Escape to the peace and quiet of the countryside with this unique property situated on a sprawling, tree-lined lot in Rushville. Offering beautiful rural views and boundless space, this home is the perfect blank canvas for a residential buyer wanting to design, customize, and build direct equity in their own private country homestead.
The property features a generous multi-level floor plan with versatile living spaces ready to be tailored to your lifestyle. Outside, the massive yard offers endless options for gardening and recreation. A standout feature is the large, detached metal workshop/outbuilding, providing exceptional storage space for equipment, vehicles, or outdoor hobbies. You can also relax and enjoy the fresh open air from the sizable covered deck
For sale
Price cut: $2K (10/1)
$127,000
2865 Palomino Rd NW, Rushville, OH 43150
3beds
1,788sqft
Single Family Residence
Built in 1994
1.1 Acres Lot
$-- Zestimate®
$71/sqft
$-- HOA
What's special
Versatile living spacesSizable covered deckGenerous multi-level floor planBeautiful rural viewsSprawling tree-lined lotMassive yard
- 95 days
- 985
- 29
Zillow last checked:
Listing updated:
Listed by:
Kathryn Roberts 937-205-8656,
TMG Realty
Source: DABR MLS,MLS#: 963510 Originating MLS: Dayton Area Board of REALTORS
Originating MLS: Dayton Area Board of REALTORSFacts & features
Interior
Bedrooms & bathrooms
- Bedrooms: 3
- Bathrooms: 2
- Full bathrooms: 2
- Main level bathrooms: 2
Bedroom
- Level: Main
- Dimensions: 12 x 12
Bedroom
- Level: Main
- Dimensions: 10 x 8
Bedroom
- Level: Main
- Dimensions: 10 x 1
Heating
- Electric
Cooling
- None
Features
- Basement: Other
Interior area
- Total structure area: 1,788
- Total interior livable area: 1,788 sqft
Property
Parking
- Parking features: Detached, Garage
- Has garage: Yes
Features
- Levels: One
- Stories: 1
Lot
- Size: 1.1 Acres
- Dimensions: 150 x 320
Details
- Parcel number: 140005140000
- Zoning: Residential
- Zoning description: Residential
Construction
Type & style
- Home type: SingleFamily
- Property subtype: Single Family Residence
Materials
- Other
Condition
- Year built: 1994
Community & HOA
HOA
- Has HOA: No
Location
- Region: Rushville
Financial & listing details
- Price per square foot: $71/sqft
- Date on market: 7/6/2026
Estimated market value
Not available
Estimated sales range
Not available
$2,029/mo
Price history
| Date | Event | Price |
|---|---|---|
| 10/1/2026 | Price change | $127,000-1.6%$71/sqft |
Source:  DABR MLS #963510 Report a problem DABR MLS #963510 Report a problem | ||
| 9/22/2026 | Price change | $129,000-1.5%$72/sqft |
Source: DABR MLS #963510 Report a problem | ||
| 9/16/2026 | Price change | $131,000-1.1%$73/sqft |
Source: DABR MLS #963510 Report a problem | ||
| 9/9/2026 | Price change | $132,500-1.9%$74/sqft |
Source: DABR MLS #963510 Report a problem | ||
| 8/31/2026 | Price change | $135,000-3.6%$76/sqft |
Source: DABR MLS #963510 Report a problem | ||
| 8/11/2026 | Price change | $140,000-3.4%$78/sqft |
Source: DABR MLS #963510 Report a problem | ||
| 8/7/2026 | Price change | $145,000-2.7%$81/sqft |
Source: DABR MLS #963510 Report a problem | ||
| 7/28/2026 | Price change | $149,000-3.9%$83/sqft |
Source: DABR MLS #963510 Report a problem | ||
| 7/23/2026 | Price change | $155,000-3.1%$87/sqft |
Source: DABR MLS #963510 Report a problem | ||
| 7/9/2026 | Listed for sale | $160,000+220.6%$89/sqft |
Source: DABR MLS #963510 Report a problem | ||
| 9/15/2011 | Listing removed | $49,900$28/sqft |
Source: Real Living HER #211021006 Report a problem | ||
| 8/14/2011 | Price change | $49,900-9.1%$28/sqft |
Source: Real Living #211021006 Report a problem | ||
| 7/15/2011 | Price change | $54,900-6.8%$31/sqft |
Source: Real Living #211021006 Report a problem | ||
| 6/12/2011 | Price change | $58,900$33/sqft |
Source: Real Living #211021006 Report a problem | ||
| 6/6/2011 | Listed for sale | -- |
Source: isNowListed.com Report a problem | ||
Public tax history
Tax history is unavailable.
Monthly payment
Est. payment
Payment breakdown
Explore the cost of this home by adjusting the details. Changes won't be saved.Climate risks
Neighborhood: 43150
Nearby schools
Schools provided by the listing agent
- District: Northen
Source: DABR MLS. This data may not be complete. We recommend contacting the local school district to confirm school assignments for this home.
- $403,9003 bd2 ba1.9k sqft3020 County Road 24, Junction City, OH 43748Off Market
- $423,0003 bd2 ba3.9k sqft2682 County Road 24, Junction City, OH 43748Off Market
- $184,0003 bd2 ba1.7k sqft2865 County Road 24, Junction City, OH 43748Off Market
- $242,8001 bd1 ba2.3k sqft2681 County Road 24, Junction City, OH 43748Off Market
Similar homes
- $--2 bd2 ba1.5k sqft202 E Ewing St, New Straitsville, OH 43766Auction
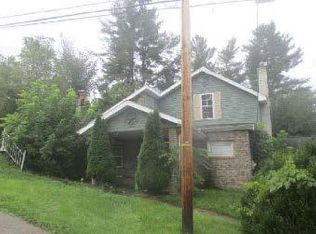 ServiceLink Auction
 - $169,9004 bd2 ba1.7k sqft216 W Sheridan Ave, Somerset, OH 43783For Sale

 MLS ID #226034867, Eric Russell, RE/MAX ONE. Columbus and Central Ohio Regional MLS
 - $178,0003 bd1 ba1.4k sqft405 N State St, New Lexington, OH 43764For Sale
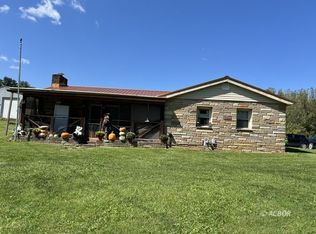 MLS ID #2435607, Sherri McDonald, Anderson & Co Ohio, LLC. Athens County BOR
 - $174,9002 bd1 ba1k sqft7715 Marietta Rd SE, Bremen, OH 43107For Sale
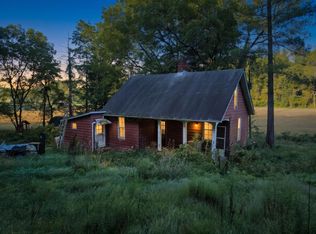 MLS ID #226035410, Jaysen E Barlow, Sell For One Percent. Columbus and Central Ohio Regional MLS
 - $150,0003 bd2 ba1.4k sqft632 Frederick St, Lancaster, OH 43130For SaleMLS ID #226025149, Joan Elflein, Ohio Broker Direct, LLC. Columbus and Central Ohio Regional MLS
- $180,0003 bd1 ba928 sqft231 N George St, Lancaster, OH 43130For SaleMLS ID #226038687, Marissa Marshall, The Local Brokerage. Columbus and Central Ohio Regional MLS
- $124,9002 bd1 ba912 sqft778 3rd St, Logan, OH 43138For SaleMLS ID #226029927, Matthew J Neff, Venture In Real Estate. Columbus and Central Ohio Regional MLS
- $147,9003 bd1 ba1.3k sqft124 Wyandotte St, Lancaster, OH 43130For SaleMLS ID #226016836, Kelly Abbott, Howard Hanna Real Estate Svcs. Columbus and Central Ohio Regional MLS
- $100,0004 bd2 ba1.7k sqft429 Harrison Ave, Lancaster, OH 43130For SaleMLS ID #226033772, Erick Cordero, Di Lusso Real Estate. Columbus and Central Ohio Regional MLS
- $159,9003 bd1 ba912 sqft475 West St, Logan, OH 43138For SaleMLS ID #226037459, Michael Allen Barrell, Brady Group Real Estate. Columbus and Central Ohio Regional MLS
- $115,0003 bd2 ba1.5k sqft2445 Columbus Lancaster Rd NW #254, Lancaster, OH 43130For SaleMLS ID #226034807, M. Tenessa George, Rise Realty. Columbus and Central Ohio Regional MLS
- $100,0003 bd1 ba1.4k sqft290 W Hunter St, Logan, OH 43138For SaleMLS ID #226018425, Elaine D Castor, Alice Montgomery Real Estate. Columbus and Central Ohio Regional MLS
- $149,9002 bd1 ba1.3k sqft1374 Charles St, Logan, OH 43138For SaleMLS ID #226023881, Jesse Fuller, Red 1 Realty. Columbus and Central Ohio Regional MLS
- $179,0003 bd1 ba1.5k sqft318 N Pleasant St, New Lexington, OH 43764For SaleMLS ID #226012870, Dylan J Knecht, RE/MAX Revealty. Columbus and Central Ohio Regional MLS
- $79,9002 bd1 ba1k sqft211 N Main St, Pleasantville, OH 43148For SaleMLS ID #226036798, Dawnette A Johnston, Howard Hanna Real Estate Svcs. Columbus and Central Ohio Regional MLS
- $159,9003 bd1 ba1.7k sqft685 N Walnut St, Logan, OH 43138For SaleMLS ID #226017891, Sandra M Adair, Century 21 HomeStar. Columbus and Central Ohio Regional MLS
- $189,9002 bd1 ba1.4k sqft212 Orchard St, New Lexington, OH 43764For SaleMLS ID #226034514, Robert J Harrod, Re/Max Stars. Columbus and Central Ohio Regional MLS
- $169,0003 bd2 ba1.1k sqft327 Harrison Ave, Lancaster, OH 43130For SaleMLS ID #226032512, Jinqiao Li, B.O.S.S. Realty Group. Columbus and Central Ohio Regional MLS
