This beautiful and spacious 2-bedroom-2.5 bath townhome-style condo is in the highly sought after, gated community of The Vistas at Stonebridge Commons. The Vistas is an established, well-run community located in the heart of Metrowest, and is known for its security, commitment to its residents and a fantastic host of amenities. You will enjoy a shaded walking path, gorgeous community pool with hot tub, and fitness center. Upon entry into your home, you will be welcomed by a true sense of comfort, spaciousness, and an abundance of natural light. You will love the high ceilings and attractive wood flooring in the family room that leads out to a comfortable, screened in lanai. The eat in kitchen is large and nicely appointed with Corian countertops and attractive wood cabinetry. The large master has a spacious walk-in closet and fantastic bath with dual sinks and unique shelving for storage. The upstairs loft can serve as another family-centered, living area or it can easily fit the bill as an office. The loft also has its own large closet. Generous closets are a feature in this home as the other ensuite bedroom has its own walk-in closet. Please take comfort in knowing that your new home was immaculately maintained and improved by the current owners. New bamboo floors were installed in the hallway and spacious loft upstairs as well as new carpeting in the bedrooms and staircase. All appliances stay and include the washer and dryer that are thoughtfully located on the 2nd floor near all the bedrooms. The AC system is two years new. The 1 Car garage also has high ceilings where the owners installed steel shelving for extra storage. MetroWest is conveniently located with easy access to major highways, the Mall at Millenia, just outside the gates of Universal and wonderfully close to all the other attractions. Please make your appointment today. Come Quickly!
Sold for $299,000
$299,000
2865 POLANA STREET #106, ORLANDO, FL 32835
2beds
1,546sqft
Condominium
Built in 2005
-- sqft lot
$269,100 Zestimate®
$193/sqft
$2,139 Estimated rent
Home value
$269,100
$253,000 - $285,000
$2,139/mo
Zestimate® history
Owner options
List your home for rent
$2,139/mo
Rent Zestimate®
Find your next renter with Zillow Rental Manager. Plus, with online applications, you can quickly screen prospective tenants – for free.
$2,139/mo
Rent Zestimate®
Refinance and save
$2,606/mo
Est. payment
Refinancing to a lower rate could help reduce your monthly payments and save thousands over the life of the loan.
$2,606/mo
Est. payment
Explore your selling options
Work with a Zillow partner agent
Leverage their expertise and Zillow's premium Showcase listings to get your home seen by more buyers.
Get startedList with your own agent
Get your home in front of millions of buyers by listing it on Zillow.
Learn how to do itSell it yourself
Take full control of how buyers see your home on Zillow by listing For Sale by Owner (FSBO).
List your homeWhat's special
Walk-in closetFitness centerHot tubDual sinksSpacious walk-in closetGenerous closetsHigh ceilings
Zillow last checked:
Listing updated:
Listed by:
Bill Bliss 407-417-4808,
EXP REALTY LLC 407-204-1111
Bought with:
Channing Harrison
LAKESIDE REALTY WINDERMERE INC
Source: Stellar MLS,MLS#: O6137337 Originating MLS: Orlando Regional
Originating MLS: Orlando Regional
Facts & features
Interior
Bedrooms & bathrooms
- Bedrooms: 2
- Bathrooms: 3
- Full bathrooms: 2
- 1/2 bathrooms: 1
Rooms
- Room types: Utility Room, Loft
Primary bedroom
- Features: Ceiling Fan(s), Dual Sinks, En Suite Bathroom, Walk-In Closet(s)
- Level: Second
- Dimensions: 12x14
Bedroom 2
- Features: Ceiling Fan(s), Walk-In Closet(s)
- Level: Second
- Dimensions: 11x14
Kitchen
- Features: Pantry
- Level: First
- Dimensions: 13x8
Living room
- Features: Ceiling Fan(s)
- Level: First
- Dimensions: 15x17
Loft
- Features: Ceiling Fan(s)
- Level: Second
- Dimensions: 10x13
Heating
- Central, Electric
Cooling
- Central Air
Appliances
- Included: Dishwasher, Disposal, Dryer, Electric Water Heater, Microwave, Range, Refrigerator, Washer
- Laundry: Inside, Laundry Closet, Upper Level
Features
- Ceiling Fan(s), Eating Space In Kitchen, High Ceilings, Kitchen/Family Room Combo, Living Room/Dining Room Combo, PrimaryBedroom Upstairs, Solid Surface Counters, Thermostat, Walk-In Closet(s)
- Flooring: Bamboo, Carpet, Engineered Hardwood, Tile
- Doors: Sliding Doors
- Windows: Blinds
- Has fireplace: No
Interior area
- Total structure area: 1,546
- Total interior livable area: 1,546 sqft
Property
Parking
- Total spaces: 1
- Parking features: Garage Door Opener
- Attached garage spaces: 1
Features
- Levels: Two
- Stories: 2
- Patio & porch: Patio, Screened
- Exterior features: Lighting, Rain Gutters, Sidewalk
Lot
- Size: 1,092 Square Feet
- Features: In County, Landscaped, Sidewalk
- Residential vegetation: Mature Landscaping
Details
- Parcel number: 012328821117106
- Zoning: AC-2
- Special conditions: None
Construction
Type & style
- Home type: Condo
- Property subtype: Condominium
Materials
- Block, Stucco
- Foundation: Slab
- Roof: Shingle
Condition
- New construction: No
- Year built: 2005
Utilities & green energy
- Sewer: Public Sewer
- Water: Public
- Utilities for property: Electricity Connected, Public, Sewer Connected, Street Lights, Water Connected
Community & HOA
Community
- Features: Association Recreation - Owned, Community Mailbox, Deed Restrictions, Fitness Center, Gated Community - No Guard, Park, Playground, Pool, Sidewalks
- Security: Security Gate, Smoke Detector(s)
- Pet fee: $0 monthly
- Subdivision: VISTAS/STONEBRIDGE COMMONS PH
HOA
- Has HOA: Yes
- Services included: Community Pool, Maintenance Structure, Maintenance Grounds, Pool Maintenance, Security
- HOA fee: $451 monthly
- HOA name: Jessica Gomez
- HOA phone: 407-996-5530
- Second HOA name: Stonebridge
Location
- Region: Orlando
Financial & listing details
- Price per square foot: $193/sqft
- Tax assessed value: $239,600
- Annual tax amount: $3,443
- Date on market: 9/14/2023
- Cumulative days on market: 6 days
- Listing terms: Cash,Conventional
- Ownership: Fee Simple
- Total actual rent: 0
- Electric utility on property: Yes
- Road surface type: Paved, Asphalt
Price history
| Date | Event | Price |
|---|---|---|
| 10/18/2023 | Sold | $299,000$193/sqft |
Source:  Stellar MLS #O6137337 Report a problem Stellar MLS #O6137337 Report a problem | ||
| 9/20/2023 | Pending sale | $299,000$193/sqft |
Source: Stellar MLS #O6137337 Report a problem | ||
| 9/14/2023 | Listed for sale | $299,000+67%$193/sqft |
Source: Stellar MLS #O6137337 Report a problem | ||
| 11/2/2017 | Sold | $179,000$116/sqft |
Source: Public Record Report a problem | ||
| 9/27/2017 | Pending sale | $179,000$116/sqft |
Source: Orlando SW #O5534440 Report a problem | ||
| 9/3/2017 | Listed for sale | $179,000$116/sqft |
Source: KELLER WILLIAMS CLASSIC REALTY #O5534440 Report a problem | ||
| 6/14/2016 | Listing removed | $1,300+4%$1/sqft |
Source: CFRP REALTY LLC #O5445061 Report a problem | ||
| 7/1/2014 | Listing removed | $1,250$1/sqft |
Source: C F R P Realty, LLC Report a problem | ||
| 6/11/2014 | Listed for rent | $1,250+4.2%$1/sqft |
Source: C F R P Realty, LLC Report a problem | ||
| 10/10/2012 | Listing removed | $1,200$1/sqft |
Source: CENTRAL FLORIDA REALTY PARTNERS Report a problem | ||
| 10/4/2012 | Listed for rent | $1,200$1/sqft |
Source: CENTRAL FLORIDA REALTY PARTNERS Report a problem | ||
Public tax history
| Year | Property taxes | Tax assessment |
|---|---|---|
| 2024 | $4,453 +11.3% | $239,600 +17.4% |
| 2023 | $4,000 +16.2% | $204,050 +10% |
| 2022 | $3,444 +7.1% | $185,500 +9.1% |
| 2021 | $3,215 -0.7% | $170,100 |
| 2020 | $3,238 +1.2% | $170,100 +3.1% |
| 2019 | $3,201 +9.1% | $165,000 +10% |
| 2018 | $2,934 +0% | $150,000 +7.8% |
| 2017 | $2,934 +6.6% | $139,100 +4.6% |
| 2016 | $2,753 +2.6% | $133,000 +3.7% |
| 2015 | $2,683 +7.6% | $128,300 +5.3% |
| 2014 | $2,493 +13.7% | $121,900 +6% |
| 2013 | $2,192 +12.7% | $114,979 +19.1% |
| 2012 | $1,946 -1.6% | $96,533 -1.3% |
| 2011 | $1,978 +11.2% | $97,792 +9.1% |
| 2010 | $1,778 | $89,650 -16.4% |
| 2009 | -- | $107,250 -35% |
| 2008 | $3,085 -19.4% | $165,000 -23.3% |
| 2007 | $3,829 -4% | $215,000 +6.1% |
| 2006 | $3,986 | $202,640 |
Find assessor info on the county website
Neighborhood: Metro West
Nearby homes
- $280,0002 bd3 ba1.5k sqft2865 Polana St UNIT 103, Orlando, FL 32835Sold
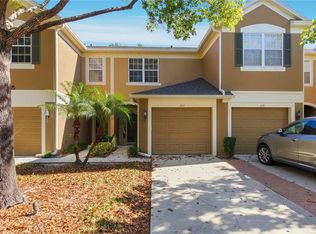
- $325,0003 bd3 ba1.6k sqft2865 Polana St UNIT 101, Orlando, FL 32835Sold

- $270,8003 bd2 ba1.6k sqft2864 Polana St UNIT 104, Orlando, FL 32835Off Market
- $294,4003 bd3 ba1.6k sqft2864 Polana St UNIT 105, Orlando, FL 32835Off Market
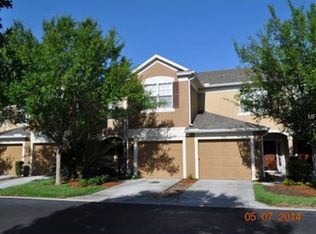
- $295,1003 bd3 ba1.6k sqft2864 Polana St UNIT 101, Orlando, FL 32835Off Market
- $288,2003 bd3 ba1.6k sqft2864 Polana St UNIT 102, Orlando, FL 32835Off Market
- $285,9003 bd2 ba1.6k sqft2864 Polana St UNIT 107, Orlando, FL 32835Off Market
- $274,5003 bd2 ba1.6k sqft2864 Polana St UNIT 108, Orlando, FL 32835Off Market
Nearby schools
GreatSchools rating
- 7/10Westpointe ElementaryGrades: K-5Distance: 1.7 mi
- 3/10Chain Of Lakes Middle SchoolGrades: 6-8Distance: 2.7 mi
- 5/10Olympia High SchoolGrades: 9-12Distance: 2.6 mi
Schools provided by the listing agent
- Elementary: Westpointe Elementary
- Middle: Chain of Lakes Middle
- High: Olympia High
Source: Stellar MLS. This data may not be complete. We recommend contacting the local school district to confirm school assignments for this home.
Get a cash offer in 3 minutes
Find out how much your home could sell for in as little as 3 minutes with a no-obligation cash offer.
Estimated market value
$269,100
Get a cash offer in 3 minutes
Find out how much your home could sell for in as little as 3 minutes with a no-obligation cash offer.
Estimated market value
$269,100
- Florida
- Orange County
- Orlando
- 32835
- Metro West
- 2865 POLANA STREET Unit 106
Nearby cities
Nearby neighborhoods
Nearby zip codes
Other Orlando Topics
