Skip main navigation
Closed
  • $698,160

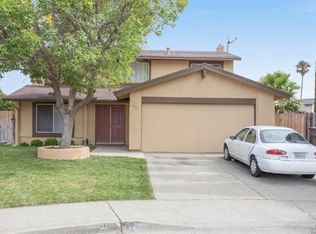
    2865 Shaver Street, Fairfield, CA 94533

    4beds
    2,030sqft
    Single Family Residence
    Built in 2023
    2,029.9 Square Feet Lot
    $654,100 Zestimate®
    $344/sqft
    $3,435 Estimated rent

    Home value

    $654,100

    $621,000 - $687,000

    $3,435/mo

    Zestimate® history
    Loading
    Loading...

    Owner options

    List your home for rent

    $3,435/mo

    Rent Zestimate®

    Find your next renter with Zillow Rental Manager. Plus, with online applications, you can quickly screen prospective tenants – for free.

    Learn more

    $3,435/mo

    Rent Zestimate®

    Refinance and save

    $4,562/mo

    Est. payment

    Refinancing to a lower rate could help reduce your monthly payments and save thousands over the life of the loan.

    See today's rates

    $4,562/mo

    Est. payment

    Explore your selling options

    Work with a Zillow partner agent

    Leverage their expertise and Zillow's premium Showcase listings to get your home seen by more buyers.

    Get started

    List with your own agent

    Get your home in front of millions of buyers by listing it on Zillow.

    Learn how to do it

    Sell it yourself

    Take full control of how buyers see your home on Zillow by listing For Sale by Owner (FSBO).

    List your home

    What's special

    Welcome to Monte Verde, A New Home Community by Century Communities. This is a Two Story, North Facing Homes The Plan 1 offers 2,030 square feet of living space with 4 Bedrooms, 3 Full Bathrooms and a 2 Car Bay Garage. There is one Bedroom and one Bathroom on the first floor. The first floor Bathroom has a Walk in Shower. Home offers Cabinets with a Linen Finish, Concealed Hinges and Satin Nickel hardware with T-Bar Pulls. Kitchen offers Granite Counter tops with a 6 Back Splash. Stainless Steel Whirlpool Appliances - Does not include Refrigerator. Two Tone Paint, Light Enhancement Pkg, Finished Garage with Texture and Paint. Solar - Lease and Purchase options, 3 1/4 Base Boards, Energy Efficient Water Heater, Century Home Connect, Luxury Vinyl Plank (LVP) flooring at First Floor includes all Living Areas and Wet Areas. LVP in Bathrooms and Laundry at Second floor. Carpet in Bedrooms and Hallway on second floor. The Monte Verde Community offers a Playground and two Dog Parks for both Large and Small Dogs.

    Zillow last checked:

    Listing updated:

    Listed by:

    Catmy Bui DRE #01380271,

    Providential Investments 925-520-3881

    Bought with:

    Catmy L Bui

    Providential Investments

    Source: BAREIS,MLS#: 323915976MLS LogoOriginating MLS: Sonoma

    Facts & features

    Interior

    Bedrooms & bathrooms
    • Bedrooms: 4
    • Bathrooms: 3
    • Full bathrooms: 3
    Primary bedroom
    • Features: Walk-In Closet(s)
    Bedroom
    • Level: Main,Upper
    Primary bathroom
    • Features: Double Vanity, Shower Stall(s), Tub
    Bathroom
    • Features: Shower Stall(s), Tub w/Shower Over
    • Level: Main,Upper
    Dining room
    • Features: Dining/Living Combo
    • Level: Main
    Family room
    • Features: Great Room
    • Level: Main
    Kitchen
    • Features: Island w/Sink, Kitchen/Family Combo, Pantry Closet, Slab Counter, Stone Counters
    Heating
    • Central, MultiZone
    Cooling
    • Central Air, MultiZone
    Appliances
    • Included: Dishwasher, Disposal, ENERGY STAR Qualified Appliances, Free-Standing Gas Range, Microwave
    • Laundry: Upper Level
    Features
    • Flooring: Carpet, Vinyl
    • Windows: Caulked/Sealed, Dual Pane Full, Low Emissivity Windows
    • Has basement: No
    • Has fireplace: No
    Interior area
    • Total structure area: 2,030
    • Total interior livable area: 2,030 sqft

    Property

    Parking
    • Total spaces: 2
    • Parking features: Attached, Garage Door Opener, Garage Faces Front, Paved
    • Attached garage spaces: 2
    • Has uncovered spaces: Yes
    Features
    • Levels: Two
    • Stories: 2
    • Fencing: Back Yard,Fenced,Wood
    Lot
    • Size: 2,029 sqft
    • Features: Landscape Front, Landscape Misc, Low Maintenance
    Details
    • Parcel number: 0174532210
    • Zoning: Residential
    • Special conditions: Standard

    Construction

    Type & style
    • Home type: SingleFamily
    • Architectural style: Craftsman
    • Property subtype: Single Family Residence
    Materials
    • Frame, Stucco, Wall Insulation, Wood
    • Foundation: Slab
    • Roof: Tile
    Condition
    • New Construction
    • New construction: Yes
    • Year built: 2023
    Details
    • Builder name: Century Communities

    Utilities & green energy

    • Electric: 220 Volts
    • Sewer: Public Sewer
    • Water: Public
    • Utilities for property: Public, Sewer In & Connected
    Green energy
    • Energy efficient items: Appliances, Cooling, Heating, Thermostat
    • Energy generation: Solar

    Community & neighborhood

    Security
    • Security features: Carbon Monoxide Detector(s), Fire Suppression System, Smoke Detector(s)
    Location
    • Region: Fairfield
    • Subdivision: Monte Verde

    HOA & financial

    HOA
    • Has HOA: Yes
    • HOA fee: $158 monthly
    • Amenities included: Dog Park, Playground, Other
    • Services included: Common Areas, Management, Other
    • Association name: Common Interest Management Services
    • Association phone: 925-743-3080

    Price history

    DateEventPrice
    9/17/2025Listing removed--
    Source: Owner Report a problem
    8/20/2025Listed for sale$695,000-0.5%$342/sqft
    Source: Owner Report a problem
    11/29/2023Sold$698,160+2.1%$344/sqft
    Source: BAREIS #323915976 Report a problem
    10/25/2023Pending sale$683,560$337/sqft
    Source: BAREIS #323915976 Report a problem
    10/14/2023Price change$683,560+2.6%$337/sqft
    Source: BAREIS #323915976 Report a problem
    10/7/2023Listed for sale$666,340$328/sqft
    Source: BAREIS #323915976 Report a problem

    Public tax history

    YearProperty taxesTax assessment
    2025$11,440 +148.4%$697,170 +1164.3%
    2024$4,605 +49.7%$55,141 +2%
    2023$3,076 -2.9%$54,060 +2.6%
    2022$3,167 $52,701

    Find assessor info on the county website

    Neighborhood: 94533

    Nearby schools

    GreatSchools rating
    Schools provided by the listing agent
    • District: Travis Unified

    Source: BAREIS. This data may not be complete. We recommend contacting the local school district to confirm school assignments for this home.

    Get a cash offer in 3 minutes
    Find out how much your home could sell for in as little as 3 minutes with a no-obligation cash offer.
    Estimated market value
    $654,100
    Get a cash offer in 3 minutes
    Find out how much your home could sell for in as little as 3 minutes with a no-obligation cash offer.
    Estimated market value
    $654,100