Skip main navigation
Sold for $420,000
  • $420,000

    2865 Sunset Dr, Dallastown, PA 17313

    4beds
    2,000sqft
    Single Family Residence
    Built in 1968
    0.34 Acres Lot
    $420,600 Zestimate®
    $210/sqft
    $1,872 Estimated rent

    Home value

    $420,600

    $400,000 - $442,000

    $1,872/mo

    Zestimate® history
    Loading
    Loading...

    Owner options

    List your home for rent

    $1,872/mo

    Rent Zestimate®

    Find your next renter with Zillow Rental Manager. Plus, with online applications, you can quickly screen prospective tenants – for free.

    Learn more

    $1,872/mo

    Rent Zestimate®

    Refinance and save

    $2,960/mo

    Est. payment

    Refinancing to a lower rate could help reduce your monthly payments and save thousands over the life of the loan.

    See today's rates

    $2,960/mo

    Est. payment

    Explore your selling options

    Work with a Zillow partner agent

    Leverage their expertise and Zillow's premium Showcase listings to get your home seen by more buyers.

    Get started

    List with your own agent

    Get your home in front of millions of buyers by listing it on Zillow.

    Learn how to do it

    Sell it yourself

    Take full control of how buyers see your home on Zillow by listing For Sale by Owner (FSBO).

    List your home

    What's special

    Private above-ground poolFully fenced yardLarge level backyardSecond attached garageLaundry areaFamily roomWelcoming dining area
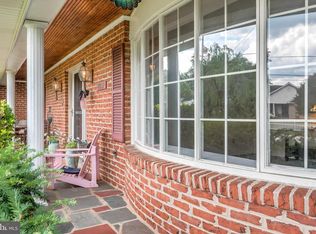
    Check out this beautifully maintained home in the Dallastown School District offering a spacious layout, fantastic outdoor living, and an impressive detached garage/workshop. For the car enthusiast, hobbyist, the 40’ x 24’ detached garage/workshop offers electric heating and 12’ ceiling height with room for approx. 4-5 cars. The main level features a welcoming dining area with hardwood flooring, an updated kitchen with custom cabinetry, stainless steel appliances, and a convenient center island. The kitchen flows seamlessly into the adjoining living space, creating an open and comfortable setting for everyday living and entertaining. Three nice sized bedrooms and a full bath complete the main level. The lower level features even more living space with a family room, fourth bedroom or bonus room, full bath, and laundry area. The outdoor space is where this property truly shines, featuring a large, level backyard with a private above-ground pool, mature landscaping, and a spacious deck overlooking it all. The fully fenced yard provides plenty of room for recreation, entertaining, and enjoying the outdoors. A second attached garage provides additional storage and parking options. With its combination of indoor versatility and an impressive outdoor setup, this property offers a rare opportunity to enjoy both comfortable living and exceptional hobby space.

    Zillow last checked:

    Listing updated:

    Listed by:

    Cameron Callahan 717-495-1077,

    Keller Williams Keystone Realty,

    Co-Listing Agent: Adam W Flinchbaugh 717-288-7766,

    Keller Williams Keystone Realty

    Bought with:

    Tate Kibler, RS374236

    Inch & Co. Real Estate, LLC

    Source: Bright MLS,MLS#: PAYK2111230MLS Logo

    Facts & features

    Interior

    Bedrooms & bathrooms
    • Bedrooms: 4
    • Bathrooms: 2
    • Full bathrooms: 2
    • Main level bathrooms: 1
    • Main level bedrooms: 3
    Rooms
    • Room types: Living Room, Dining Room, Bedroom 2, Bedroom 3, Bedroom 4, Kitchen, Family Room, Bedroom 1, Laundry, Full Bath
    Bedroom 1
    • Features: Ceiling Fan(s), Flooring - HardWood, Crown Molding
    • Level: Main
    • Area: 192 Square Feet
    • Dimensions: 12 X 16
    Bedroom 2
    • Features: Crown Molding, Flooring - HardWood, Ceiling Fan(s)
    • Level: Main
    • Area: 143 Square Feet
    • Dimensions: 11 X 13
    Bedroom 3
    • Features: Ceiling Fan(s), Crown Molding, Flooring - HardWood
    • Level: Main
    • Area: 121 Square Feet
    • Dimensions: 11 X 11
    Bedroom 4
    • Features: Crown Molding, Flooring - HardWood
    • Level: Lower
    • Area: 132 Square Feet
    • Dimensions: 11 X 12
    Dining room
    • Features: Flooring - HardWood, Crown Molding, Breakfast Bar
    • Level: Main
    • Area: 156 Square Feet
    • Dimensions: 12 X 13
    Family room
    • Features: Flooring - Ceramic Tile, Fireplace - Wood Burning, Built-in Features, Recessed Lighting, Crown Molding
    • Level: Lower
    • Area: 400 Square Feet
    • Dimensions: 16 X 25
    Other
    • Features: Bathroom - Tub Shower, Flooring - Ceramic Tile, Double Sink
    • Level: Main
    • Area: 84 Square Feet
    • Dimensions: 7 X 12
    Other
    • Features: Flooring - Ceramic Tile, Bathroom - Walk-In Shower
    • Level: Lower
    • Area: 56 Square Feet
    • Dimensions: 7 X 8
    Kitchen
    • Features: Flooring - HardWood, Kitchen Island, Eat-in Kitchen, Recessed Lighting, Pantry, Granite Counters
    • Level: Main
    • Area: 156 Square Feet
    • Dimensions: 12 X 13
    Laundry
    • Features: Flooring - Ceramic Tile
    • Level: Lower
    • Area: 40 Square Feet
    • Dimensions: 5 X 8
    Living room
    • Features: Flooring - HardWood, Crown Molding, Built-in Features, Recessed Lighting
    • Level: Main
    • Area: 375 Square Feet
    • Dimensions: 15 X 25
    Heating
    • Hot Water, Natural Gas
    Cooling
    • Central Air, Electric
    Appliances
    • Included: Gas Water Heater
    • Laundry: Lower Level, Laundry Room
    Features
    • Attic, Bathroom - Tub Shower, Bathroom - Walk-In Shower, Built-in Features, Ceiling Fan(s), Crown Molding, Dining Area, Entry Level Bedroom, Family Room Off Kitchen, Floor Plan - Traditional, Formal/Separate Dining Room, Eat-in Kitchen, Kitchen Island, Pantry, Recessed Lighting, Upgraded Countertops
    • Flooring: Ceramic Tile, Hardwood, Wood
    • Basement: Full,Finished
    • Number of fireplaces: 1
    • Fireplace features: Wood Burning
    Interior area
    • Total structure area: 2,000
    • Total interior livable area: 2,000 sqft
    • Finished area above ground: 1,400
    • Finished area below ground: 600

    Property

    Parking
    • Total spaces: 6
    • Parking features: Covered, Garage Faces Front, Inside Entrance, Oversized, Attached, Detached
    • Attached garage spaces: 6
    Accessibility
    • Accessibility features: Accessible Entrance
    Features
    • Levels: Split Foyer,Two
    • Stories: 2
    • Patio & porch: Deck
    • Has private pool: Yes
    • Pool features: Private
    Lot
    • Size: 0.34 Acres
    Details
    • Additional structures: Above Grade, Below Grade
    • Parcel number: 540001800550000000
    • Zoning: RES
    • Special conditions: Standard

    Construction

    Type & style
    • Home type: SingleFamily
    • Property subtype: Single Family Residence
    Materials
    • Brick
    • Foundation: Block
    • Roof: Shingle
    Condition
    • Excellent
    • New construction: No
    • Year built: 1968

    Utilities & green energy

    • Sewer: Public Sewer
    • Water: Public

    Community & HOA

    Community
    • Subdivision: York Twp
    HOA
    • Has HOA: No
    Location
    • Region: Dallastown
    • Municipality: YORK TWP

    Financial & listing details

    • Price per square foot: $210/sqft
    • Tax assessed value: $158,750
    • Annual tax amount: $5,498
    • Date on market: 9/3/2026
    • Listing agreement: Exclusive Right To Sell
    • Listing terms: Cash,Conventional,FHA,VA Loan
    • Inclusions: Pool, Refrigerator, Shed, Tv Mounts, Pool Chemicals, Built-in Boxes In Pole Building
    • Exclusions: Washer, Dryer, Tv's, Car Lift
    • Ownership: Fee Simple

    Price history

    DateEventPrice
    10/7/2026Sold$420,000+5%$210/sqft
    Source: Bright MLS #PAYK2111230 Report a problem
    9/6/2026Pending sale$399,900$200/sqft
    Source: Bright MLS #PAYK2111230 Report a problem
    9/3/2026Listed for sale$399,900+73.9%$200/sqft
    Source: Bright MLS #PAYK2111230 Report a problem
    3/29/2019Sold$230,000+0%$115/sqft
    Source: Public Record Report a problem
    2/25/2019Pending sale$229,900$115/sqft
    Source: Berkshire Hathaway HomeServices Homesale Realty #PAYK109248 Report a problem
    2/22/2019Listed for sale$229,900+57.5%$115/sqft
    Source: Berkshire Hathaway HomeServices Homesale Realty #PAYK109248 Report a problem
    9/30/2002Sold$146,000$73/sqft
    Source: Public Record Report a problem

    Public tax history

    YearProperty taxesTax assessment
    2026$5,449 0%$158,750
    2025$5,449 +0.4%$158,750
    2024$5,429 $158,750
    2023$5,429 +9.7%$158,750
    2022$4,948 -2.9%$158,750
    2021$5,094 +7.3%$158,750 +4.2%
    2020$4,749 +0.3%$152,370
    2019$4,734 +0.7%$152,370
    2018$4,702 +385.2%$152,370
    2017$969 $152,370
    2016-- $152,370
    2015-- $152,370
    2014-- $152,370
    2013-- $152,370
    2012-- $152,370
    2011-- $152,370
    2010-- $152,370
    2009-- $152,370
    2008-- $152,370
    2007-- $152,370 +1.7%
    2006-- $149,870 +26.4%
    2005-- $118,610 -0.5%
    2004-- $119,160
    2003-- $119,160 +0.5%
    2002-- $118,610
    2000-- $118,610
    1999-- $118,610
    Find assessor info on the county website

    Neighborhood: 17313

    Nearby schools

    GreatSchools rating
    Schools provided by the listing agent
    • District: Dallastown Area

    Source: Bright MLS. This data may not be complete. We recommend contacting the local school district to confirm school assignments for this home.

    Sell for more on Zillow
    Get a Zillow Showcase℠ listing at no additional cost and you could sell for .
    $420,600
    2% more
    +$8,412
    With Zillow Showcase(estimated)

    $429,012

    Sell for more on Zillow
    Get a Zillow Showcase℠ listing at no additional cost and you could sell for .
    $420,600
    2% more
    +$8,412
    With Zillow Showcase(estimated)

    $429,012