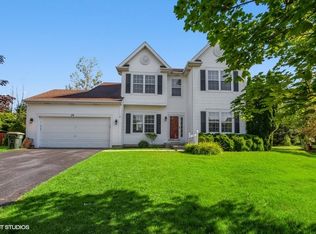
Extraordinary Custom Built home across from the forest preserve and on a quiet street in the Trail Crest neighborhood! Millburn and Lakes HS Districts! Over 5,000 Finished Sq Feet with 5 upstairs Bedrooms, 4 1/2 Baths, Main Floor Office, Media Room, 3-Car Garage, Backyard Oasis and more! The professionally landscaped yard and cozy front porch welcome you into the grand Foyer and spacious Living and Dining Rooms. Like to entertain? The gourmet Kitchen with custom 42 inch cabinets, newer appliances, ample storage space, large center island, separate Eating Area and Butler's Pantry are perfect for entertaining family and friends. The open layout leads you directly into the stunning Family Room with Fireplace and large Sun Room with vaulted ceiling and loads of windows to brighten your day! Step out onto the newer Paver Patio overlooking your very own personal retreat in the lush backyard with custom Built-in Grill and Firepit. The Office is perfectly positioned on the main floor and still offers privacy for those times you need it! Spacious Mud Room area with custom built-ins provides plenty of coat and shoe storage. Retreat upstairs to the stately Primary Suite with vaulted ceiling, large Bathroom with Soaker Tub and separate shower, and 2 spectacular Walk-In Closets. A Junior Ensuite with Walk-in Closet and Full Bathroom as well as another Full Bathroom and 3 more bedrooms upstairs, 2 with their very own Walk-In Closets! Large laundry room also on the upper floor! Finished Basement has a Full Bathroom, Recreation Room, Media Room, Custom Bar and loads of Storage! Custom paver patio with built in grill and gas fire pit (2021), interior repainted (2021), kitchen appliances (2021), water heater (2019), furnace (2019), basement finished, including full bath, media room, bar (2017), main floor bathroom remodeled (2017) and more! You can feel confident enjoying life at this gorgeous 13-yr old home, only steps to forest preserves and parks. Near shopping, restaurants, transportation.
Closed
Zillow last checked:
Listing updated:
Bought with:
Jodi Cinq-Mars
Keller Williams North Shore West
Source: MRED as distributed by MLS GRID,MLS#: 12405246
Price history
| Date | Event | Price |
|---|---|---|
| 8/22/2025 | Sold | $665,000+2.3%$185/sqft |
Source:  MRED as distributed by MLS GRID #12405246 Report a problem MRED as distributed by MLS GRID #12405246 Report a problem | ||
| 7/6/2025 | Contingent | $649,900$180/sqft |
Source: MRED as distributed by MLS GRID #12405246 Report a problem | ||
| 7/4/2025 | Listed for sale | $649,900+18.2%$180/sqft |
Source: MRED as distributed by MLS GRID #12405246 Report a problem | ||
| 8/1/2022 | Sold | $550,000$153/sqft |
Source: MRED as distributed by MLS GRID #11373578 Report a problem | ||
| 6/29/2022 | Pending sale | $550,000+20.9%$153/sqft |
Source: MRED as distributed by MLS GRID #11373578 Report a problem | ||
| 1/25/2013 | Sold | $455,097+911.3%$126/sqft |
Source: Public Record Report a problem | ||
| 7/30/2012 | Sold | $45,000$12/sqft |
Source: Public Record Report a problem | ||
Nearby homes
Get a cash offer in 3 minutes
Find out how much your home could sell for in as little as 3 minutes with a no-obligation cash offer.
Estimated market value
$714,400
