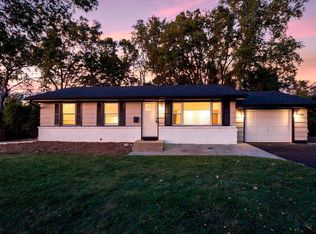
Some homes get updated. This one got rebuilt with intention, from top to bottom. The main living spaces sit all on one level, with
an open, easy layout that keeps day-to-day life simple. The kitchen sets the tone with sage green cabinetry throughout and Carrara White granite countertops, finished in 2026, and both bathrooms were fully renovated to match. Light maple flooring runs through the main level. New windows, rebuilt HVAC and New AC system, upgraded attic insulation, and full spray foam insulation
in the finished basement were all completed in 2026, meaning this home isn't just updated, it's built to hold a lower energy bill for years to come. Downstairs, the basement was reconfigured to add a true 4th bedroom with a legal egress window, giving this home real flexibility for family, guests, or a home office setup. Outside, a third of an acre gives you room most listings can't offer,
anchored by a brand new deck surrounded by mature trees and natural brush, the kind of privacy that usually takes a fence to fake. A two-car attached garage rounds out the package, keeping you off the ice on winter mornings. This home didn't get a few updates here and there. Every major system, every finish, every square foot was considered and redone. Schedule your showing before it's gone.
Pending
Price cut: $10K (8/21)
$389,900
2865 Upper 79th Ct E, Inver Grove Heights, MN 55076
4beds
1,810sqft
Single Family
Built in 1975
0.33 Acres Lot
$-- Zestimate®
$215/sqft
$-- HOA
What's special
- 66 days
- 1,105
- 98
Zillow last checked:
Listing updated:
Listed by:
Landon John Mathis 763-381-7439,
RE/MAX Results
Source: NorthstarMLS as distributed by MLS GRID,MLS#: 7109603
Facts & features
Interior
Bedrooms & bathrooms
- Bedrooms: 4
- Bathrooms: 2
- Full bathrooms: 1
- 3/4 bathrooms: 1
Bedroom
- Level: Main
- Area: 121 Square Feet
- Dimensions: 11x11
Bedroom 2
- Level: Main
- Area: 132 Square Feet
- Dimensions: 11x12
Bedroom 3
- Level: Main
- Area: 100 Square Feet
- Dimensions: 10x10
Deck
- Level: Main
- Area: 270 Square Feet
- Dimensions: 18x15
Dining room
- Level: Main
- Area: 81 Square Feet
- Dimensions: 9x9
Family room
- Level: Lower
- Area: 198 Square Feet
- Dimensions: 18x11
Kitchen
- Level: Main
- Area: 120 Square Feet
- Dimensions: 12x10
Living room
- Level: Main
- Area: 187 Square Feet
- Dimensions: 17x11
Heating
- Forced Air
Cooling
- Central Air
Appliances
- Included: Dishwasher, Disposal, Dryer, Exhaust Fan, Freezer, Range, Refrigerator, Washer, Water Softener Owned
Features
- Basement: Block,Finished,Full
- Number of fireplaces: 1
- Fireplace features: Living Room, Wood Burning
Interior area
- Total structure area: 2,059
- Total interior livable area: 1,810 sqft
- Finished area above ground: 1,052
- Finished area below ground: 758
Property
Parking
- Total spaces: 2
- Parking features: Attached, Concrete, Garage Door Opener, Insulated Garage
- Attached garage spaces: 2
- Has uncovered spaces: Yes
- Details: Garage Dimensions (23x22)
Accessibility
- Accessibility features: None
Features
- Levels: One
- Stories: 1
- Patio & porch: Deck
Lot
- Size: 0.33 Acres
- Dimensions: 110 x 129
- Features: Corner Lot, Tree Coverage - Medium
Details
- Additional structures: Storage Shed
- Foundation area: 1052
- Parcel number: 206450101010
- Zoning description: Residential-Single Family
Construction
Type & style
- Home type: SingleFamily
- Property subtype: Single Family
Materials
- Roof: Age Over 8 Years,Asphalt
Condition
- New construction: No
- Year built: 1975
Utilities & green energy
- Gas: Natural Gas
- Sewer: City Sewer/Connected
- Water: City Water/Connected
Community & HOA
HOA
- Has HOA: No
Location
- Region: Inver Grove Heights
Financial & listing details
- Price per square foot: $215/sqft
- Tax assessed value: $328,600
- Annual tax amount: $7,226
- Date on market: 7/31/2026
- Cumulative days on market: 66 days
- Road surface type: Paved
Estimated market value
Not available
Estimated sales range
Not available
$2,646/mo
Price history
| Date | Event | Price |
|---|---|---|
| 9/30/2026 | Pending sale | $389,900$215/sqft |
Source:  NorthstarMLS as distributed by MLS GRID #7109603 Report a problem NorthstarMLS as distributed by MLS GRID #7109603 Report a problem | ||
| 8/21/2026 | Price change | $389,900-2.5%$215/sqft |
Source: NorthstarMLS as distributed by MLS GRID #7109603 Report a problem | ||
| 8/1/2026 | Listed for sale | $399,900+103.5%$221/sqft |
Source: NorthstarMLS as distributed by MLS GRID #7109603 Report a problem | ||
| 2/26/2026 | Sold | $196,500-7.3%$109/sqft |
Source: NorthstarMLS as distributed by MLS GRID #7011930 Report a problem | ||
| 2/3/2026 | Pending sale | $212,000$117/sqft |
Source: NorthstarMLS as distributed by MLS GRID #7011930 Report a problem | ||
| 1/23/2026 | Listed for sale | $212,000-6.2%$117/sqft |
Source: NorthstarMLS as distributed by MLS GRID #7011930 Report a problem | ||
| 3/5/2025 | Sold | $225,913+1.6%$125/sqft |
Source: Public Record Report a problem | ||
| 3/13/2020 | Listing removed | -- |
Source: Auction.com Report a problem | ||
| 12/14/2019 | Listed for sale | $222,277+0%$123/sqft |
Source: Auction.com Report a problem | ||
| 10/10/2019 | Listing removed | $222,262$123/sqft |
Source: Auction.com Report a problem | ||
| 10/9/2019 | Price change | $222,262-0.1%$123/sqft |
Source: Auction.com Report a problem | ||
| 10/7/2019 | Price change | $222,426+0%$123/sqft |
Source: Auction.com Report a problem | ||
| 10/6/2019 | Price change | $222,3610%$123/sqft |
Source: Auction.com Report a problem | ||
| 10/3/2019 | Price change | $222,466+0%$123/sqft |
Source: Auction.com Report a problem | ||
| 9/29/2019 | Price change | $222,4490%$123/sqft |
Source: Auction.com Report a problem | ||
| 9/28/2019 | Price change | $222,521-0.1%$123/sqft |
Source: Auction.com Report a problem | ||
| 9/26/2019 | Price change | $222,801-0.2%$123/sqft |
Source: Auction.com Report a problem | ||
| 9/23/2019 | Price change | $223,1880%$123/sqft |
Source: Auction.com Report a problem | ||
| 9/22/2019 | Price change | $223,262-6.6%$123/sqft |
Source: Auction.com Report a problem | ||
| 9/18/2019 | Listed for sale | -- |
Source: Auction.com Report a problem | ||
| 9/13/2005 | Sold | $239,000$132/sqft |
Source: Public Record Report a problem | ||
Public tax history
| Year | Property taxes | Tax assessment |
|---|---|---|
| 2025 | $7,220 +87% | $328,600 +2.6% |
| 2024 | $3,860 +10.4% | $320,300 +4.6% |
| 2023 | $3,496 -15.8% | $306,100 -0.4% |
| 2022 | $4,152 +43.9% | $307,200 +13.7% |
| 2021 | $2,886 +2.1% | $270,300 +9.2% |
| 2020 | $2,828 -10.6% | $247,577 +0.4% |
| 2019 | $3,162 | $246,700 +5.6% |
| 2018 | $3,162 -3.1% | $233,600 +5.7% |
| 2017 | $3,264 +0.3% | $221,100 +10.1% |
| 2016 | $3,253 +14.7% | $200,800 +13.8% |
| 2015 | $2,837 +19.4% | $176,400 +7.2% |
| 2014 | $2,377 +4.5% | $164,519 +6.6% |
| 2013 | $2,274 +10.3% | $154,382 |
| 2012 | $2,062 -5.9% | -- |
| 2011 | $2,191 +3.2% | -- |
| 2010 | $2,123 -3.5% | -- |
| 2009 | $2,201 +0.4% | -- |
| 2008 | $2,192 +4.3% | -- |
| 2007 | $2,103 +4.1% | -- |
| 2006 | $2,020 +28.7% | -- |
| 2004 | $1,570 +2.8% | -- |
| 2003 | $1,528 +17.4% | -- |
| 2002 | $1,302 -15.4% | -- |
| 2001 | $1,539 | -- |
Find assessor info on the county website
Monthly payment
Est. payment
Payment breakdown
Explore the cost of this home by adjusting the details. Changes won't be saved.Climate risks
Neighborhood: 55076
- $424,9005 bd3 ba1.4k sqft2875 Upper 79th Ct E, Inver Grove Heights, MN 55076Off Market
- $455,0005 bd3 ba2.5k sqft7890 Boyd Ave, Inver Grove Heights, MN 55076Sold
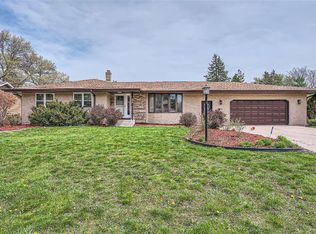
- $359,3003 bd2 ba1k sqft7917 Boyd Ave, Inver Grove Heights, MN 55076Off Market
- $353,8003 bd2 ba1.2k sqft2860 Upper 79th Ct E, Inver Grove Heights, MN 55076Off Market
Similar homes
- $369,9004 bd3 ba1.8k sqft4035 78th St E, Inver Grove Heights, MN 55076For Sale
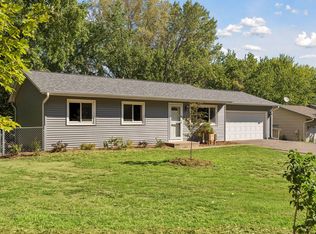
 MLS ID #7136183, Daniel J. Ehrenberg, LPT Realty, LLC. NorthstarMLS as distributed by MLS GRID
 - $344,9004 bd2 ba1.4k sqft7070 Claude Ave, Inver Grove Heights, MN 55076For Sale
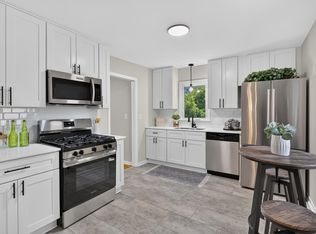 MLS ID #7117182, Katheryn E Congdon, HOMESTEAD ROAD. NorthstarMLS as distributed by MLS GRID
 - $410,0004 bd2 ba1.9k sqft3633 Windtree Dr, Eagan, MN 55123For Sale
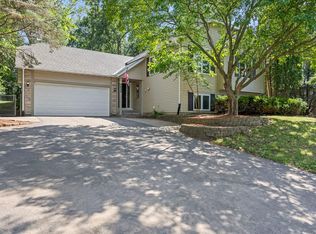 MLS ID #7104026, Rebecca L Solberg, eXp Realty. NorthstarMLS as distributed by MLS GRID
 - $389,0004 bd2 ba1.5k sqft8209 Johnson Cir, Bloomington, MN 55437For Sale
 MLS ID #7104485, Jason Walgrave, RE/MAX Advantage Plus. NorthstarMLS as distributed by MLS GRID
 - $399,9004 bd2 ba2k sqft4990 148th Path W, Apple Valley, MN 55124For SaleMLS ID #7116143, Syed S. Husain, Fish MLS Realty. NorthstarMLS as distributed by MLS GRID
- $364,9004 bd2 ba2k sqft953 Wilson Ave, Saint Paul, MN 55106New ConstructionMLS ID #7154375, Tracy Farkas, National Realty Guild. NorthstarMLS as distributed by MLS GRID
- $395,0003 bd2 ba1.6k sqft255 County Road C2 W, Roseville, MN 55113For SaleMLS ID #7152526, Mary B Restrepo, Lakes Sotheby's International. NorthstarMLS as distributed by MLS GRID
- $420,0004 bd3 ba2k sqft11901 River Hills Cir, Burnsville, MN 55337For SaleMLS ID #7139336, Tony Fontaine, RE/MAX Results. NorthstarMLS as distributed by MLS GRID
- $399,9004 bd3 ba2.1k sqft8236 Queen Ave S, Bloomington, MN 55431For SaleMLS ID #7118767, Joshua Robert Anschutz, Pemberton RE. NorthstarMLS as distributed by MLS GRID
- $389,9004 bd2 ba1.8k sqft2400 W 110th St, Bloomington, MN 55431For SaleMLS ID #7131569, Nevin R Raghuveer, RE/MAX Results. NorthstarMLS as distributed by MLS GRID
- $399,9004 bd3 ba2.1k sqft16468 Fishing Ave W, Rosemount, MN 55068For SaleMLS ID #7144397, Cristy Elizabeth Oldman, HOMESTEAD ROAD. NorthstarMLS as distributed by MLS GRID
- $375,0004 bd2 ba2k sqft9043 13th Ave S, Bloomington, MN 55425For SaleMLS ID #7112677, Tim Gilbertson, Edina Realty, Inc.. NorthstarMLS as distributed by MLS GRID
- $375,0003 bd2 ba1.5k sqft7710 Lamar Ave S, Cottage Grove, MN 55016For SaleMLS ID #7113469, Brian Amundson, Keller Williams Preferred Rlty. NorthstarMLS as distributed by MLS GRID
- $375,0003 bd2 ba1.8k sqft13471 Eveleth Way, Apple Valley, MN 55124For SaleMLS ID #7133537, Carrie Ledermann, Edina Realty, Inc.. NorthstarMLS as distributed by MLS GRID
- $399,0004 bd2 ba2k sqft8024 Upton Ave S, Bloomington, MN 55431For SaleMLS ID #7123823, Dan Ferris, Edina Realty, Inc.. NorthstarMLS as distributed by MLS GRID
- $399,9004 bd2 ba1.8k sqft17147 Gage Ave, Farmington, MN 55024For SaleMLS ID #7144147, Nazar Orishchin, RE/MAX Results. NorthstarMLS as distributed by MLS GRID
- $340,0003 bd2 ba1.9k sqft756 McKnight Rd N, Maplewood, MN 55119For SaleMLS ID #7153102, Karl G Scherman, Keller Williams Classic Rlty NW. NorthstarMLS as distributed by MLS GRID
- $390,0003 bd2 ba2.5k sqft8508 Rich Ave S, Bloomington, MN 55437For SaleMLS ID #7150493, Emily Olson, Redfin Corporation. NorthstarMLS as distributed by MLS GRID
- $384,9003 bd3 ba2.1k sqft13769 Fairlawn Ave, Apple Valley, MN 55124For SaleMLS ID #7103067, Bryan M Cox, True Neighbor Realty. NorthstarMLS as distributed by MLS GRID
- $374,9004 bd2 ba1.5k sqft10357 Upper 178th St W, Lakeville, MN 55044For SaleMLS ID #7146665, Robert W Egan, Joe Sorenson Realty. NorthstarMLS as distributed by MLS GRID
