Own a piece of Fernley history! Built in 1922, this charming home blends timeless character with tasteful modern updates. The thoughtfully designed interior features two bedrooms and two full bathrooms, including a main-level primary bedroom. The kitchen offers a chef-style gas range, built-in steamer, generous storage, and updated appliances. Newer windows and doors enhance comfort while preserving the home's historic appeal. Upstairs, you'll find a second bedroom, full bathroom, and versatile loft area that can be closed off and accessed through a separate entrance ideal for guests, a home office, or additional privacy. Situated on approximately one acre the meticulously maintained yard creates a private oasis surrounded by mature, unique landscaping, fruit trees, and grapevines. A detached two-car garage, shed, and ample space for RVs, recreational vehicles, and toys. This truly special property is located off Farm District Rd. minutes from shopping, schools and the heart of Fernley.
Active under contract-show
Price cut: $31K (8/27)
$369,000
2865 Waegle Way, Fernley, NV 89408
2beds
1,392sqft
Single Family Residence
Built in 1922
1.01 Acres Lot
$365,000 Zestimate®
$265/sqft
$-- HOA
What's special
- 62 days
- 249
- 4
Likely to sell faster than
Zillow last checked:
Listing updated:
Listed by:
Chris Yochum BS.146893 775-432-4020,
Dickson Realty - Caughlin
Source: NNRMLS,MLS#: 260010104
Facts & features
Interior
Bedrooms & bathrooms
- Bedrooms: 2
- Bathrooms: 2
- Full bathrooms: 2
Heating
- Electric, Heat Pump, Natural Gas
Cooling
- Heat Pump
Appliances
- Included: Disposal, Dryer, Gas Range, Refrigerator, Washer
- Laundry: Cabinets, Laundry Room, Washer Hookup
Features
- Ceiling Fan(s), High Ceilings, Master Downstairs
- Flooring: Laminate, Vinyl, Wood
- Windows: Double Pane Windows, Wood Frames
- Number of fireplaces: 1
- Common walls with other units/homes: No Common Walls
Interior area
- Total structure area: 1,392
- Total interior livable area: 1,392 sqft
Video & virtual tour
Property
Parking
- Total spaces: 4
- Parking features: Detached, Garage, RV Access/Parking
- Garage spaces: 2
Features
- Levels: Two
- Stories: 2
- Patio & porch: Uncovered, Porch, Covered, Patio
- Exterior features: Awning(s), Multiple Entry Flat or Ramped, Rain Gutters
- Spa features: None
- Fencing: Back Yard,Front Yard
- Has view: Yes
- View description: Mountain(s), Peek
Lot
- Size: 1.01 Acres
- Features: Landscaped, Level, Sprinklers In Rear
Details
- Additional structures: Shed(s)
- Parcel number: 02074106
- Zoning: RR1
- Horses can be raised: Yes
Construction
Type & style
- Home type: SingleFamily
- Property subtype: Single Family Residence
Materials
- Foundation: Crawl Space
- Roof: Asphalt
Condition
- New construction: No
- Year built: 1922
Utilities & green energy
- Sewer: Private Sewer, Public Sewer, Septic Tank
- Water: Well
- Utilities for property: Electricity Connected, Internet Available, Natural Gas Connected, Phone Available, Water Connected, Cellular Coverage
Community & HOA
Community
- Security: Carbon Monoxide Detector(s), Smoke Detector(s)
- Subdivision: Country Ranch Estates Ph 1
HOA
- Has HOA: No
Location
- Region: Fernley
Financial & listing details
- Price per square foot: $265/sqft
- Tax assessed value: $240,447
- Annual tax amount: $970
- Date on market: 8/5/2026
- Cumulative days on market: 63 days
- Listing terms: 1031 Exchange,Cash,Conventional,FHA
Estimated market value
$365,000
$347,000 - $383,000
$1,924/mo
Price history
| Date | Event | Price |
|---|---|---|
| 9/7/2026 | Contingent | $369,000$265/sqft |
Source:  NNRMLS #260010104 Report a problem NNRMLS #260010104 Report a problem | ||
| 8/27/2026 | Price change | $369,000-7.8%$265/sqft |
Source: NNRMLS #260010104 Report a problem | ||
| 8/5/2026 | Price change | $400,000-10.9%$287/sqft |
Source: NNRMLS #260010104 Report a problem | ||
| 7/18/2026 | Price change | $449,000-6.3%$323/sqft |
Source: Owner Report a problem | ||
| 5/26/2026 | Listed for sale | $479,000+57%$344/sqft |
Source: Owner Report a problem | ||
| 11/10/2022 | Sold | $305,000+242.7%$219/sqft |
Source: Public Record Report a problem | ||
| 3/12/2008 | Sold | $89,000-36.3%$64/sqft |
Source: Public Record Report a problem | ||
| 8/7/2007 | Sold | $139,700-24.6%$100/sqft |
Source: Public Record Report a problem | ||
| 3/23/2006 | Sold | $185,400+135.2%$133/sqft |
Source: Public Record Report a problem | ||
| 1/3/2006 | Sold | $78,840$57/sqft |
Source: Public Record Report a problem | ||
Public tax history
| Year | Property taxes | Tax assessment |
|---|---|---|
| 2025 | $1,017 +11.1% | $84,156 +0.1% |
| 2024 | $915 +6.8% | $84,085 +2.1% |
| 2023 | $857 +3% | $82,331 +1.5% |
| 2022 | $832 | $81,108 +10.3% |
| 2021 | -- | $73,540 +1.2% |
| 2020 | $806 | $72,670 +1.1% |
| 2019 | $806 +3% | $71,903 +25.4% |
| 2018 | $783 +3% | $57,319 +14.3% |
| 2017 | $760 +3.1% | $50,162 +125.2% |
| 2016 | $737 +2.8% | $22,270 +1% |
| 2015 | $717 +3% | $22,050 +0.1% |
| 2014 | $696 | $22,020 +2.2% |
| 2013 | -- | $21,548 |
| 2012 | -- | $21,548 +4.9% |
| 2011 | -- | $20,551 +5.8% |
| 2010 | -- | $19,423 -40% |
| 2009 | -- | $32,372 -36.7% |
| 2008 | -- | $51,117 -0.7% |
| 2007 | -- | $51,496 +50.3% |
| 2006 | -- | $34,270 +30.5% |
| 2004 | -- | $26,264 |
Find assessor info on the county website
Monthly payment
Est. payment
Payment breakdown
Explore the cost of this home by adjusting the details. Changes won't be saved.Climate risks
Neighborhood: 89408
Nearby schools
Schools provided by the listing agent
- Elementary: East Valley
- Middle: Silverland
- High: Fernley
Source: NNRMLS. This data may not be complete. We recommend contacting the local school district to confirm school assignments for this home.
Similar homes
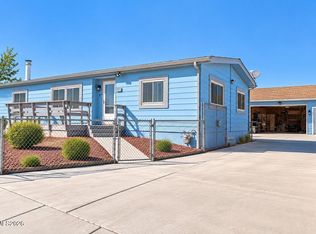
- $349,0003 bd2 ba1.6k sqft770 Scott Dr, Fernley, NV 89408Active
 MLS ID #260012718, Marilou Rotor, eXp Realty. NNRMLS
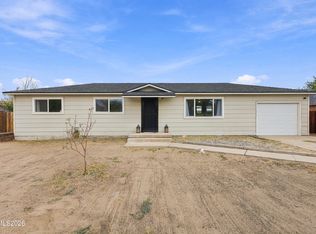
 - $390,0003 bd2 ba1.2k sqft45 Arrow St, Fernley, NV 89408Active
 MLS ID #260011564, Kristi Maxwell, Realty One Group Eminence. NNRMLS
 - $404,9003 bd2 ba1.5k sqft1450 Truckee Ln, Fernley, NV 89408Active
 MLS ID #260011193, Steven Foster, eXp Realty. NNRMLS
 - $415,0003 bd2 ba1.3k sqft1660 Round Up Rd, Fernley, NV 89408Active
 MLS ID #260011768, Madison Crafts, LPT Realty, LLC. NNRMLS
 - $380,0003 bd2 ba1.4k sqft409 Sierra St, Fernley, NV 89408ActiveMLS ID #260006919, Stephen Williams, eXp Realty, LLC. NNRMLS
- $549,0003 bd2 ba2k sqft3185 Quick Cal Way, Fernley, NV 89408ActiveMLS ID #260008138, Calvert Lewis, Haute Properties NV. NNRMLS
- $427,0003 bd2 ba1.6k sqft1737 Autumn Glen St, Fernley, NV 89408ActiveMLS ID #260009915, Bryan Shipley, Fathom Realty. NNRMLS
- $335,0004 bd2 ba1.2k sqft841 Scott Dr, Fernley, NV 89408ActiveMLS ID #260012045, Joe Reisenauer, Coldwell Banker Select Fernley. NNRMLS
- $423,0003 bd2 ba1.4k sqft1808 Hickory Ln, Fernley, NV 89408ActiveMLS ID #260009733, Misti Lopiccolo, Coldwell Banker Select RE Day. NNRMLS
- $399,9003 bd2 ba1.4k sqft403 Wasatch Cir, Fernley, NV 89408ActiveMLS ID #260003286, Josephine Calderon, Century 21 Green Valley Realty. NNRMLS
- $324,9003 bd2 ba1.5k sqft217 7th St, Fernley, NV 89408ActiveMLS ID #260008410, Eric Stanger, RE/MAX Traditions. NNRMLS
- $515,0004 bd2 ba1.7k sqft794 Divot Dr, Fernley, NV 89408ActiveMLS ID #260012728, Josie Stursa, Skyline Realty, Inc.. NNRMLS
- $315,0003 bd2 ba1.4k sqft350 Vine St, Fernley, NV 89408ActiveMLS ID #260011950, Ellen Lan, All Star Realty. NNRMLS
- $420,0003 bd2 ba1.4k sqft1692 Picetti Way, Fernley, NV 89408ActiveMLS ID #260010167, Jonathan Lanuza-Gonzalez, Real Broker LLC. NNRMLS
- $299,8003 bd2 ba1.7k sqft1395 Farm District Rd, Fernley, NV 89408ActiveMLS ID #260011032, Ron Bell, Coldwell Banker Select Mt Rose. NNRMLS
- $455,0003 bd2 ba1.6k sqft1342 White Bluffs Cir, Fernley, NV 89408ActiveMLS ID #260012000, Yao Yao Zhuang, Sierra Nevada Properties-Frnly. NNRMLS
- $459,9003 bd2 ba1.7k sqft3274 Eleanor Way, Fernley, NV 89408ActiveMLS ID #260011963, Michele Blair, Coldwell Banker Select Fernley. NNRMLS
- $429,0003 bd2 ba1.6k sqft1623 Summerwind Dr, Fernley, NV 89408ActiveMLS ID #260005161, Elizabeth Dickman, Century 21 Prime Nevada Prime Real Estate LLC. NNRMLS
- $439,9003 bd3 ba1.9k sqft221 Wildwood Dr, Fernley, NV 89408ActiveMLS ID #260011031, Katherine Gillespie, eXp Realty. NNRMLS
