Welcome to a spectacular 4-season Summer Home on Lake Ontario. 50% LESS THAN OCEAN FRONT! Private 6 house drive. Only 5 hrs 5 min from Westchester County, 33 miles from Rochester Airport & 9.2 miles from privately-owned Williamson Airport (open to public). This breathtaking oasis boasts 105' of protected lake frontage designed for entertaining & taking in mesmerizing lake views from the patio w/pergola, decks & nearly every room in this 2,606 sq ft ranch. A 1993 custom NH Architecture expansion/remodel. Enter into fabulous walls of expansive windows framing panoramas of Lake Ontario. The dining room stretches beyond the ordinary. A fortress of stone cradles a gas fireplace. Indulge in a primary suite adorned with a glassed-in lakeside porch. A home office allows working from home if needed. Hi-speed internet avail. 3-season sunroom built on a foundation off the Kitchen 2001, re-roof 2007/08. Retaining wall built on lake 2019 & creek side 2007. Energy Star Navien Wall Boiler & On-Demand Hot Water Tank installed 2014 w/transferable warranty. Lakeside stairs and concrete pad built 2017. THIS IS NOT IN A FLOOD ZONE. NO FLOOD INSURANCE REQUIRED. You own the shoreline!
Closed
$580,000
2865 White Birch Cv, Williamson, NY 14589
3beds
2,606sqft
Single Family Residence
Built in 1961
0.69 Acres Lot
$674,300 Zestimate®
$223/sqft
$2,844 Estimated rent
Home value
$674,300
$607,000 - $755,000
$2,844/mo
Zestimate® history
Owner options
List your home for rent
$2,844/mo
Rent Zestimate®
Find your next renter with Zillow Rental Manager. Plus, with online applications, you can quickly screen prospective tenants – for free.
$2,844/mo
Rent Zestimate®
Refinance and save
$4,311/mo
Est. payment
Refinancing to a lower rate could help reduce your monthly payments and save thousands over the life of the loan.
$4,311/mo
Est. payment
Explore your selling options
Work with a Zillow partner agent
Leverage their expertise and Zillow's premium Showcase listings to get your home seen by more buyers.
Get startedList with your own agent
Get your home in front of millions of buyers by listing it on Zillow.
Learn how to do itSell it yourself
Take full control of how buyers see your home on Zillow by listing For Sale by Owner (FSBO).
List your homeWhat's special
Expansive windowsFabulous wallsLake viewsRetaining wallPrimary suite
Zillow last checked:
Listing updated:
Listed by:
Linda C. Cullen 585-719-3528,
RE/MAX Realty Group
Bought with:
Tim N. Tompkins, 10301219778
Howard Hanna
Source: NYSAMLSs,MLS#: R1509334 Originating MLS: Rochester
Originating MLS: RochesterFacts & features
Interior
Bedrooms & bathrooms
- Bedrooms: 3
- Bathrooms: 3
- Full bathrooms: 2
- 1/2 bathrooms: 1
- Main level bathrooms: 3
- Main level bedrooms: 3
Heating
- Propane, Other, See Remarks, Zoned, Baseboard, Electric, Hot Water
Cooling
- Other, See Remarks, Zoned, Window Unit(s)
Appliances
- Included: Dryer, Dishwasher, Exhaust Fan, Electric Oven, Electric Range, Free-Standing Range, Microwave, Oven, Propane Water Heater, Refrigerator, Range Hood, Wine Cooler, Washer
- Laundry: Accessible Utilities or Laundry, Main Level
Features
- Wet Bar, Cedar Closet(s), Ceiling Fan(s), Cathedral Ceiling(s), Separate/Formal Dining Room, Entrance Foyer, Eat-in Kitchen, Separate/Formal Living Room, Home Office, Pull Down Attic Stairs, Sliding Glass Door(s), Solid Surface Counters, Natural Woodwork, Window Treatments, Bedroom on Main Level, Bath in Primary Bedroom, Main Level Primary, Primary Suite, Programmable Thermostat, Workshop
- Flooring: Carpet, Ceramic Tile, Hardwood, Varies, Vinyl
- Doors: Sliding Doors
- Windows: Drapes, Thermal Windows
- Basement: Crawl Space,Partial,Sump Pump
- Attic: Pull Down Stairs
- Number of fireplaces: 1
Interior area
- Total structure area: 2,606
- Total interior livable area: 2,606 sqft
Property
Parking
- Total spaces: 2
- Parking features: Attached, Electricity, Garage, Driveway, Garage Door Opener, Other
- Attached garage spaces: 2
Accessibility
- Accessibility features: Accessible Bedroom, No Stairs, Accessible Doors
Features
- Levels: One
- Stories: 1
- Patio & porch: Deck, Enclosed, Open, Patio, Porch
- Exterior features: Blacktop Driveway, Deck, Patio, Private Yard, See Remarks, Propane Tank - Leased
- On waterfront: Yes
- Waterfront features: Lake
- Body of water: Lake Ontario
- Frontage length: 105
Lot
- Size: 0.69 Acres
- Dimensions: 105 x 280
- Features: Rectangular, Rectangular Lot
Details
- Parcel number: 54460006411900004116040000
- Special conditions: Standard
Construction
Type & style
- Home type: SingleFamily
- Architectural style: Ranch
- Property subtype: Single Family Residence
Materials
- Brick, Cedar, Copper Plumbing, PEX Plumbing
- Foundation: Block, Slab
- Roof: Asphalt
Condition
- Resale
- Year built: 1961
Utilities & green energy
- Electric: Circuit Breakers
- Sewer: Septic Tank
- Water: Connected, Public
- Utilities for property: Cable Available, High Speed Internet Available, Water Connected
Community & HOA
Community
- Security: Security System Owned
Location
- Region: Williamson
Financial & listing details
- Price per square foot: $223/sqft
- Tax assessed value: $350,000
- Annual tax amount: $11,053
- Date on market: 11/10/2023
- Cumulative days on market: 38 days
- Listing terms: Conventional,Private Financing Available
Price history
| Date | Event | Price |
|---|---|---|
| 1/31/2024 | Sold | $580,000-2.6%$223/sqft |
Source:  NYSAMLSs #R1509334 Report a problem NYSAMLSs #R1509334 Report a problem | ||
| 12/19/2023 | Pending sale | $595,500$229/sqft |
Source: NYSAMLSs #R1509334 Report a problem | ||
| 11/11/2023 | Listed for sale | $595,500$229/sqft |
Source: NYSAMLSs #R1509334 Report a problem | ||
Public tax history
| Year | Property taxes | Tax assessment |
|---|---|---|
| 2025 | -- | $350,000 |
| 2024 | -- | $350,000 |
| 2023 | -- | $350,000 |
| 2022 | -- | $350,000 +35.1% |
| 2021 | -- | $259,000 |
| 2020 | -- | $259,000 |
| 2019 | -- | $259,000 |
| 2018 | -- | $259,000 |
| 2017 | $7,732 | $259,000 +3.6% |
| 2016 | -- | $250,000 -3.8% |
| 2015 | -- | $260,000 |
| 2014 | -- | $260,000 -10.3% |
| 2013 | -- | $290,000 |
| 2012 | -- | $290,000 |
| 2011 | -- | $290,000 |
| 2010 | -- | $290,000 |
| 2009 | -- | $290,000 |
| 2008 | -- | $290,000 -3.2% |
| 2007 | -- | $299,500 +29.9% |
| 2006 | -- | $230,500 |
| 2005 | -- | $230,500 |
| 2004 | -- | $230,500 |
| 2003 | -- | $230,500 |
| 2002 | -- | $230,500 |
| 2001 | -- | $230,500 |
| 2000 | -- | $230,500 |
Find assessor info on the county website
Neighborhood: 14589
Nearby homes
- $566,6004 bd3 ba1.2k sqft2857 White Birch Cv, Williamson, NY 14589Off Market

- $892,6005 bd3 ba3.5k sqft2877 White Birch Cv, Williamson, NY 14589Off Market
- $905,0006 bd4 ba3.6k sqft2847 White Birch Cv, Williamson, NY 14589Sold
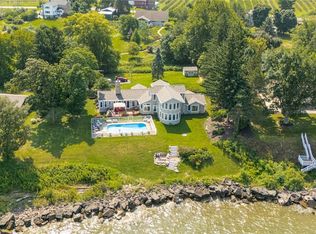
- $512,5003 bd2 ba2k sqft2889 White Birch Cv, Williamson, NY 14589Off Market
- $384,3005 bd2 ba3.3k sqft2829 Lake Rd, Williamson, NY 14589Off Market
- $742,0003 bd1 ba1.9k sqft2899 White Birch Cv, Williamson, NY 14589Off Market
- $692,7004 bd3 ba3k sqft2789 Lake Rd, Williamson, NY 14589Off Market
- $449,1003 bd3 ba1.7k sqft2815 Lake Rd, Williamson, NY 14589Off Market
Nearby schools
GreatSchools rating
- 5/10Williamson Middle SchoolGrades: 5-8Distance: 5.2 mi
- 5/10Williamson Senior High SchoolGrades: 9-12Distance: 5.3 mi
- 4/10Williamson Elementary SchoolGrades: PK-5Distance: 5.4 mi
Schools provided by the listing agent
- Elementary: Williamson Elementary
- Middle: Williamson Middle
- High: Williamson Senior High
- District: Williamson
Source: NYSAMLSs. This data may not be complete. We recommend contacting the local school district to confirm school assignments for this home.
Sell for more on Zillow
Get a Zillow Showcase℠ listing at no additional cost and you could sell for .
$674,300
2% more
+$13,486
With Zillow Showcase(estimated)
$687,786
- New York
- Wayne County
- Williamson
- 14589
- 2865 White Birch Cv
Nearby cities
Nearby zip codes
Other Williamson Topics
