Skip main navigation
Sold for $735,000
  • $735,000

    28650 Cavan Lane, Evergreen, CO 80439

    3beds
    3,762sqft
    Single Family Residence
    Built in 1991
    3.14 Acres Lot
    $976,000 Zestimate®
    $195/sqft
    $4,708 Estimated rent

    Home value

    $976,000

    $878,000 - $1.08M

    $4,708/mo

    Zestimate® history
    Loading
    Loading...

    Owner options

    List your home for rent

    $4,708/mo

    Rent Zestimate®

    Find your next renter with Zillow Rental Manager. Plus, with online applications, you can quickly screen prospective tenants – for free.

    Learn more

    $4,708/mo

    Rent Zestimate®

    Refinance and save

    $4,307/mo

    Est. payment

    Refinancing to a lower rate could help reduce your monthly payments and save thousands over the life of the loan.

    See today's rates

    $4,307/mo

    Est. payment

    Explore your selling options

    Work with a Zillow partner agent

    Leverage their expertise and Zillow's premium Showcase listings to get your home seen by more buyers.

    Get started

    List with your own agent

    Get your home in front of millions of buyers by listing it on Zillow.

    Learn how to do it

    Sell it yourself

    Take full control of how buyers see your home on Zillow by listing For Sale by Owner (FSBO).

    List your home

    What's special

    Incredible viewsPrivate settingOpen rolling lotMulti level expansive deckingMassive window wallWood fireplaceExpansive window wall
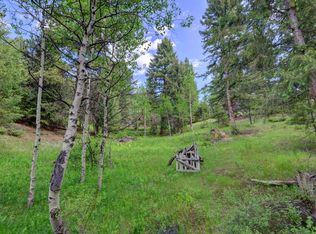
    Stunning mountain top retreat waiting for new owners. Perfect opportunity for upgrade to make it all your own . In the heart of the foothills, minutes to downtown Evergreen. Close in location with private setting and incredible views. Open rolling lot with mix of aspen and pine. County maintained paved road, and paved drive will get you to this incredible home. Large multi level expansive decking. Oversized two car detached garage with work shop area, Exterior bonus room for hobbies, work area or designated pet room, with adjoining dog run. Massive window wall in living room brings in the mornings sun's warmth. Three sided wood fireplace ties dining room, sitting area and small office area together perfectly for a great room effect. Wet bar off living room makes for wonderful place to entertain. Kitchen features expansive window wall, skylights and exterior door to deck. New appliances in kitchen, new boiler and washer in utility room are some of the upgrades that were recently added. Metal roof with gutter system makes for easy maintenance and carefree living. Located on a dead end cul de sac and surrounded by larger parcels, wildlife abounds. Not unusual to be graced by a herd of elk and or small and large wildlife. Ideal property to enjoy the Colorado life style. This place packs it all.

    Zillow last checked:

    Listing updated:

    Listed by:

    Marilyn Renee Faulkner 303-903-3793 FaulknerRenee1952@gmail.com,

    Marilyn Renee Faulkner

    Bought with:

    Kathleen Gilday, 100080137

    Corcoran Perry & Co.

    Source: REcolorado as distributed by MLS GRID,MLS#: 9933693MLS Logo

    Facts & features

    Interior

    Bedrooms & bathrooms
    • Bedrooms: 3
    • Bathrooms: 2
    • Full bathrooms: 1
    • 3/4 bathrooms: 1
    • Main level bathrooms: 1
    • Main level bedrooms: 1
    Bedroom
    • Level: Upper
    • Area: 208.8 Square Feet
    • Dimensions: 18 x 11.6
    Bedroom
    • Level: Main
    • Area: 182 Square Feet
    • Dimensions: 13 x 14
    Other
    • Level: Upper
    • Area: 318 Square Feet
    • Dimensions: 15.9 x 20
    Other
    • Level: Upper
    • Area: 110 Square Feet
    • Dimensions: 11 x 10
    Other
    • Level: Main
    • Area: 64 Square Feet
    • Dimensions: 8 x 8
    Bonus room
    • Level: Main
    • Area: 96 Square Feet
    • Dimensions: 8 x 12
    Dining room
    • Level: Main
    • Area: 427.28 Square Feet
    • Dimensions: 21.8 x 19.6
    Family room
    • Level: Basement
    • Area: 390 Square Feet
    • Dimensions: 15.6 x 25
    Kitchen
    • Level: Main
    • Area: 232.2 Square Feet
    • Dimensions: 12.9 x 18
    Living room
    • Level: Main
    • Area: 417.12 Square Feet
    • Dimensions: 23.7 x 17.6
    Loft
    • Level: Upper
    • Area: 102.08 Square Feet
    • Dimensions: 8.8 x 11.6
    Office
    • Level: Main
    • Area: 219 Square Feet
    • Dimensions: 15 x 14.6
    Utility room
    • Level: Basement
    • Area: 424.88 Square Feet
    • Dimensions: 18.8 x 22.6
    Heating
    • Forced Air, Hot Water, Passive Solar, Propane, Wood
    Cooling
    • None
    Appliances
    • Included: Dishwasher, Disposal, Dryer, Microwave, Oven, Washer
    Features
    • Ceiling Fan(s), Eat-in Kitchen, Entrance Foyer, High Ceilings, Kitchen Island, Open Floorplan, Primary Suite, Vaulted Ceiling(s), Walk-In Closet(s)
    • Flooring: Carpet, Tile
    • Windows: Bay Window(s), Double Pane Windows
    • Basement: Daylight,Exterior Entry,Finished,Partial,Unfinished,Walk-Out Access
    • Number of fireplaces: 1
    • Fireplace features: Dining Room
    Interior area
    • Total structure area: 3,762
    • Total interior livable area: 3,762 sqft
    • Finished area above ground: 2,628
    • Finished area below ground: 713

    Property

    Parking
    • Total spaces: 2
    • Parking features: Asphalt, Exterior Access Door, Lighted, Oversized, Oversized Door, Storage
    • Garage spaces: 2
    Accessibility
    • Accessibility features: Accessible Approach with Ramp
    Features
    • Levels: Two
    • Stories: 2
    • Patio & porch: Deck, Front Porch, Wrap Around
    • Exterior features: Barbecue, Dog Run, Gas Grill, Gas Valve, Lighting, Private Yard, Rain Gutters
    • Fencing: None
    • Has view: Yes
    • View description: Meadow, Mountain(s), Valley
    Lot
    • Size: 3.14 Acres
    • Features: Cul-De-Sac, Foothills, Many Trees, Mountainous, Rock Outcropping, Rolling Slope, Secluded, Sloped
    • Residential vegetation: Aspen, Grass Hay, Mixed, Natural State, Wooded
    Details
    • Parcel number: 101016
    • Zoning: SR-2
    • Special conditions: Standard
    • Horse amenities: Water Not Provided

    Construction

    Type & style
    • Home type: SingleFamily
    • Architectural style: Contemporary
    • Property subtype: Single Family Residence
    Materials
    • Frame, Wood Siding
    • Foundation: Concrete Perimeter, Slab, Structural
    • Roof: Metal
    Condition
    • Fixer
    • Year built: 1991

    Utilities & green energy

    • Electric: 110V, 220 Volts, 220 Volts in Garage
    • Water: Well
    • Utilities for property: Electricity Connected, Phone Connected, Propane

    Community & neighborhood

    Security
    • Security features: Carbon Monoxide Detector(s), Smoke Detector(s)
    Location
    • Region: Evergreen
    • Subdivision: Evergreen Meadows

    HOA & financial

    HOA
    • Has HOA: Yes
    • HOA fee: $100 annually
    • Association name: Evergreen Meadows Homeowners Association
    • Association phone: 303-991-7699

    Other

    Other facts
    • Listing terms: Cash,Conventional,Jumbo
    • Ownership: Estate
    • Road surface type: Paved

    Price history

    DateEventPrice
    10/9/2025Sold$735,000-10.9%$195/sqft
    Source: REcolorado as distributed by MLS GRID #9933693 Report a problem
    9/8/2025Pending sale$825,000$219/sqft
    Source: REcolorado as distributed by MLS GRID #9933693 Report a problem
    8/20/2025Price change$825,000-2.9%$219/sqft
    Source: REcolorado as distributed by MLS GRID #9933693 Report a problem
    7/29/2025Price change$850,000-5.5%$226/sqft
    Source: REcolorado as distributed by MLS GRID #9933693 Report a problem
    7/3/2025Price change$899,000-7.8%$239/sqft
    Source: REcolorado as distributed by MLS GRID #9933693 Report a problem
    5/28/2025Price change$975,000-11.4%$259/sqft
    Source: REcolorado as distributed by MLS GRID #9933693 Report a problem
    5/2/2025Listed for sale$1,100,000$292/sqft
    Source: REcolorado as distributed by MLS GRID #9933693 Report a problem

    Public tax history

    YearProperty taxesTax assessment
    2025$5,840 -0.3%$65,294 +2.3%
    2024$5,855 +46%$63,839
    2023$4,011 -1%$63,839 +29.2%
    2022$4,052 +36.3%$49,406 -2.8%
    2021$2,974 $50,829 +30.5%
    2020$2,974 +1.4%$38,953
    2019$2,932 -3.3%$38,953 -0.2%
    2018$3,033 $39,024
    2017$3,033 +8%$39,024 +0%
    2016$2,809 $39,020 -8.8%
    2015$2,809 +0.5%$42,777 +15.1%
    2014$2,794 +3.1%$37,150
    2013$2,710 -20.3%$37,150 +1.5%
    2012$3,401 -14.7%$36,616 -2.8%
    2011$3,985 +0.1%$37,689 -12.9%
    2010$3,982 +33%$43,280
    2009$2,994 -1.2%$43,280 +7%
    2008$3,031 +25.4%$40,440 -12.7%
    2007$2,417 -23.8%$46,340 +36.3%
    2006$3,173 -6.2%$33,990 -8.5%
    2005$3,383 +9.3%$37,150
    2004$3,095 +32.9%$37,150
    2003$2,328 -21.8%$37,150 +1.4%
    2002$2,976 +1.8%$36,650 +12.9%
    2001$2,924 +2.5%$32,470
    2000$2,854 $32,470

    Find assessor info on the county website

    Neighborhood: 80439

    Nearby schools

    GreatSchools rating
    Schools provided by the listing agent
    • Elementary: Marshdale
    • Middle: West Jefferson
    • High: Conifer
    • District: Jefferson County R-1

    Source: REcolorado as distributed by MLS GRID. This data may not be complete. We recommend contacting the local school district to confirm school assignments for this home.

    Get a cash offer in 3 minutes
    Find out how much your home could sell for in as little as 3 minutes with a no-obligation cash offer.
    Estimated market value
    $976,000
    Get a cash offer in 3 minutes
    Find out how much your home could sell for in as little as 3 minutes with a no-obligation cash offer.
    Estimated market value
    $976,000