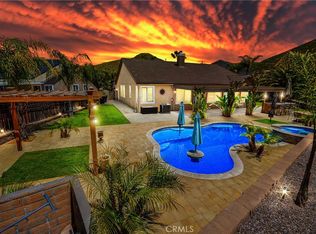
Welcome home to this stunning 3356 square foot home on over half an acre, one of the largest lots in the community of Barrington Heights. This turnkey property has been fully upgraded throughout. It boasts 5 spacious bedrooms and 3 full bathrooms. The home greets you with water smart landscaping in the front and stamped concrete walkways. Walking into the home you will notice the upgraded Luxury Vinyl Plank Flooring throughout the downstairs, tall baseboards, and plenty of natural light thanks to the high ceilings and windows. Downstairs you will find a full bedroom with closet and double doors, currently being used as an office. There is also a full bathroom downstairs with upgraded marble and porcelain tiles, shower, and spa tub. The kitchen is completely upgraded with an extended island, upgraded granite counter tops, deep farm-house style sink and stainless-steel appliances. Upstairs you will find the gorgeous primary suite with a large updated primary bathroom, 3 additional spacious guest bedrooms, laundry room with built in sink, and fully remodeled guest bathroom. The primary suite is very spacious and features an upgraded bathroom with custom and timeless marble counters, Vanity area, and large walk in closet. The Backyard is an entertainers dream with privacy, comfort, and water conservation in mind. Enjoy your Saltwater PebbleTec pool with rock waterfall and grotto features. The backyard is upgraded with stamped concrete and turf yard accents, Alumawood patio cover with lights and fans to keep you cool and a large fire pit for entertaining. The home features a large 3 car garage with epoxy flooring and an Electric Vehicle Super charging station with back up battery. This home features solar with a back-up battery for added peace of mind. Take a look and see all that this home has to offer!
Sold for $865,000
Street View
Listed by: Realty Masters & Associates • Sierra Steele • Contact: 951-567-0363
Bought with: Keller Williams Realty
$865,000
28652 Pensthorpe Cir, Menifee, CA 92584
5beds
3,356sqft
Single Family Residence
Built in 2005
0.51 Acres Lot
$874,000 Zestimate®
$258/sqft
$4,313 Estimated rent
Home value
$874,000
$787,000 - $970,000
$4,313/mo
Zestimate® history
Owner options
List your home for rent
$4,313/mo
Rent Zestimate®
Find your next renter with Zillow Rental Manager. Plus, with online applications, you can quickly screen prospective tenants – for free.
$4,313/mo
Rent Zestimate®
Refinance and save
$5,483/mo
Est. payment
Refinancing to a lower rate could help reduce your monthly payments and save thousands over the life of the loan.
$5,483/mo
Est. payment
Explore your selling options
Work with a Zillow partner agent
Leverage their expertise and Zillow's premium Showcase listings to get your home seen by more buyers.
Get startedList with your own agent
Get your home in front of millions of buyers by listing it on Zillow.
Learn how to do itSell it yourself
Take full control of how buyers see your home on Zillow by listing For Sale by Owner (FSBO).
List your homeWhat's special
Saltwater pebbletec poolExtended islandRemodeled guest bathroomGorgeous primary suiteHigh ceilingsWater smart landscapingStainless-steel appliances
Zillow last checked:
Listing updated:
Listed by:
Sierra Steele DRE #02093700 9515670363,
Realty Masters & Associates,
Samantha Henderson DRE #02172299,
Realty Masters & Associates
Bought with:
Ziad Moustafa, DRE #01944295
Keller Williams Realty
Bram Klein, DRE #01494076
Keller Williams Realty
Source: CRMLS,MLS#: IG25025253 Originating MLS: California Regional MLS
Originating MLS: California Regional MLSFacts & features
Interior
Bedrooms & bathrooms
- Bedrooms: 5
- Bathrooms: 3
- Full bathrooms: 3
- Main level bathrooms: 1
- Main level bedrooms: 1
Rooms
- Room types: Bedroom, Entry/Foyer, Family Room, Kitchen, Laundry, Living Room, Primary Bathroom, Primary Bedroom, Other
Primary bedroom
- Features: Primary Suite
Bedroom
- Features: Bedroom on Main Level
Bathroom
- Features: Bathroom Exhaust Fan, Bathtub, Closet, Dual Sinks, Enclosed Toilet, Full Bath on Main Level, Stone Counters, Remodeled, Soaking Tub, Separate Shower
Family room
- Features: Separate Family Room
Heating
- Central
Cooling
- Central Air
Appliances
- Included: Dishwasher, ENERGY STAR Qualified Appliances, Disposal, Gas Range, Microwave, Water To Refrigerator
- Laundry: Inside, Laundry Room, Upper Level
Features
- Ceiling Fan(s), Cathedral Ceiling(s), Granite Counters, High Ceilings, Open Floorplan, Stone Counters, Recessed Lighting, Two Story Ceilings, Bedroom on Main Level, Primary Suite, Walk-In Closet(s)
- Flooring: Carpet, Vinyl
- Windows: Double Pane Windows, Shutters
- Has fireplace: Yes
- Fireplace features: Family Room
- Common walls with other units/homes: No Common Walls
Interior area
- Total interior livable area: 3,356 sqft
Property
Parking
- Total spaces: 5
- Parking features: Direct Access, Driveway, Garage Faces Front, Garage
- Attached garage spaces: 3
- Uncovered spaces: 2
Features
- Levels: Two
- Stories: 2
- Entry location: Front Door
- Patio & porch: Concrete, Covered
- Has private pool: Yes
- Pool features: Heated, In Ground, Pebble, Private, Salt Water, Waterfall
- Has spa: Yes
- Spa features: Heated, In Ground, Private
- Has view: Yes
- View description: Mountain(s), Pool
Lot
- Size: 0.51 Acres
- Features: 0-1 Unit/Acre, Back Yard, Cul-De-Sac, Front Yard, Yard
Details
- Additional structures: Shed(s)
- Parcel number: 336502022
- Zoning: R-1
- Special conditions: Standard,Trust
Construction
Type & style
- Home type: SingleFamily
- Property subtype: Single Family Residence
Materials
- Drywall, Frame, Stucco
- Foundation: Slab
- Roof: Tile
Condition
- Updated/Remodeled,Turnkey
- New construction: No
- Year built: 2005
Utilities & green energy
- Electric: 220 Volts in Garage
- Sewer: Public Sewer
- Water: Public
- Utilities for property: Cable Connected, Electricity Connected, Natural Gas Connected, Phone Available, Sewer Connected, Water Connected
Green energy
- Energy efficient items: Appliances
- Energy generation: Solar
- Water conservation: Water-Smart Landscaping
Community & HOA
Community
- Features: Curbs, Gutter(s), Hiking, Street Lights, Sidewalks
- Security: Security System, Carbon Monoxide Detector(s), Smoke Detector(s)
HOA
- Has HOA: Yes
- Amenities included: Other
- HOA fee: $15 monthly
- HOA name: Barrington Heights
- HOA phone: 951-699-2918
Location
- Region: Menifee
Financial & listing details
- Price per square foot: $258/sqft
- Tax assessed value: $785,293
- Annual tax amount: $11,913
- Date on market: 2/5/2025
- Cumulative days on market: 55 days
- Listing terms: Cash,Cash to New Loan,Conventional,FHA,Fannie Mae,Freddie Mac,Submit,VA Loan
- Inclusions: Vivint Alarm System
- Road surface type: Paved
Price history
| Date | Event | Price |
|---|---|---|
| 6/13/2025 | Sold | $865,000+0.6%$258/sqft |
Source:  CRMLS #IG25025253 Report a problem CRMLS #IG25025253 Report a problem | ||
| 5/8/2025 | Pending sale | $860,000$256/sqft |
Source: CRMLS #IG25025253 Report a problem | ||
| 4/2/2025 | Contingent | $860,000$256/sqft |
Source: CRMLS #IG25025253 Report a problem | ||
| 2/25/2025 | Price change | $860,000-1.7%$256/sqft |
Source: CRMLS #IG25025253 Report a problem | ||
| 2/5/2025 | Listed for sale | $875,000+18.2%$261/sqft |
Source: CRMLS #IG25025253 Report a problem | ||
| 8/25/2021 | Sold | $740,000+5.9%$221/sqft |
Source: Public Record Report a problem | ||
| 7/26/2021 | Pending sale | $699,000$208/sqft |
Source: CRMLS #SW21132422 Report a problem | ||
| 6/25/2021 | Contingent | $699,000$208/sqft |
Source: CRMLS #SW21132422 Report a problem | ||
| 6/18/2021 | Listed for sale | $699,000+108.7%$208/sqft |
Source: CRMLS #SW21132422 Report a problem | ||
| 4/23/2013 | Sold | $335,000+8.1%$100/sqft |
Source: Public Record Report a problem | ||
| 3/9/2013 | Listed for sale | $309,900+3.3%$92/sqft |
Source: Vflyer Homes #WS13004185 Report a problem | ||
| 2/5/2013 | Listing removed | $299,900$89/sqft |
Source: Vflyer Homes #WS13004185 Report a problem | ||
| 1/12/2013 | Listed for sale | $299,900+30.4%$89/sqft |
Source: Vflyer Homes #WS13004185 Report a problem | ||
| 12/12/2012 | Sold | $230,000-6.1%$69/sqft |
Source: Public Record Report a problem | ||
| 11/12/2012 | Listed for sale | $245,000-50%$73/sqft |
Source: Allison James Estates and Homes #SW12139340 Report a problem | ||
| 11/4/2005 | Sold | $490,000$146/sqft |
Source: Public Record Report a problem | ||
Public tax history
| Year | Property taxes | Tax assessment |
|---|---|---|
| 2025 | $11,913 -0.5% | $785,293 +2% |
| 2024 | $11,973 -0.4% | $769,896 +2% |
| 2023 | $12,026 +0.7% | $754,800 +2% |
| 2022 | $11,941 +56% | $740,000 +94.2% |
| 2021 | $7,655 +1.1% | $381,101 +1% |
| 2020 | $7,575 +1.6% | $377,195 +2% |
| 2019 | $7,458 +3.6% | $369,800 +2% |
| 2018 | $7,195 +0.9% | $362,550 +2% |
| 2017 | $7,129 | $355,442 +2% |
| 2016 | $7,129 +3.3% | $348,473 +1.5% |
| 2015 | $6,899 +2.2% | $343,241 +2% |
| 2014 | $6,754 | $336,520 +22.4% |
| 2013 | -- | $275,000 +9.6% |
| 2012 | -- | $251,000 -8.1% |
| 2011 | -- | $273,000 -9% |
| 2010 | -- | $300,000 +1.7% |
| 2009 | -- | $295,000 -27% |
| 2008 | -- | $404,000 -24.9% |
| 2007 | -- | $537,846 +10% |
| 2006 | -- | $489,000 +1132.4% |
| 2005 | -- | $39,680 |
Find assessor info on the county website
Neighborhood: 92584
Nearby homes
- $707,0005 bd3 ba2.8k sqft28640 Pensthorpe Cir, Menifee, CA 92584Off Market
- $742,7004 bd3 ba2.3k sqft28657 Pensthorpe Cir, Menifee, CA 92584Off Market
- $671,4004 bd2 ba2.8k sqft28628 Pensthorpe Cir, Menifee, CA 92584Off Market
- $710,0005 bd3 ba2.5k sqft28645 Pensthorpe Cir, Menifee, CA 92584Off Market
- $653,0004 bd2 ba2.8k sqft28633 Pensthorpe Cir, Menifee, CA 92584Off Market
- $640,9004 bd3 ba2.5k sqft28616 Pensthorpe Cir, Menifee, CA 92584Off Market
- $567,5003 bd3 ba2.3k sqft28621 Pensthorpe Cir, Menifee, CA 92584Sold
- $705,3004 bd2 ba3.3k sqft28634 Woodchester Way, Menifee, CA 92584Off Market
Nearby schools
GreatSchools rating
- 6/10Boulder Ridge ElementaryGrades: K-5Distance: 1.5 mi
- 3/10Ethan A Chase Middle SchoolGrades: 6-8Distance: 1.8 mi
Get a cash offer in 3 minutes
Find out how much your home could sell for in as little as 3 minutes with a no-obligation cash offer.
Estimated market value
$874,000
Get a cash offer in 3 minutes
Find out how much your home could sell for in as little as 3 minutes with a no-obligation cash offer.
Estimated market value
$874,000
- California
- Riverside County
- Menifee
- 92584
- 28652 Pensthorpe Cir
Nearby cities
Nearby neighborhoods
Nearby zip codes
Other Menifee Topics
