Skip main navigation
Sold for $592,000
  • Listed by: RE/MAX ADVANTAGE • GABRIELLE TAYLOR • Contact: 909-307-5665
    Bought with: San Diego Castles Realty
    $592,000

    28653 Bar Harbor Ln, Temecula, CA 92591

    2beds
    1,530sqft
    Condominium
    Built in 2007
    -- sqft lot
    $593,300 Zestimate®
    $387/sqft
    $2,879 Estimated rent

    Home value

    $593,300

    $534,000 - $659,000

    $2,879/mo

    Zestimate® history
    Loading
    Loading...

    Owner options

    List your home for rent

    $2,879/mo

    Rent Zestimate®

    Find your next renter with Zillow Rental Manager. Plus, with online applications, you can quickly screen prospective tenants – for free.

    Learn more

    $2,879/mo

    Rent Zestimate®

    Refinance and save

    $4,040/mo

    Est. payment

    Refinancing to a lower rate could help reduce your monthly payments and save thousands over the life of the loan.

    See today's rates

    $4,040/mo

    Est. payment

    Explore your selling options

    Work with a Zillow partner agent

    Leverage their expertise and Zillow's premium Showcase listings to get your home seen by more buyers.

    Get started

    List with your own agent

    Get your home in front of millions of buyers by listing it on Zillow.

    Learn how to do it

    Sell it yourself

    Take full control of how buyers see your home on Zillow by listing For Sale by Owner (FSBO).

    List your home

    What's special

    Versatile loftSerene patioModern vinyl wood flooringGenerously sized primary suitesPrivate entranceExpansive windowsSpacious light-filled layout
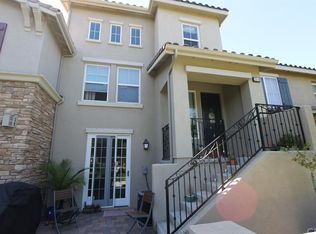
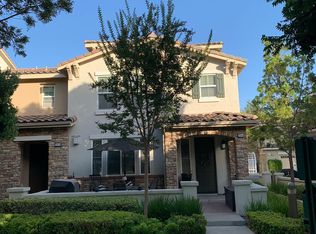
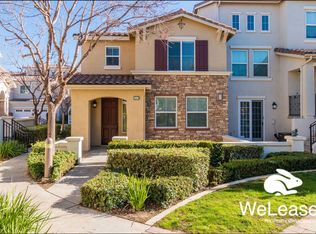
    Welcome to this stunning three-story Savannah model townhome nestled in the heart of the sought-after Harveston Lake Community. This unit boasts beautiful lake views and a spacious, light-filled layout that feels open and inviting from the moment you step inside. Vaulted ceilings and expansive windows flood the main living space with natural light, perfectly showcasing the airy ambiance that makes this model so desirable. Inside, you'll find two generously sized primary suites—ideal for flexible living or multi-generational needs. One suite is quietly situated on the lower level, offering its own private entrance from the garage, an ensuite bath with dual sinks, and direct access to a serene patio—perfect for enjoying morning coffee or a peaceful evening unwind. The upstairs suite features a large walk-in closet and an elegant ensuite with granite counters and a separate restroom. The main level living area highlights lake views, soaring ceilings, and easy flow into the dining area and kitchen. The kitchen features granite countertops, stainless steel appliances (refrigerator included), ample cabinetry, and recessed lighting—perfect for everyday living or entertaining. Upstairs, a versatile loft overlooks the main level and makes a great office, reading nook, or hobby space. Additional features include freshly painted interiors, new baseboards, modern vinyl wood flooring throughout, an under-stair storage closet, and a 2-car garage with epoxy floors and laundry area (washer and dryer included). Living in Harveston means enjoying unmatched amenities, including a 17-acre lake park with lake trails, a junior Olympic pool, splash park, playgrounds, sports fields, and the exclusive Lake House with a lakeside terrace, fireplace, fitness classes, dance room, and more. With top-rated schools and a vibrant neighborhood setting, this is more than just a home—it’s a lifestyle. Come see for yourself what makes this home and community truly special!

    Zillow last checked:

    Listing updated:

    Listed by:

    GABRIELLE TAYLOR DRE #01382495 909-633-3714,

    RE/MAX ADVANTAGE

    Bought with:

    Melissa Dow, DRE #01439053

    San Diego Castles Realty

    Source: CRMLS,MLS#: IG25147529MLS LogoOriginating MLS: California Regional MLS

    Facts & features

    Interior

    Bedrooms & bathrooms
    • Bedrooms: 2
    • Bathrooms: 3
    • Full bathrooms: 2
    • 1/2 bathrooms: 1
    • Main level bathrooms: 2
    • Main level bedrooms: 1
    Rooms
    • Room types: Bedroom, Family Room, Primary Bedroom
    Primary bedroom
    • Features: Main Level Primary
    Bedroom
    • Features: Multi-Level Bedroom
    Bathroom
    • Features: Bathtub, Dual Sinks, Granite Counters
    Kitchen
    • Features: Granite Counters
    Heating
    • Central
    Cooling
    • Central Air
    Appliances
    • Included: Water Heater
    • Laundry: Inside
    Features
    • Granite Counters, Main Level Primary
    • Flooring: Vinyl
    • Has fireplace: No
    • Fireplace features: None
    • Common walls with other units/homes: 2+ Common Walls
    Interior area
    • Total interior livable area: 1,530 sqft

    Property

    Parking
    • Total spaces: 2
    • Parking features: Direct Access, Garage
    • Attached garage spaces: 2
    Features
    • Levels: Three Or More
    • Stories: 3
    • Entry location: 2
    • Patio & porch: Open, Patio
    • Pool features: Association
    • Has spa: Yes
    • Spa features: Association
    • Has view: Yes
    • View description: Lake
    • Has water view: Yes
    • Water view: Lake
    Lot
    • Size: 1,024 Square Feet
    • Features: Landscaped
    Details
    • Parcel number: 916411013
    • Special conditions: Standard

    Construction

    Type & style
    • Home type: Condo
    • Property subtype: Condominium
    • Attached to another structure: Yes
    Condition
    • New construction: No
    • Year built: 2007

    Utilities & green energy

    • Sewer: Public Sewer
    • Water: Public
    • Utilities for property: Sewer Connected

    Community & HOA

    Community
    • Features: Lake
    HOA
    • Has HOA: Yes
    • Amenities included: Clubhouse, Sport Court, Maintenance Grounds, Barbecue, Picnic Area, Playground, Pool, Spa/Hot Tub, Trail(s)
    • HOA fee: $250 monthly
    • HOA name: Harveston
    • HOA phone: 951-593-4076
    • Second HOA fee: $133 monthly
    • Second HOA name: Savannah
    • Second HOA phone: 951-699-1220
    Location
    • Region: Temecula

    Financial & listing details

    • Price per square foot: $387/sqft
    • Tax assessed value: $576,300
    • Annual tax amount: $7,223
    • Date on market: 7/10/2025
    • Cumulative days on market: 10 days
    • Listing terms: Cash to New Loan

    Price history

    DateEventPrice
    8/19/2025Sold$592,000+1%$387/sqft
    Source: CRMLS #IG25147529 Report a problem
    7/20/2025Contingent$585,900$383/sqft
    Source: CRMLS #IG25147529 Report a problem
    7/10/2025Listed for sale$585,900+3.7%$383/sqft
    Source: CRMLS #IG25147529 Report a problem
    8/7/2023Sold$565,000-2.4%$369/sqft
    Source: CRMLS #SW23103545 Report a problem
    7/8/2023Contingent$579,000$378/sqft
    Source: CRMLS #SW23103545 Report a problem
    6/14/2023Listed for sale$579,000+24.5%$378/sqft
    Source: CRMLS #SW23103545 Report a problem
    7/26/2021Sold$465,000+69.1%$304/sqft
    Source: Public Record Report a problem
    4/21/2019Listing removed$2,150$1/sqft
    Source: Menconi And Associates, Inc. #SW19074911 Report a problem
    4/4/2019Listed for rent$2,150+10.3%$1/sqft
    Source: Menconi And Associates, Inc. #SW19074911 Report a problem
    5/14/2017Listing removed$1,950$1/sqft
    Source: Oak Tree Realty Group #SW17069912 Report a problem
    4/4/2017Listed for rent$1,950$1/sqft
    Source: Oak Tree Realty Group #SW17069912 Report a problem
    1/8/2015Sold$275,000-5.1%$180/sqft
    Source: Public Record Report a problem
    10/25/2014Listed for sale$289,900$189/sqft
    Source: Rancon Real Estate Corporation #SW14152621 Report a problem
    10/21/2014Pending sale$289,900$189/sqft
    Source: Rancon Real Estate Corporation #SW14152621 Report a problem
    10/3/2014Price change$289,900-3.3%$189/sqft
    Source: Rancon Real Estate Corporation #SW14152621 Report a problem
    9/3/2014Price change$299,900-1.6%$196/sqft
    Source: Rancon Real Estate Corporation #SW14152621 Report a problem
    8/8/2014Price change$304,900-3.2%$199/sqft
    Source: Rancon Real Estate Corporation #SW14152621 Report a problem
    7/19/2014Listed for sale$315,000$206/sqft
    Source: Rancon Real Estate Corporation #SW14152621 Report a problem

    Public tax history

    YearProperty taxesTax assessment
    2025$7,223 +1.5%$576,300 +2%
    2024$7,119 +19.8%$565,000 +19.1%
    2023$5,942 +1.5%$474,300 +2%
    2022$5,852 +17.5%$465,000 +24.3%
    2021$4,982 +19.2%$374,000 +23.8%
    2020$4,178 +0.9%$302,202 +2%
    2019$4,139 +1.5%$296,278 +2%
    2018$4,077 +1.4%$290,470 +2%
    2017$4,019 $284,776 +2%
    2016$4,019 +2.5%$279,193 +2.6%
    2015$3,922 -1.9%$272,000 -3.2%
    2014$3,996 $281,000 +30.7%
    2013-- $215,000 +13.8%
    2012-- $189,000 +2.2%
    2011-- $185,000 +2.8%
    2010-- $180,000 -11.8%
    2009-- $204,000 -31.8%
    2008-- $299,000
    Find assessor info on the county website

    Neighborhood: 92591

    Nearby schools

    GreatSchools rating
    Get a cash offer in 3 minutes
    Find out how much your home could sell for in as little as 3 minutes with a no-obligation cash offer.
    Estimated market value
    $593,300
    Get a cash offer in 3 minutes
    Find out how much your home could sell for in as little as 3 minutes with a no-obligation cash offer.
    Estimated market value
    $593,300