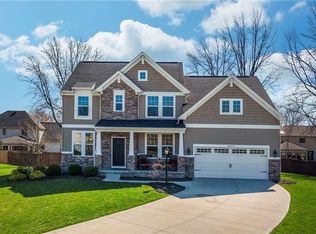
Stunning Single-Family Home for Sale in Westlake, Ohio! Are you searching for your dream home in the vibrant city of Westlake, Ohio? Look no further! We present to you an exceptional opportunity to own a magnificent single-family home at 28654 Touchstone Circle. Prepare to be captivated by the charm and elegance this residence offers, from its picturesque curb appeal to its luxurious interior. This is the home you've been waiting for! Impeccable Location Nestled in a highly sought-after neighborhood of Westlake, this property enjoys a prime location that combines tranquility with convenience. With easy access to major highways, renowned schools, and upscale shopping centers, you'll have everything you need within reach. Unmatched Architecture and Design Boasting exquisite craftsmanship and timeless architecture. The meticulously manicured landscaping, attractive stone exterior, and welcoming front porch create a warm and inviting first impression. Step inside to discover a thoughtfully designed layout that seamlessly blends functionality and style. Awe-Inspiring Interior As you enter, you'll be greeted by a grand foyer leading to the home's heart. The open-concept living area is bathed in natural light, thanks to large windows that offer panoramic views of the surrounding greenery. The spacious family room with a cozy fireplace is perfect for gathering with loved ones, while the elegant dining room sets the stage for unforgettable dinner parties. Gourmet Kitchen Prepare to be amazed by the chef's dream kitchen! Featuring top-of-the-line stainless steel appliances, walk in pantry, granite countertops, and a center island, this culinary haven is sure to delight even the most discerning cooks. The adjoining breakfast nook provides a lovely space for casual dining, offering a serene view of the backyard. Luxurious Retreat The primary retreat boasts a spacious bedroom with tray ceiling and a spa-like ensuite bathroom. Indulge in the deep soaking tub, unwind in the walk-in shower, and pamper yourself in the dual vanity area. The primary suite also includes his and hers generously sized walk-in closets to accommodate your wardrobe. With three additional bedrooms located on the other side of the house two full baths and a kids living room creating a private space for your kids to relax and study. Outdoor Paradise Step outside and experience the epitome of outdoor living! The expansive backyard offers a lush green lawn, a professionally landscaped garden, and a large deck—ideal for hosting al fresco gatherings or simply enjoying a peaceful evening under the stars. This space provides endless possibilities for recreation, gardening, or even adding your own pool. Convenient Amenities The property features a spacious three-car garage, ensuring ample space for your vehicles and storage needs. The finished basement adds almost 2000 sq ft of additional living space to enjoy with friends and family. The entertainment dream is complete with a full bathroom, dry dar, custom wrap-around couch perfect for family movie nights, and kids area complete with rock wall and indoor playground. Additional highlights include a dedicated laundry room, his and hers home office for remote work or study, and ample storage throughout the home. Address: 28654 Touchstone Circle, Westlake, Ohio 44145 Lot Size: 0.50 acre Bedrooms: 4 Bathrooms: 4 full and 1 half Garage: 3- car attached garage Don't miss out on this extraordinary opportunity to own a remarkable single-family home in Westlake, Ohio. Contact us today to schedule a private tour and discover the true meaning of luxurious living! Act fast—this home won't be available for long!
This property is not currently displayed as for sale or rent on Zillow. This may be different from what's on other websites or public sources.