Gorgeous Camelot home in Sonoran Mountain Ranch! Home backs to desert wash with fantastic mountain views and a hiking trail at the end of the street. A fully enclosed interior courtyard has a gas fireplace and professionally installed lighting. The gourmet kitchen offers a fantastic quartz island, gas cooktop, and opens to an expensive, beamed ceiling in the great room with additional gas fireplace. The main floor features a formal office area and dining room as well as a large bedroom with a walk-in shower adjacent, perfect for guests and extended family. Upstairs you have 4 bedrooms, including the master bedroom and an additional bonus/media room with surround sound for the perfect home movie theater. The master bathroom has been recently updated with a jetted tub, quartz counter tops, and marble-look tiled shower to the ceiling. The oversized, resort-style backyard features a pool, sport court, built-in BBQ, and newly replaced AC units.
Sold for $932,233
$932,233
28655 N 68TH Avenue, Peoria, AZ 85383
5beds
3,644sqft
Single Family Residence
Built in 2005
10,003 Square Feet Lot
$922,500 Zestimate®
$256/sqft
$4,054 Estimated rent
Home value
$922,500
$876,000 - $969,000
$4,054/mo
Zestimate® history
Owner options
List your home for rent
$4,054/mo
Rent Zestimate®
Find your next renter with Zillow Rental Manager. Plus, with online applications, you can quickly screen prospective tenants – for free.
$4,054/mo
Rent Zestimate®
Refinance and save
$5,502/mo
Est. payment
Refinancing to a lower rate could help reduce your monthly payments and save thousands over the life of the loan.
$5,502/mo
Est. payment
Explore your selling options
Work with a Zillow partner agent
Leverage their expertise and Zillow's premium Showcase listings to get your home seen by more buyers.
Get startedList with your own agent
Get your home in front of millions of buyers by listing it on Zillow.
Learn how to do itSell it yourself
Take full control of how buyers see your home on Zillow by listing For Sale by Owner (FSBO).
List your homeWhat's special
Zillow last checked:
Listing updated:
Listed by:
Sibylle De Marignac 623-703-3795,
HomeSmart
Bought with:
Diane Patricia Lanoue, SA671972000
My Home Group Real Estate
Source: ARMLS,MLS#: 6690861
Facts & features
Interior
Bedrooms & bathrooms
- Bedrooms: 5
- Bathrooms: 3
- Full bathrooms: 3
Primary bedroom
- Level: Second
- Area: 285
- Dimensions: 19.00 x 15.00
Bedroom 2
- Level: First
- Area: 168
- Dimensions: 14.00 x 12.00
Bedroom 3
- Level: Second
- Area: 121
- Dimensions: 11.00 x 11.00
Bedroom 4
- Level: Second
- Area: 156
- Dimensions: 12.00 x 13.00
Bedroom 5
- Level: Second
- Area: 165
- Dimensions: 15.00 x 11.00
Bonus room
- Level: Second
- Area: 323
- Dimensions: 19.00 x 17.00
Dining room
- Level: First
- Area: 210
- Dimensions: 15.00 x 14.00
Family room
- Level: First
- Area: 468
- Dimensions: 18.00 x 26.00
Office
- Level: First
- Area: 210
- Dimensions: 15.00 x 14.00
Heating
- Natural Gas
Cooling
- HVAC SEER Rating, Central Air, Ceiling Fan(s)
Appliances
- Included: Refrigerator, Built-in Microwave, Dishwasher, Gas Range, Gas Oven, Gas Cooktop
Features
- Pantry, Granite Counters, Double Vanity, Upstairs, Eat-in Kitchen, Breakfast Bar, 9+ Flat Ceilings, Kitchen Island, Full Bth Master Bdrm, Separate Shwr & Tub
- Flooring: Tile, Wood
- Windows: Solar Screens, Double Pane Windows
- Has basement: No
- Number of fireplaces: 2
- Fireplace features: Exterior Fireplace, Family Room, Gas
Interior area
- Total structure area: 3,644
- Total interior livable area: 3,644 sqft
Property
Parking
- Total spaces: 3
- Parking features: Tandem Garage
- Garage spaces: 3
Features
- Stories: 2
- Patio & porch: Covered, Patio
- Exterior features: Sport Court(s), Built-in Barbecue
- Has private pool: Yes
- Pool features: Diving Pool
- Spa features: None
- Fencing: Block,Wrought Iron
- Has view: Yes
- View description: Mountain(s)
- Waterfront features: Wash
Lot
- Size: 10,003 Square Feet
- Features: East/West Exposure, Sprinklers In Rear, Sprinklers In Front, Grass Front, Irrigation Front, Irrigation Back
Details
- Parcel number: 20137472
- Special conditions: Owner/Agent
Construction
Type & style
- Home type: SingleFamily
- Architectural style: Santa Barbara/Tuscan
- Property subtype: Single Family Residence
Materials
- Stucco, Wood Frame, Painted, Stone
- Roof: Tile
Condition
- Year built: 2005
Details
- Builder name: Camelot
Utilities & green energy
- Sewer: Public Sewer
- Water: City Water
Green energy
- Energy efficient items: Solar Panels
Community & HOA
Community
- Features: Biking/Walking Path
- Security: Fire Sprinkler System, Security System Owned
- Subdivision: SONORAN MOUNTAIN RANCH PARCEL 10
HOA
- Has HOA: Yes
- Services included: Maintenance Grounds
- HOA fee: $120 quarterly
- HOA name: Sonoran Mountain Ran
- HOA phone: 602-957-9191
Location
- Region: Peoria
Financial & listing details
- Price per square foot: $256/sqft
- Tax assessed value: $683,000
- Annual tax amount: $3,988
- Date on market: 10/26/2025
- Cumulative days on market: 147 days
- Listing terms: Cash,Conventional,FHA,VA Loan
- Ownership: Fee Simple
Price history
| Date | Event | Price |
|---|---|---|
| 10/9/2024 | Sold | $932,233-1.9%$256/sqft |
Source:  ARMLS #6690861 Report a problem ARMLS #6690861 Report a problem | ||
| 10/4/2024 | Pending sale | $949,900$261/sqft |
Source: ARMLS #6690861 Report a problem | ||
| 9/28/2024 | Listing removed | $949,900$261/sqft |
Source:  HomeSmart #6690861 Report a problem HomeSmart #6690861 Report a problem | ||
| 9/6/2024 | Pending sale | $949,900$261/sqft |
Source: ARMLS #6690861 Report a problem | ||
| 7/27/2024 | Price change | $949,900-2.6%$261/sqft |
Source: ARMLS #6690861 Report a problem | ||
| 6/14/2024 | Price change | $975,000-2.4%$268/sqft |
Source: ARMLS #6690861 Report a problem | ||
| 5/18/2024 | Price change | $998,990-2.6%$274/sqft |
Source: ARMLS #6690861 Report a problem | ||
| 5/9/2024 | Price change | $1,025,990-0.3%$282/sqft |
Source: ARMLS #6690861 Report a problem | ||
| 4/12/2024 | Listed for sale | $1,029,000+101.8%$282/sqft |
Source: ARMLS #6690861 Report a problem | ||
| 6/24/2016 | Sold | $510,000-2.9%$140/sqft |
Source: ARMLS #5268212 Report a problem | ||
| 5/11/2016 | Listed for sale | $525,000$144/sqft |
Source: HomeSmart #5268212 Report a problem | ||
| 4/26/2016 | Pending sale | $525,000$144/sqft |
Source: HomeSmart #5268212 Report a problem | ||
| 3/25/2016 | Listed for sale | $525,000+5%$144/sqft |
Source: HomeSmart #5268212 Report a problem | ||
| 1/12/2016 | Listing removed | $499,900$137/sqft |
Source: HomeSmart #5268212 Report a problem | ||
| 11/16/2015 | Price change | $499,900-4.2%$137/sqft |
Source: HomeSmart #5268212 Report a problem | ||
| 9/5/2015 | Price change | $522,000-0.1%$143/sqft |
Source: HomeSmart #5268212 Report a problem | ||
| 8/29/2015 | Price change | $522,500-0.1%$143/sqft |
Source: HomeSmart #5268212 Report a problem | ||
| 8/21/2015 | Price change | $523,000-0.1%$144/sqft |
Source: HomeSmart #5268212 Report a problem | ||
| 8/14/2015 | Price change | $523,500-0.1%$144/sqft |
Source: HomeSmart #5268212 Report a problem | ||
| 8/3/2015 | Price change | $524,000-0.2%$144/sqft |
Source: HomeSmart #5268212 Report a problem | ||
| 5/13/2015 | Price change | $525,000-1.9%$144/sqft |
Source: HomeSmart #5268212 Report a problem | ||
| 4/20/2015 | Listed for sale | $535,000+27.4%$147/sqft |
Source: HomeSmart #5268212 Report a problem | ||
| 7/19/2012 | Sold | $420,000-1.2%$115/sqft |
Source: Public Record Report a problem | ||
| 5/12/2012 | Listed for sale | $425,000+142.9%$117/sqft |
Source: RE/MAX Renaissance Realty #4758450 Report a problem | ||
| 4/24/2012 | Sold | $175,000-57.8%$48/sqft |
Source: Public Record Report a problem | ||
| 7/16/2008 | Sold | $415,100+8.1%$114/sqft |
Source: Public Record Report a problem | ||
| 4/10/2008 | Sold | $384,000-47.8%$105/sqft |
Source: Public Record Report a problem | ||
| 7/31/2006 | Sold | $736,023+72.4%$202/sqft |
Source: Public Record Report a problem | ||
| 2/17/2006 | Sold | $426,932$117/sqft |
Source: Public Record Report a problem | ||
Public tax history
| Year | Property taxes | Tax assessment |
|---|---|---|
| 2025 | $3,968 +1.2% | $68,300 -5% |
| 2024 | $3,922 +1.8% | $71,910 +63.8% |
| 2023 | $3,854 +0.6% | $43,907 -1.9% |
| 2022 | $3,832 -1.6% | $44,780 +6.7% |
| 2021 | $3,893 +3.2% | $41,980 +3.6% |
| 2020 | $3,771 +4.4% | $40,520 +2.8% |
| 2019 | $3,612 | $39,400 -3.6% |
| 2018 | $3,612 +3.9% | $40,880 +2.5% |
| 2017 | $3,476 +16.1% | $39,900 +1.6% |
| 2016 | $2,994 +1.5% | $39,270 +14.4% |
| 2015 | $2,951 | $34,320 +13.6% |
| 2014 | -- | $30,200 +17.4% |
| 2013 | -- | $25,730 -11.3% |
| 2012 | -- | $29,020 -4.9% |
| 2011 | -- | $30,500 -10.5% |
| 2010 | -- | $34,060 -24.2% |
| 2009 | -- | $44,920 -15.7% |
| 2008 | -- | $53,300 +683.8% |
| 2007 | -- | $6,800 +26.9% |
| 2006 | -- | $5,360 +543.5% |
| 2005 | -- | $833 |
Find assessor info on the county website
Neighborhood: Sonoran Mountain Ranch
Nearby homes
- $790,9005 bd4 ba3.8k sqft28633 N 68th Ave, Peoria, AZ 85383Off Market
- $915,2006 bd4 ba3.9k sqft28677 N 68th Ave, Peoria, AZ 85383Off Market
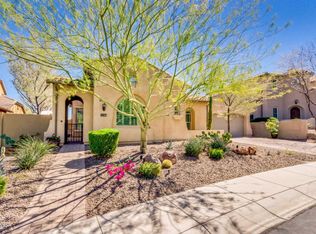
- $864,100-- bd5 ba3.7k sqft28611 N 68th Ave, Peoria, AZ 85383Off Market
- $872,6005 bd3 ba3.6k sqft28656 N 68th Ave, Peoria, AZ 85383Off Market
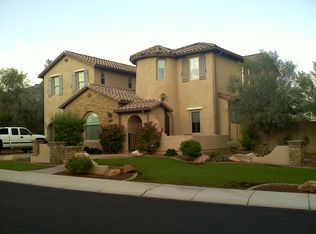
- $875,0004 bd3 ba3k sqft28614 N 68th Ave, Peoria, AZ 85383Sold
- $867,2005 bd3 ba3.9k sqft28589 N 68th Ave, Peoria, AZ 85383Off Market
- $761,8003 bd2 ba2.6k sqft28702 N 68th Ave, Peoria, AZ 85383Off Market
- $1,127,1004 bd4 ba3.4k sqft28670 N 67th Dr, Peoria, AZ 85383Off Market
Nearby schools
GreatSchools rating
- 8/10Copper Creek Elementary SchoolGrades: PK-6Distance: 4.1 mi
- 9/10Mountain Ridge High SchoolGrades: 7-12Distance: 3.7 mi
- 7/10Hillcrest Middle SchoolGrades: 7-8Distance: 3.7 mi
Schools provided by the listing agent
- Elementary: Copper Creek Elementary School
- Middle: Hillcrest Middle School
- High: Sandra Day O'Connor High School
- District: Deer Valley Unified District
Source: ARMLS. This data may not be complete. We recommend contacting the local school district to confirm school assignments for this home.
Get a cash offer in 3 minutes
Find out how much your home could sell for in as little as 3 minutes with a no-obligation cash offer.
Estimated market value
$922,500
Get a cash offer in 3 minutes
Find out how much your home could sell for in as little as 3 minutes with a no-obligation cash offer.
Estimated market value
$922,500
- Arizona
- Maricopa County
- Peoria
- 85383
- Sonoran Mountain Ranch
- 28655 N 68TH Avenue
Nearby cities
Nearby neighborhoods
Nearby zip codes
Other Peoria Topics
