Spectacular 5-bedroom pool home at the end of the cul de sac in popular Double C Ranch Castaic! This newer community is right off the freeway, close to schools and with access to the lake and walking trails. All with no HOA or Mello Roos taxes. This is the largest model with a full bed and bath down (currently an office) and 4 bedrooms plus a loft up. All of the rooms and living space are of good size and the 27 solar panels that power it all are OWNED. There are a lot of nice upgrades including waterproof LVP plank flooring throughout the downstairs and a master bathroom remodel that will truly impress! Gorgeous tile, quartz counters and upgraded lighting. The kitchen/family room is quite spacious and the granite counters, stainless appliances, tile fireplace and custom-built ins all add to the pride of ownership you will experience. The pebble tech pool with baja shelf, covered patio, and cook station done in stack stone make for a true entertainer's yard and the wide side yard can accommodate a boat or extra toys. Great pool home!
Sold for $950,000
Listed by: RE/MAX of Santa Clarita • Neal Weichel • Contact: 661-284-5080
Bought with: Pinnacle Estate Properties
$950,000
28655 Oak Hill Ct, Castaic, CA 91384
5beds
3,552sqft
Single Family Residence
Built in 2001
6,603 Square Feet Lot
$952,000 Zestimate®
$267/sqft
$4,981 Estimated rent
Home value
$952,000
$866,000 - $1.05M
$4,981/mo
Zestimate® history
Owner options
List your home for rent
$4,981/mo
Rent Zestimate®
Find your next renter with Zillow Rental Manager. Plus, with online applications, you can quickly screen prospective tenants – for free.
$4,981/mo
Rent Zestimate®
Refinance and save
$6,040/mo
Est. payment
Refinancing to a lower rate could help reduce your monthly payments and save thousands over the life of the loan.
$6,040/mo
Est. payment
Explore your selling options
Work with a Zillow partner agent
Leverage their expertise and Zillow's premium Showcase listings to get your home seen by more buyers.
Get startedList with your own agent
Get your home in front of millions of buyers by listing it on Zillow.
Learn how to do itSell it yourself
Take full control of how buyers see your home on Zillow by listing For Sale by Owner (FSBO).
List your homeWhat's special
Pebble tech poolTile fireplacePool homeWide side yardBaja shelfCook stationWaterproof lvp plank flooring
Zillow last checked:
Listing updated:
Listed by:
Neal Weichel DRE #01107376 661-284-5080,
RE/MAX of Santa Clarita,
Jennifer Wilder DRE #01879362 661-284-5079,
RE/MAX of Santa Clarita
Bought with:
Gary Keshishyan, DRE #01276434
Pinnacle Estate Properties
Source: CRMLS,MLS#: SR25153001 Originating MLS: California Regional MLS
Originating MLS: California Regional MLSFacts & features
Interior
Bedrooms & bathrooms
- Bedrooms: 5
- Bathrooms: 3
- Full bathrooms: 3
- Main level bathrooms: 1
- Main level bedrooms: 1
Rooms
- Room types: Bedroom, Family Room, Kitchen, Loft, Living Room, Primary Bathroom, Other
Bedroom
- Features: Bedroom on Main Level
Kitchen
- Features: Granite Counters, Kitchen Island, Kitchen/Family Room Combo
Other
- Features: Walk-In Closet(s)
Heating
- Central
Cooling
- Central Air
Appliances
- Included: Built-In Range, Barbecue, Dishwasher, Gas Oven, Gas Range, Microwave
- Laundry: Inside, Laundry Room
Features
- Built-in Features, Ceiling Fan(s), Recessed Lighting, Storage, Bedroom on Main Level, Loft, Walk-In Closet(s)
- Flooring: Carpet, Laminate, Tile, Vinyl
- Has fireplace: Yes
- Fireplace features: Family Room
- Common walls with other units/homes: No Common Walls
Interior area
- Total interior livable area: 3,552 sqft
Property
Parking
- Total spaces: 2
- Parking features: Boat, Driveway, Garage, On Street
- Attached garage spaces: 2
Features
- Levels: Two
- Stories: 2
- Entry location: 1
- Patio & porch: Covered
- Has private pool: Yes
- Pool features: Pebble, Private
- Has spa: Yes
- Spa features: Private
- Has view: Yes
- View description: Mountain(s), Neighborhood
Lot
- Size: 6,603 Square Feet
- Features: Back Yard, Cul-De-Sac, Front Yard, Landscaped, Sprinkler System
Details
- Parcel number: 3244132009
- Zoning: LCA22
- Special conditions: Standard
Construction
Type & style
- Home type: SingleFamily
- Property subtype: Single Family Residence
Condition
- New construction: No
- Year built: 2001
Utilities & green energy
- Sewer: Public Sewer
- Water: Public
Green energy
- Energy generation: Solar
Community & HOA
Community
- Features: Curbs, Street Lights, Sidewalks
- Subdivision: Cimarron At Double C (Cima)
Location
- Region: Castaic
Financial & listing details
- Price per square foot: $267/sqft
- Tax assessed value: $690,145
- Annual tax amount: $9,841
- Date on market: 7/9/2025
- Cumulative days on market: 49 days
- Listing terms: Submit
- Inclusions: Owned Solar
- Exclusions: Washer, Dryer, Refrigerator
Price history
| Date | Event | Price |
|---|---|---|
| 9/30/2025 | Sold | $950,000+0%$267/sqft |
Source:  CRMLS #SR25153001 Report a problem CRMLS #SR25153001 Report a problem | ||
| 8/27/2025 | Pending sale | $949,900$267/sqft |
Source: CRMLS #SR25153001 Report a problem | ||
| 7/9/2025 | Listed for sale | $949,900+62.9%$267/sqft |
Source: CRMLS #SR25153001 Report a problem | ||
| 7/27/2015 | Sold | $583,000-2.7%$164/sqft |
Source: Public Record Report a problem | ||
| 5/14/2015 | Listed for sale | $599,000+81.5%$169/sqft |
Source: Pierpont Bay Realty #215006983 Report a problem | ||
| 12/28/2001 | Sold | $330,000$93/sqft |
Source: Public Record Report a problem | ||
Public tax history
| Year | Property taxes | Tax assessment |
|---|---|---|
| 2025 | $9,841 +5.7% | $690,145 +2% |
| 2024 | $9,309 +3.9% | $676,614 +2% |
| 2023 | $8,960 +2.3% | $663,348 +2% |
| 2022 | $8,760 +2.1% | $650,342 +2% |
| 2021 | $8,583 +1.1% | $637,591 +1% |
| 2020 | $8,488 | $631,054 +2% |
| 2019 | $8,488 -2.2% | $618,682 +2% |
| 2018 | $8,677 | $606,552 +2% |
| 2017 | $8,677 +3.9% | $594,660 +2% |
| 2016 | $8,354 +4.9% | $583,000 +40.3% |
| 2015 | $7,966 +36% | $415,556 +2% |
| 2014 | $5,858 | $407,417 +2.5% |
| 2012 | -- | $397,626 +2% |
| 2011 | -- | $389,830 +0.8% |
| 2010 | -- | $386,918 -0.2% |
| 2009 | -- | $387,838 +2% |
| 2008 | -- | $380,234 +2% |
| 2007 | -- | $372,780 +2% |
| 2006 | -- | $365,472 +2.8% |
| 2005 | -- | $355,652 +4% |
| 2004 | -- | $341,844 +1.9% |
| 2003 | -- | $335,580 +2% |
| 2002 | -- | $329,000 |
Find assessor info on the county website
Neighborhood: 91384
Nearby homes
- $1,040,4005 bd3 ba3.4k sqft28649 Oak Hill Ct, Castaic, CA 91384Off Market
- $869,3004 bd3 ba2.7k sqft28661 Oak Hill Ct, Castaic, CA 91384Off Market
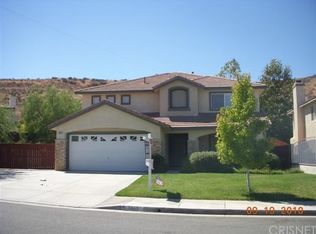
- $882,8005 bd4 ba3.2k sqft32816 Ridge Top Ln, Castaic, CA 91384Off Market
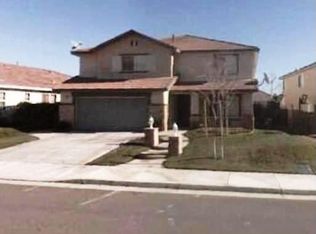
- $868,5004 bd3 ba2.8k sqft28643 Oak Hill Ct, Castaic, CA 91384Off Market
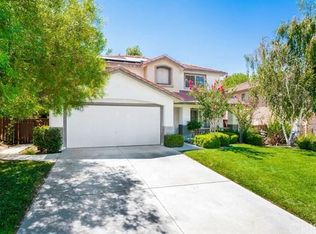
- $891,9005 bd3 ba3.2k sqft32808 Ridge Top Ln, Santa Clarita, CA 91384Off Market
- $928,4005 bd3 ba3.4k sqft28652 Oak Hill Ct, Castaic, CA 91384Off Market
- $904,6005 bd3 ba3.2k sqft28658 Oak Hill Ct, Castaic, CA 91384Off Market
- $897,7004 bd3 ba3k sqft32802 Ridge Top Ln, Santa Clarita, CA 91384Off Market
Nearby schools
GreatSchools rating
- 8/10Northlake Hills Elementary SchoolGrades: K-7Distance: 0.6 mi
- 10/10Valencia High SchoolGrades: 9-12Distance: 6.7 mi
- 7/10Castaic Middle SchoolGrades: 7-8Distance: 2.9 mi
Get a cash offer in 3 minutes
Find out how much your home could sell for in as little as 3 minutes with a no-obligation cash offer.
Estimated market value
$952,000
Get a cash offer in 3 minutes
Find out how much your home could sell for in as little as 3 minutes with a no-obligation cash offer.
Estimated market value
$952,000
- California
- Los Angeles County
- Castaic
- 91384
- 28655 Oak Hill Ct
Nearby cities
Nearby neighborhoods
Nearby zip codes
Other Castaic Topics
