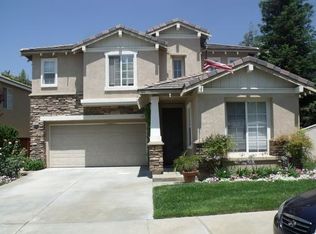
3 Bedrooms | 2.5 Bathrooms | Loft + Office or Downstairs 4th Bedroom | 2,623 Sq. Ft. Prime Santa Clarita Living at 28655 Placerview Trail
Welcome to 28655 Placerview Trail, a beautifully upgraded home nestled in one of Santa Clarita’s most desirable communities, where comfort, style, and convenience come together effortlessly. From the moment you enter, you’re welcomed by a warm and inviting formal living room anchored by a cozy fireplace—creating the perfect setting for intimate evenings or entertaining family and friends.
Designed with today’s lifestyle in mind, the home features a dedicated downstairs office, ideal for remote work, a study space, or a private retreat. The heart of the home is the stunning open-concept kitchen, showcasing elegant quartz countertops, a large center island, abundant cabinetry, and seamless flow into the main living spaces—perfect for everyday living and effortless entertaining.
Upstairs, a spacious loft offers endless flexibility and can easily serve as a media room, playroom, fitness area, or second family lounge. Rich wood flooring throughout adds warmth, sophistication, and timeless appeal.
Step outside to your private backyard oasis featuring a covered patio—an ideal space for weekend BBQs, morning coffee, or relaxing under the Santa Clarita skies.
Located just steps from the community pool, this home offers resort-style amenities right outside your front door. Conveniently situated near award-winning schools, scenic parks, hiking and biking trails, shopping, dining, and easy access to both the 5 and 14 freeways, this home delivers the very best of the Santa Clarita lifestyle.
A rare opportunity to own a home that truly checks all the boxes.
Sold for $885,000
Zillow last checked:
Listing updated:
Bought with:
Raffi Bedrosian, DRE #02214644
Coldwell Banker Hallmark
Source: CRMLS,MLS#: SR26093690 Originating MLS: California Regional MLS
Originating MLS: California Regional MLSPrice history
| Date | Event | Price |
|---|---|---|
| 7/24/2026 | Sold | $885,000+5.4%$337/sqft |
Source:  CRMLS #SR26093690 Report a problem CRMLS #SR26093690 Report a problem | ||
| 6/23/2026 | Pending sale | $839,800$320/sqft |
Source: CRMLS #SR26093690 Report a problem | ||
| 6/9/2026 | Price change | $839,800-1.2%$320/sqft |
Source: CRMLS #SR26093690 Report a problem | ||
| 5/5/2026 | Listed for sale | $849,800+91%$324/sqft |
Source: CRMLS #SR26093690 Report a problem | ||
| 11/23/2009 | Sold | $445,000+1.4%$170/sqft |
Source: Public Record Report a problem | ||
| 10/25/2009 | Price change | $439,000-2.4%$167/sqft |
Source: Re/Max of Valencia #F1821405 Report a problem | ||
| 9/27/2009 | Listed for sale | $449,999-1.1%$172/sqft |
Source: Re/Max of Valencia #F1821405 Report a problem | ||
| 10/14/2003 | Sold | $455,000+56.4%$173/sqft |
Source: Public Record Report a problem | ||
| 6/28/2001 | Sold | $291,000$111/sqft |
Source: Public Record Report a problem | ||
Nearby homes
Get a cash offer in 3 minutes
Find out how much your home could sell for in as little as 3 minutes with a no-obligation cash offer.
Estimated market value
$878,700
