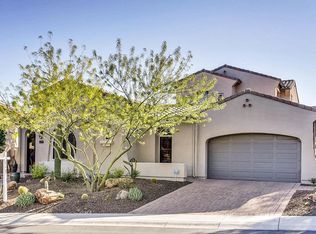
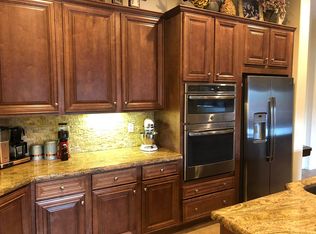
Welcome to your dream home nestled in a serene cul-de-sac! This semi-custom masterpiece boasts four spacious bedrooms plus a versatile den, perfect for a home office. With three beautifully appointed bathrooms, this residence offers both comfort and convenience. Step inside to discover an inviting open concept layout that seamlessly connects the dining room and living areas, making it ideal for entertaining! The chef's kitchen is a culinary delight, featuring modern appliances, ample counter space, and elegant finishes. As you venture outside you'll be greeted by a sparkling pool that promises endless summer fun, surrounded by lush landscaping and varieties of citrus, pomegranate and fig trees. Relax in beautifully designed courtyards. HUGE BONUS $45,000 Solar Owned for your buyers.
Sold for $840,000
$840,000
28657 N 68TH Drive, Peoria, AZ 85383
4beds
3baths
3,064sqft
Single Family Residence
Built in 2006
9,365 Square Feet Lot
$823,800 Zestimate®
$274/sqft
$3,804 Estimated rent
Home value
$823,800
$750,000 - $906,000
$3,804/mo
Zestimate® history
Owner options
List your home for rent
$3,804/mo
Rent Zestimate®
Find your next renter with Zillow Rental Manager. Plus, with online applications, you can quickly screen prospective tenants – for free.
$3,804/mo
Rent Zestimate®
Refinance and save
$4,974/mo
Est. payment
Refinancing to a lower rate could help reduce your monthly payments and save thousands over the life of the loan.
$4,974/mo
Est. payment
Explore your selling options
Work with a Zillow partner agent
Leverage their expertise and Zillow's premium Showcase listings to get your home seen by more buyers.
Get startedList with your own agent
Get your home in front of millions of buyers by listing it on Zillow.
Learn how to do itSell it yourself
Take full control of how buyers see your home on Zillow by listing For Sale by Owner (FSBO).
List your homeWhat's special
Sparkling poolOpen concept layoutLush landscapingModern appliancesAmple counter spaceSerene cul-de-sacBeautifully designed courtyards
Zillow last checked:
Listing updated:
Listed by:
Christine Erickson 602-743-8983,
W and Partners, LLC,
Ginny Solis-Wright 623-210-6688,
W and Partners, LLC
Bought with:
Joe Bourland, SA531657000
eXp Realty
Source: ARMLS,MLS#: 6756127
Facts & features
Interior
Bedrooms & bathrooms
- Bedrooms: 4
- Bathrooms: 3
Heating
- Natural Gas
Cooling
- Central Air, Programmable Thmstat
Appliances
- Included: Dryer, Washer, Water Softener Owned, Refrigerator, Built-in Microwave, Dishwasher, Disposal, Gas Range, Gas Oven
- Laundry: Inside
Features
- Pantry, High Speed Internet, Granite Counters, Double Vanity, Kitchen Island, Full Bth Master Bdrm, Separate Shwr & Tub
- Flooring: Carpet, Tile
- Windows: Low Emissivity Windows, Solar Screens, Double Pane Windows
- Has basement: No
- Number of fireplaces: 1
- Fireplace features: Family Room, Gas
Interior area
- Total structure area: 3,064
- Total interior livable area: 3,064 sqft
Property
Parking
- Total spaces: 6
- Parking features: Tandem Garage, RV Gate, Garage Door Opener
- Garage spaces: 3
- Uncovered spaces: 3
Features
- Stories: 1
- Patio & porch: Covered
- Exterior features: Private Yard
- Has private pool: Yes
- Pool features: Variable Speed Pump, Play Pool
- Spa features: None
- Fencing: Block
- Has view: Yes
- View description: Mountain(s)
Lot
- Size: 9,365 Square Feet
- Features: Hillside Lot, Desert Front, Cul-De-Sac, Synthetic Grass Frnt, Synthetic Grass Back, Auto Timer H2O Front, Auto Timer H2O Back
Details
- Parcel number: 20137432
Construction
Type & style
- Home type: SingleFamily
- Architectural style: Santa Barbara/Tuscan
- Property subtype: Single Family Residence
Materials
- Stucco, Wood Frame, Painted
- Roof: Tile
Condition
- Year built: 2006
Details
- Builder name: Camelot
Utilities & green energy
- Sewer: Public Sewer
- Water: City Water
Green energy
- Energy efficient items: Solar Panels
Community & HOA
Community
- Features: Playground, Biking/Walking Path
- Security: Security System Owned
- Subdivision: SONORAN MOUNTAIN RANCH PARCEL 10
HOA
- Has HOA: Yes
- Services included: Maintenance Grounds
- HOA fee: $125 quarterly
- HOA name: SONORAN MOUNTAIN RAN
- HOA phone: 602-957-9191
Location
- Region: Peoria
Financial & listing details
- Price per square foot: $274/sqft
- Tax assessed value: $679,500
- Annual tax amount: $4,238
- Date on market: 1/9/2026
- Cumulative days on market: 76 days
- Listing terms: Cash,Conventional,VA Loan
- Ownership: Fee Simple
Price history
| Date | Event | Price |
|---|---|---|
| 1/2/2025 | Sold | $840,000-1.2%$274/sqft |
Source:  ARMLS #6756127 Report a problem ARMLS #6756127 Report a problem | ||
| 11/28/2024 | Pending sale | $850,000$277/sqft |
Source: ARMLS #6756127 Report a problem | ||
| 10/31/2024 | Price change | $850,000-2%$277/sqft |
Source: ARMLS #6756127 Report a problem | ||
| 10/24/2024 | Price change | $867,500-0.3%$283/sqft |
Source: ARMLS #6756127 Report a problem | ||
| 10/3/2024 | Price change | $869,900-1.1%$284/sqft |
Source: ARMLS #6756127 Report a problem | ||
| 9/12/2024 | Listed for sale | $880,000+70%$287/sqft |
Source: ARMLS #6756127 Report a problem | ||
| 7/24/2019 | Sold | $517,500-1.4%$169/sqft |
Source: ARMLS #5946171 Report a problem | ||
| 7/2/2019 | Pending sale | $524,900$171/sqft |
Source: Realty Executives #5946171 Report a problem | ||
| 5/24/2019 | Listed for sale | $524,900$171/sqft |
Source: My Home Group Real Estate #5906452 Report a problem | ||
| 5/24/2019 | Pending sale | $524,900$171/sqft |
Source: My Home Group Real Estate #5906452 Report a problem | ||
| 5/2/2019 | Price change | $524,900-0.5%$171/sqft |
Source: My Home Group Real Estate #5906452 Report a problem | ||
| 4/25/2019 | Price change | $527,500-0.5%$172/sqft |
Source: My Home Group Real Estate #5906452 Report a problem | ||
| 4/19/2019 | Price change | $529,9000%$173/sqft |
Source: My Home Group Real Estate #5906452 Report a problem | ||
| 4/4/2019 | Price change | $529,990-0.9%$173/sqft |
Source: My Home Group Real Estate #5906452 Report a problem | ||
| 3/18/2019 | Price change | $534,900-0.8%$175/sqft |
Source: Realty Executives #5884432 Report a problem | ||
| 2/16/2019 | Listed for sale | $539,000+36.5%$176/sqft |
Source: Realty Executives #5884432 Report a problem | ||
| 7/11/2016 | Sold | $395,000-1.2%$129/sqft |
Source: Public Record Report a problem | ||
| 5/10/2016 | Listed for sale | $399,900$131/sqft |
Source: Venture REI, LLC #5433813 Report a problem | ||
| 5/7/2016 | Pending sale | $399,900$131/sqft |
Source: Venture REI, LLC #5433813 Report a problem | ||
| 4/26/2016 | Listed for sale | $399,900+27%$131/sqft |
Source: Venture REI, LLC #5433813 Report a problem | ||
| 4/25/2016 | Sold | $315,000-16%$103/sqft |
Source: Public Record Report a problem | ||
| 11/20/2015 | Sold | $375,000-1.3%$122/sqft |
Source: Public Record Report a problem | ||
| 10/14/2015 | Price change | $379,900-1.3%$124/sqft |
Source: DPR Realty LLC #5247408 Report a problem | ||
| 9/9/2015 | Price change | $385,000-1.3%$126/sqft |
Source: DPR Realty LLC #5247408 Report a problem | ||
| 6/19/2015 | Pending sale | $390,000$127/sqft |
Source: DPR Realty LLC #5247408 Report a problem | ||
| 6/4/2015 | Price change | $390,000-2.5%$127/sqft |
Source: DPR Realty LLC #5247408 Report a problem | ||
| 5/13/2015 | Listed for sale | $400,000-1.2%$131/sqft |
Source: DPR Realty LLC #5247408 Report a problem | ||
| 5/15/2008 | Sold | $405,000$132/sqft |
Source: Public Record Report a problem | ||
Public tax history
| Year | Property taxes | Tax assessment |
|---|---|---|
| 2025 | $2,895 -15.7% | $67,950 -5.3% |
| 2024 | $3,434 -16.5% | $71,780 +77% |
| 2023 | $4,115 +0.5% | $40,563 -10.9% |
| 2022 | $4,094 -13.8% | $45,500 +8.2% |
| 2021 | $4,748 +38% | $42,070 +2.2% |
| 2020 | $3,441 +4.3% | $41,150 +3.6% |
| 2019 | $3,301 | $39,730 +2.4% |
| 2018 | $3,301 +3.6% | $38,810 +2.4% |
| 2017 | $3,187 +15.2% | $37,900 +1.9% |
| 2016 | $2,766 | $37,200 +14.6% |
| 2015 | $2,766 | $32,470 +16.1% |
| 2014 | -- | $27,970 +17.7% |
| 2013 | -- | $23,770 -8.8% |
| 2012 | -- | $26,050 -4.5% |
| 2011 | -- | $27,270 -10.9% |
| 2010 | -- | $30,600 -22.8% |
| 2009 | -- | $39,630 -19.6% |
| 2008 | -- | $49,300 +670.3% |
| 2007 | -- | $6,400 +27% |
| 2006 | -- | $5,040 +546.2% |
| 2005 | -- | $780 |
Find assessor info on the county website
Neighborhood: Sonoran Mountain Ranch
Nearby homes
- $843,5005 bd4 ba3.6k sqft28645 N 68th Dr, Peoria, AZ 85383Off Market
- $967,7005 bd4 ba3.8k sqft28669 N 68th Dr, Peoria, AZ 85383Off Market
- $857,8006 bd4 ba3.8k sqft28570 N 68th Ave, Peoria, AZ 85383Off Market
- $838,500-- bd4 ba3.8k sqft28592 N 68th Ave, Peoria, AZ 85383Off Market
- $840,2005 bd3 ba3.6k sqft28633 N 68th Dr, Peoria, AZ 85383Off Market
- $710,0003 bd3 ba2.6k sqft28548 N 68th Ave, Peoria, AZ 85383Sold
- $875,0004 bd3 ba3k sqft28614 N 68th Ave, Peoria, AZ 85383Sold
- $883,400-- bd4 ba3.6k sqft28681 N 68th Dr, Peoria, AZ 85383Off Market
Nearby schools
GreatSchools rating
- 8/10Copper Creek Elementary SchoolGrades: PK-6Distance: 4.1 mi
- 9/10Mountain Ridge High SchoolGrades: 7-12Distance: 3.7 mi
- 7/10Hillcrest Middle SchoolGrades: 7-8Distance: 3.7 mi
Schools provided by the listing agent
- Elementary: Copper Canyon Elementary School
- Middle: Hillcrest Middle School
- High: Mountain Ridge High School
- District: Deer Valley Unified District
Source: ARMLS. This data may not be complete. We recommend contacting the local school district to confirm school assignments for this home.
Get a cash offer in 3 minutes
Find out how much your home could sell for in as little as 3 minutes with a no-obligation cash offer.
Estimated market value
$823,800
Get a cash offer in 3 minutes
Find out how much your home could sell for in as little as 3 minutes with a no-obligation cash offer.
Estimated market value
$823,800
- Arizona
- Maricopa County
- Peoria
- 85383
- Sonoran Mountain Ranch
- 28657 N 68TH Drive
Nearby cities
Nearby neighborhoods
Nearby zip codes
Other Peoria Topics
