Welcome to 28658 Jennifer Way, a remarkably well-kept Schell brothers home on a nearly half-acre corner lot, dripping with charm & serenity. Located on a spacious lot in The Villages of Herring Creek, this home shows off a modern layout including an exquisite gourmet kitchen w/ cherry cabinets as the centerpiece to the inviting open floor plan overlooking the living and dining room, providing a natural flow for entertainment and everyday living. The kitchen features granite countertops, stainless steel appliances, including double ovens, and stunning cabinetry, highlighted by the large kitchen island. On the main level, there is the primary bedroom including an upgraded bump-out sitting area and and en-suite bathroom featuring a tiled walk-in shower, marble countertops and an oversized walk-in closet. You also have another full bathroom and 2 bedrooms (one w/out closet) for your family & guests. Note the beautiful custom plantation shutters! The finished & conditioned basement offers so many possibilities with two spacious finished rooms that are ready to be guest quarters, movie room, play room or utilized to fit your needs. The basement also has an oversized, fully conditioned workshop ready to be transformed into a second ensuite. There is great storage in the basement as well. Outdoor features include a trex deck ideal for outdoor relaxation, gas stub for unlimited grilling, magnificent landscaping and the large yard is irrigated via an irrigation well, sure to save you LOTS of $$! The back yard is an absolute oasis of green space with a mature tree line and great shade. The oversized garage (insulated) w/ 4' extension for convenience and storage creates great flexibility. Conveniently located in Lewes, residents have access to a pool, clubhouse, and tennis courts. Situated just minutes away from Delaware's beautiful beaches, this is an ideal location for those who love coastal living. This property combines class, comfort, style & convenience. Schedule a tour today!
Sold for $592,500
$592,500
28658 Jennifer Way, Lewes, DE 19958
3beds
3,222sqft
Single Family Residence
Built in 2012
0.46 Acres Lot
$592,900 Zestimate®
$184/sqft
$3,127 Estimated rent
Home value
$592,900
$551,000 - $640,000
$3,127/mo
Zestimate® history
Owner options
List your home for rent
$3,127/mo
Rent Zestimate®
Find your next renter with Zillow Rental Manager. Plus, with online applications, you can quickly screen prospective tenants – for free.
$3,127/mo
Rent Zestimate®
Refinance and save
$3,093/mo
Est. payment
Refinancing to a lower rate could help reduce your monthly payments and save thousands over the life of the loan.
$3,093/mo
Est. payment
Explore your selling options
Work with a Zillow partner agent
Leverage their expertise and Zillow's premium Showcase listings to get your home seen by more buyers.
Get startedList with your own agent
Get your home in front of millions of buyers by listing it on Zillow.
Learn how to do itSell it yourself
Take full control of how buyers see your home on Zillow by listing For Sale by Owner (FSBO).
List your homeWhat's special
Inviting open floor planMagnificent landscapingFinished and conditioned basementStainless steel appliancesOversized walk-in closetCherry cabinetsBeautiful custom plantation shutters
Zillow last checked:
Listing updated:
Listed by:
Ben Stentz 609-571-6978,
Iron Valley Real Estate at The Beach,
Listing Team: The Luxe Property Group
Bought with:
Dustin Oldfather, RS-0017091
Compass
Shantel Wright, RS373780
Compass
Source: Bright MLS,MLS#: DESU2101006
Facts & features
Interior
Bedrooms & bathrooms
- Bedrooms: 3
- Bathrooms: 2
- Full bathrooms: 2
- Main level bathrooms: 2
- Main level bedrooms: 3
Rooms
- Room types: Living Room, Dining Room, Bedroom 2, Bedroom 3, Kitchen, Game Room, Bedroom 1, Laundry, Workshop, Bathroom 1, Bathroom 2, Bonus Room
Bedroom 1
- Features: Attached Bathroom, Bathroom - Stall Shower, Bathroom - Walk-In Shower, Ceiling Fan(s), Flooring - Carpet, Primary Bedroom - Sitting Area, Walk-In Closet(s), Window Treatments
- Level: Main
- Area: 272 Square Feet
- Dimensions: 16 X 17
Bedroom 2
- Level: Main
- Area: 121 Square Feet
- Dimensions: 11 X 11
Bedroom 3
- Level: Main
- Area: 154 Square Feet
- Dimensions: 14 X 11
Bathroom 1
- Level: Main
Bathroom 2
- Level: Main
Bonus room
- Level: Lower
- Area: 204 Square Feet
- Dimensions: 12 X 17
Dining room
- Level: Main
- Area: 88 Square Feet
- Dimensions: 11 X 8
Game room
- Level: Lower
- Area: 187 Square Feet
- Dimensions: 11 X 17
Kitchen
- Features: Breakfast Bar, Built-in Features, Granite Counters, Flooring - Bamboo, Kitchen - Gas Cooking, Recessed Lighting, Lighting - Pendants, Pantry
- Level: Main
- Area: 154 Square Feet
- Dimensions: 14 X 11
Laundry
- Level: Main
Living room
- Features: Cathedral/Vaulted Ceiling, Ceiling Fan(s), Crown Molding, Fireplace - Gas, Flooring - Bamboo, Recessed Lighting, Window Treatments
- Level: Main
- Area: 270 Square Feet
- Dimensions: 15 X 18
Workshop
- Level: Lower
- Area: 650 Square Feet
- Dimensions: 25 X 26
Heating
- Forced Air, Propane
Cooling
- Central Air, Electric
Appliances
- Included: Microwave, Built-In Range, Cooktop, Dishwasher, Disposal, Dryer, Exhaust Fan, Extra Refrigerator/Freezer, Ice Maker, Double Oven, Six Burner Stove, Stainless Steel Appliance(s), Washer, Water Heater, Tankless Water Heater
- Laundry: Main Level, Washer In Unit, Dryer In Unit, Laundry Room
Features
- Ceiling Fan(s), Entry Level Bedroom, Family Room Off Kitchen, Open Floorplan, Kitchen - Gourmet, Pantry, Recessed Lighting, Upgraded Countertops, Walk-In Closet(s), Bathroom - Walk-In Shower, Bathroom - Tub Shower, Built-in Features, Dining Area, Kitchen Island, Sound System, Primary Bath(s), 9'+ Ceilings, Tray Ceiling(s), Vaulted Ceiling(s)
- Flooring: Bamboo, Ceramic Tile, Concrete, Carpet
- Windows: Window Treatments
- Basement: Concrete,Interior Entry,Heated,Space For Rooms,Workshop,Finished,Windows,Connecting Stairway,Full,Improved,Sump Pump,Other
- Number of fireplaces: 1
- Fireplace features: Gas/Propane
Interior area
- Total structure area: 3,544
- Total interior livable area: 3,222 sqft
- Finished area above ground: 1,772
- Finished area below ground: 1,450
Property
Parking
- Total spaces: 8
- Parking features: Storage, Garage Faces Front, Garage Door Opener, Inside Entrance, Oversized, Asphalt, Attached, Driveway, On Street
- Attached garage spaces: 2
- Uncovered spaces: 6
- Details: Garage Sqft: 567
Accessibility
- Accessibility features: 2+ Access Exits
Features
- Levels: Two
- Stories: 2
- Patio & porch: Deck, Porch
- Exterior features: Awning(s), Bump-outs, Flood Lights, Lawn Sprinkler
- Pool features: Community
- Has view: Yes
- View description: Garden, Pond, Street, Trees/Woods
- Has water view: Yes
- Water view: Pond
Lot
- Size: 0.46 Acres
- Features: Backs to Trees, Corner Lot, Cul-De-Sac, Front Yard, Landscaped, No Thru Street, Rear Yard, SideYard(s), Corner Lot/Unit
Details
- Additional structures: Above Grade, Below Grade
- Parcel number: 23412.00320.00
- Zoning: AR-1
- Special conditions: Standard
Construction
Type & style
- Home type: SingleFamily
- Architectural style: Coastal,Contemporary
- Property subtype: Single Family Residence
Materials
- Frame, Vinyl Siding, CPVC/PVC
- Foundation: Block, Concrete Perimeter
- Roof: Architectural Shingle
Condition
- Very Good
- New construction: No
- Year built: 2012
Details
- Builder model: Sanderling
- Builder name: Schell Brothers
Utilities & green energy
- Electric: 200+ Amp Service
- Sewer: Public Sewer
- Water: Public
- Utilities for property: Electricity Available, Propane, Underground Utilities
Community & HOA
Community
- Security: Fire Sprinkler System
- Subdivision: Villages At Herring Creek
HOA
- Has HOA: Yes
- Amenities included: Pool, Recreation Facilities, Fitness Center, Clubhouse, Tennis Court(s)
- Services included: Common Area Maintenance, Pool(s), Recreation Facility, Snow Removal, Management
- HOA fee: $425 quarterly
Location
- Region: Lewes
Financial & listing details
- Price per square foot: $184/sqft
- Tax assessed value: $403,800
- Annual tax amount: $853
- Date on market: 12/9/2025
- Listing agreement: Exclusive Right To Sell
- Listing terms: Cash,Conventional,VA Loan,USDA Loan
- Inclusions: Fridge In Laundry Room
- Exclusions: Personal Effects, All Artwork, Various Custom-made Wood Tables, Decks, Etc.
- Ownership: Fee Simple
Price history
| Date | Event | Price |
|---|---|---|
| 2/27/2026 | Sold | $592,500-2%$184/sqft |
Source:  Bright MLS #DESU2101006 Report a problem Bright MLS #DESU2101006 Report a problem | ||
| 1/27/2026 | Pending sale | $604,500$188/sqft |
Source: Bright MLS #DESU2101006 Report a problem | ||
| 1/11/2026 | Price change | $604,500-0.8%$188/sqft |
Source: Bright MLS #DESU2101006 Report a problem | ||
| 12/9/2025 | Listed for sale | $609,500+76.3%$189/sqft |
Source: Bright MLS #DESU2101006 Report a problem | ||
| 10/8/2013 | Sold | $345,643$107/sqft |
Source: Public Record Report a problem | ||
Public tax history
| Year | Property taxes | Tax assessment |
|---|---|---|
| 2025 | $514 -53.5% | $201,900 +520.3% |
| 2024 | $1,104 +0.1% | $32,550 |
| 2023 | $1,103 +5.3% | $32,550 |
| 2022 | $1,047 -7.6% | $32,550 |
| 2021 | $1,133 +0.4% | $32,550 |
| 2020 | $1,128 | $32,550 |
| 2019 | $1,128 -0.2% | $32,550 |
| 2018 | $1,130 +9.8% | $32,550 |
| 2017 | $1,029 -20.8% | $32,550 |
| 2016 | $1,300 +7.5% | $32,550 |
| 2015 | $1,210 +351% | $32,550 +2.7% |
| 2014 | $268 | $31,700 |
Find assessor info on the county website
Neighborhood: 19958
Nearby homes
- $528,0004 bd3 ba2.5k sqft28646 Jennifer Way, Lewes, DE 19958Off Market
- $562,2003 bd-- ba2k sqft28660 Jennifer Way, Lewes, DE 19958Off Market
- $598,3003 bd3 ba2.4k sqft28643 Jennifer Way, Lewes, DE 19958Off Market
- $449,0004 bd3 ba1.9k sqft30149 Moorings Reach, Lewes, DE 19958For Sale
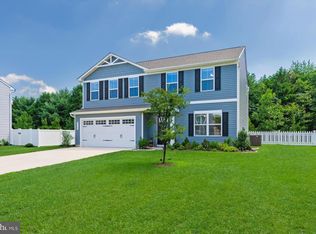
- $680,1003 bd-- ba2.2k sqft28632 Jennifer Way, Lewes, DE 19958Off Market
- $561,5004 bd3 ba2.8k sqft33557 Herring View Dr, Lewes, DE 19958Off Market
- $411,1004 bd-- ba1.6k sqft30143 Moorings Reach, Lewes, DE 19958Off Market
- $534,7004 bd-- ba2.3k sqft33555 Herring View Dr, Lewes, DE 19958Off Market
Nearby schools
GreatSchools rating
- 10/10Love Creek Elementary SchoolGrades: K-5Distance: 3.4 mi
- 7/10Beacon Middle SchoolGrades: 6-8Distance: 3.3 mi
- 8/10Cape Henlopen High SchoolGrades: 9-12Distance: 6.2 mi
Schools provided by the listing agent
- District: Cape Henlopen
Source: Bright MLS. This data may not be complete. We recommend contacting the local school district to confirm school assignments for this home.
Sell for more on Zillow
Get a Zillow Showcase℠ listing at no additional cost and you could sell for .
$592,900
2% more
+$11,858
With Zillow Showcase(estimated)
$604,758
Sell for more on Zillow
Get a Zillow Showcase℠ listing at no additional cost and you could sell for .
$592,900
2% more
+$11,858
With Zillow Showcase(estimated)
$604,758
- Delaware
- Sussex County
- Lewes
- 19958
- 28658 Jennifer Way
