Welcome to the gated Treviso neighborhood of popular Estancia in the heart of Wesley Chapel. This beautiful like new 5 bedroom + bonus + office, 4 bathroom, 3 car garage (2/1 split) executive POOL home features over 4,000 square feet of luxurious living space, located on a private oversized pie shaped lot conveniently located near the entrance to the community. These original owners have poured countless dollars and effort into meticulously upgrading this home with a multitude of custom features both inside and out. Before even stepping foot into the home, you notice the extended paver driveway and deep setback from the street, accommodating six or more cars quite easily without accounting for the garage spaces. Accent lighting abounds, including driveway puck lighting and individually lit up landscape and tree lights, as well as uplighting around the exterior of the home and garden. Entering through the front door you are greeted by an elegant two story foyer with a beautiful open staircase and upper floor lined with an upgraded wrought iron banister. Passing the private office, downstairs bedroom / in-law suite and formal dining room (currently used as a comfortable den), you are greeted by the open kitchen overlooking the breakfast area, family room, and extended pool lanai area. Custom designer fixtures embody the designer look and feel, from the crown molding and wood trim features to the custom stone and brick accent walls graced by sconce lighting. Multiple sliders allow for indoor/outdoor entertaining on the enormous covered and screened lanai. This amazing oasis features a fully equipped outdoor kitchen, heated saltwater pool and spa with water features and bubblers, custom lighting, travertine flooring, and much more. Upstairs you will find the spacious master retreat along with 3 additional bedrooms, a bonus room and the laundry room. The master features an enviable sized closet featuring his and hers sections plus an oversized bathroom complete with a dual entry walk through shower, soaking tub and dual vanities. Completing the master suite is a large private fully screened in balcony overlooking the yard. Additional home features include a water softener, home security system and garage storage racks and cabinets. As a resident of Estancia, you have access to top level amenities, including a resort style clubhouse and pool, tennis courts, basketball courts, nature trails, playgrounds and dog parks, and much more! Highly rated Wiregrass school districts and central location in the heart of the Wiregrass Ranch area of Wesley Chapel, this is one of the hottest suburbs in the entire Tampa Bay region. You are minutes to the interstate, multiple hospitals, malls, shopping, restaurants, and anything else needed. Don’t miss this rare opportunity!
Sold for $1,330,000
$1,330,000
28658 Marsciano Ln, Zephyrhills, FL 33543
5beds
4,218sqft
Single Family Residence
Built in 2020
0.27 Acres Lot
$1,277,300 Zestimate®
$315/sqft
$6,166 Estimated rent
Home value
$1,277,300
$1.14M - $1.43M
$6,166/mo
Zestimate® history
Owner options
List your home for rent
$6,166/mo
Rent Zestimate®
Find your next renter with Zillow Rental Manager. Plus, with online applications, you can quickly screen prospective tenants – for free.
$6,166/mo
Rent Zestimate®
Refinance and save
$9,307/mo
Est. payment
Refinancing to a lower rate could help reduce your monthly payments and save thousands over the life of the loan.
$9,307/mo
Est. payment
Explore your selling options
Work with a Zillow partner agent
Leverage their expertise and Zillow's premium Showcase listings to get your home seen by more buyers.
Get startedList with your own agent
Get your home in front of millions of buyers by listing it on Zillow.
Learn how to do itSell it yourself
Take full control of how buyers see your home on Zillow by listing For Sale by Owner (FSBO).
List your homeWhat's special
Zillow last checked:
Listing updated:
Listed by:
Matt Brookens 813-997-6439,
AGILE GROUP REALTY 813-569-6294,
Nick Parrinello 813-469-5602,
AGILE GROUP REALTY
Bought with:
Jose Molina, 3342829
FRIENDS REALTY LLC
Source: Stellar MLS,MLS#: TB8309435 Originating MLS: Suncoast Tampa
Originating MLS: Suncoast Tampa
Facts & features
Interior
Bedrooms & bathrooms
- Bedrooms: 5
- Bathrooms: 4
- Full bathrooms: 4
Primary bedroom
- Features: Walk-In Closet(s)
- Level: Second
- Area: 315 Square Feet
- Dimensions: 21x15
Bedroom 2
- Features: Storage Closet
- Level: First
- Area: 144 Square Feet
- Dimensions: 12x12
Bedroom 3
- Features: Storage Closet
- Level: Second
- Area: 169 Square Feet
- Dimensions: 13x13
Bedroom 4
- Features: Storage Closet
- Level: Second
- Area: 156 Square Feet
- Dimensions: 13x12
Bedroom 5
- Features: Storage Closet
- Level: Second
- Area: 144 Square Feet
- Dimensions: 12x12
Bonus room
- Features: No Closet
- Level: Second
- Area: 320 Square Feet
- Dimensions: 20x16
Dining room
- Level: First
- Area: 204 Square Feet
- Dimensions: 17x12
Great room
- Level: First
- Area: 361 Square Feet
- Dimensions: 19x19
Kitchen
- Level: First
- Area: 289 Square Feet
- Dimensions: 17x17
Office
- Level: First
- Area: 132 Square Feet
- Dimensions: 12x11
Heating
- Central
Cooling
- Central Air
Appliances
- Included: Oven, Cooktop, Dishwasher, Disposal, Dryer, Microwave, Range Hood, Refrigerator, Washer, Water Softener
- Laundry: Laundry Room, Upper Level
Features
- Ceiling Fan(s), Crown Molding, High Ceilings, Kitchen/Family Room Combo, Open Floorplan, PrimaryBedroom Upstairs, Split Bedroom, Stone Counters, Thermostat, Walk-In Closet(s)
- Flooring: Carpet, Ceramic Tile, Hardwood
- Doors: Outdoor Grill, Outdoor Kitchen, Sliding Doors
- Windows: Blinds, Hurricane Shutters
- Has fireplace: No
Interior area
- Total structure area: 5,571
- Total interior livable area: 4,218 sqft
Property
Parking
- Total spaces: 3
- Parking features: Garage - Attached
- Attached garage spaces: 3
Features
- Levels: Two
- Stories: 2
- Patio & porch: Covered, Rear Porch, Screened
- Exterior features: Balcony, Irrigation System, Lighting, Outdoor Grill, Outdoor Kitchen, Private Mailbox, Rain Gutters, Sidewalk
- Has private pool: Yes
- Pool features: Gunite, Heated, In Ground, Lighting, Salt Water
- Has spa: Yes
- Spa features: Heated, In Ground
- Fencing: Other,Vinyl
Lot
- Size: 0.27 Acres
- Features: Landscaped, Sidewalk
- Residential vegetation: Mature Landscaping, Trees/Landscaped
Details
- Parcel number: 2026190010001000010
- Zoning: MPUD
- Special conditions: None
Construction
Type & style
- Home type: SingleFamily
- Architectural style: Florida
- Property subtype: Single Family Residence
Materials
- Block, Stucco, Wood Frame
- Foundation: Slab
- Roof: Tile
Condition
- Completed
- New construction: No
- Year built: 2020
Utilities & green energy
- Sewer: Public Sewer
- Water: Public
- Utilities for property: BB/HS Internet Available, Cable Connected, Electricity Connected, Fiber Optics, Natural Gas Connected, Sewer Connected, Water Connected
Community & HOA
Community
- Features: Clubhouse, Deed Restrictions, Dog Park, Fitness Center, Gated Community - No Guard, Irrigation-Reclaimed Water, Park, Playground, Pool, Sidewalks, Tennis Court(s)
- Security: Security System Owned, Smoke Detector(s)
- Pet fee: $0 monthly
- Subdivision: ESTANCIA PH 1A
HOA
- Has HOA: Yes
- Amenities included: Basketball Court, Clubhouse, Fence Restrictions, Fitness Center, Gated, Park, Playground, Pool, Recreation Facilities, Tennis Court(s), Trail(s)
- Services included: Community Pool
- HOA fee: $116 monthly
- HOA name: Amy Herrick
- HOA phone: 813-606-4732
- Second HOA name: Estancia at Wiregrass
Location
- Region: Zephyrhills
Financial & listing details
- Price per square foot: $315/sqft
- Tax assessed value: $937,106
- Annual tax amount: $13,885
- Date on market: 10/3/2024
- Cumulative days on market: 30 days
- Listing terms: Cash,Conventional,VA Loan
- Ownership: Fee Simple
- Total actual rent: 0
- Electric utility on property: Yes
- Road surface type: Paved
Price history
| Date | Event | Price |
|---|---|---|
| 1/27/2025 | Sold | $1,330,000-4.2%$315/sqft |
Source:  Stellar MLS #TB8309435 Report a problem Stellar MLS #TB8309435 Report a problem | ||
| 11/2/2024 | Pending sale | $1,388,000$329/sqft |
Source: Stellar MLS #TB8309435 Report a problem | ||
| 10/3/2024 | Listed for sale | $1,388,000+127.4%$329/sqft |
Source: Stellar MLS #TB8309435 Report a problem | ||
| 3/2/2020 | Sold | $610,500$145/sqft |
Source: Public Record Report a problem | ||
Public tax history
| Year | Property taxes | Tax assessment |
|---|---|---|
| 2024 | $14,941 +7.6% | $684,190 |
| 2023 | $13,885 +9.1% | $684,190 +3% |
| 2022 | $12,727 +8.7% | $664,270 +12.9% |
| 2021 | $11,713 +199% | $588,547 +658.9% |
| 2020 | $3,917 -0.3% | $77,557 |
| 2019 | $3,931 | $77,557 |
| 2018 | $3,931 +1.7% | $77,557 +2.6% |
| 2017 | $3,865 +2.1% | $75,557 |
| 2016 | $3,785 +9.3% | $75,557 |
| 2015 | $3,463 +226.5% | $75,557 +189% |
| 2014 | $1,061 | $26,141 |
Find assessor info on the county website
Neighborhood: 33543
Nearby homes
- $1,033,200-- bd4 ba4.2k sqft28636 Marsciano Ln, Zephyrhills, FL 33543Off Market
- $679,300-- bd3 ba2.6k sqft28624 Marsciano Ln, Zephyrhills, FL 33543Off Market
- $1,283,5006 bd5 ba5.8k sqft28649 Marsciano Ln, Zephyrhills, FL 33543Off Market
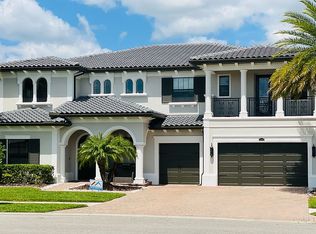
- $929,7005 bd4 ba4.2k sqft28661 Marsciano Ln, Wesley Chapel, FL 33543Off Market

- $1,098,8005 bd4 ba4.2k sqft28669 Marsciano Ln, Zephyrhills, FL 33543Off Market
- $995,7004 bd5 ba4.3k sqft28633 Marsciano Ln, Zephyrhills, FL 33543Off Market
- $662,5004 bd3 ba2.6k sqft28612 Marsciano Ln, Wesley Chapel, FL 33543Off Market
- $981,9005 bd4 ba4k sqft28619 Marsciano Ln, Wesley Chapel, FL 33543Off Market
Nearby schools
GreatSchools rating
- 6/10Wiregrass Elementary SchoolGrades: PK-5Distance: 2.2 mi
- 9/10Dr. John Long Middle SchoolGrades: 6-8Distance: 2.4 mi
- 6/10Wiregrass Ranch High SchoolGrades: 9-12Distance: 1.9 mi
Schools provided by the listing agent
- Elementary: Wiregrass Elementary
- Middle: John Long Middle-PO
- High: Wiregrass Ranch High-PO
Source: Stellar MLS. This data may not be complete. We recommend contacting the local school district to confirm school assignments for this home.
Get a cash offer in 3 minutes
Find out how much your home could sell for in as little as 3 minutes with a no-obligation cash offer.
Estimated market value
$1,277,300
Get a cash offer in 3 minutes
Find out how much your home could sell for in as little as 3 minutes with a no-obligation cash offer.
Estimated market value
$1,277,300
- Florida
- Pasco County
- Wesley Chapel
- 33543
- 28658 Marsciano Ln
Nearby cities
Nearby neighborhoods
Nearby zip codes
Other Wesley Chapel Topics
