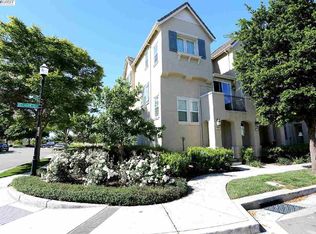
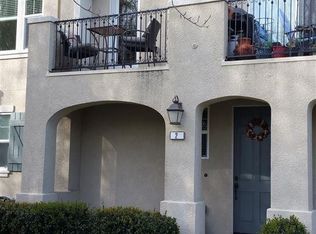
Situated in one of the most tranquil and sought-after areas of the desirable Montage Community, 2866 Alnwick Ave #4 offers an exceptional living experience. Step out your front door to be greeted by a picturesque row of mature trees and a car-free view, enhancing the peaceful ambiance. This immaculate corner unit is bathed in natural light from two sides, creating a warm and inviting atmosphere. With just one meticulous owner, the home feels almost untouched!On the first level, you’ll find a lovely bedroom and full bath—perfect for guests or multi-generational living. The main floor features an open-concept layout with a spacious kitchen, dining area, and living room. Upstairs, the pristine master suite boasts a full bath, a walk-in closet, and an abundance of space. Adjacent to the master is an open loft, ideal for a home office or can converted to third bedroom. The kitchen shines with Bosch stainless steel appliances, beautiful tile floors, and a fresh, modern aesthetic. For added convenience, most window shades operate in either direction, providing privacy and flexibility. Refrigerator and washer/dryer are included. The enclosed two-car tandem garage offers plenty of extra storage space. Conveniently located near Las Positas JC, Costco, and I-580, this home combines comfort.
Sold for $849,000
$849,000
2866 Alnwick Ave Unit 4, Livermore, CA 94551
2beds
1,505sqft
Residential, Condominium
Built in 2007
-- sqft lot
$810,100 Zestimate®
$564/sqft
$3,526 Estimated rent
Home value
$810,100
$729,000 - $907,000
$3,526/mo
Zestimate® history
Owner options
List your home for rent
$3,526/mo
Rent Zestimate®
Find your next renter with Zillow Rental Manager. Plus, with online applications, you can quickly screen prospective tenants – for free.
$3,526/mo
Rent Zestimate®
Refinance and save
$5,662/mo
Est. payment
Refinancing to a lower rate could help reduce your monthly payments and save thousands over the life of the loan.
$5,662/mo
Est. payment
Explore your selling options
Work with a Zillow partner agent
Leverage their expertise and Zillow's premium Showcase listings to get your home seen by more buyers.
Get startedList with your own agent
Get your home in front of millions of buyers by listing it on Zillow.
Learn how to do itSell it yourself
Take full control of how buyers see your home on Zillow by listing For Sale by Owner (FSBO).
List your homeWhat's special
Zillow last checked:
Listing updated:
Listed by:
John Raymundi DRE #01109830 925-960-5555,
Re/max Accord
Bought with:
John Raymundi, DRE #01109830
Re/max Accord
Source: Bay East AOR,MLS#: 41082848
Facts & features
Interior
Bedrooms & bathrooms
- Bedrooms: 2
- Bathrooms: 3
- Full bathrooms: 2
- Partial bathrooms: 1
Rooms
- Room types: 1 Bedroom, 1 Bath, Main Entry, Other
Kitchen
- Features: Breakfast Bar, Counter - Stone, Dishwasher, Eat In Kitchen, Garbage Disposal, Gas Range/Cooktop, Ice Maker Hookup, Island, Microwave, Oven Built-in, Pantry, Refrigerator, Self-Cleaning Oven
Heating
- Forced Air
Cooling
- Has cooling: Yes
Appliances
- Included: Dishwasher, Gas Range, Plumbed For Ice Maker, Microwave, Oven, Refrigerator, Self Cleaning Oven
- Laundry: Gas Dryer Hookup, Common Area
Features
- Breakfast Bar, Pantry
- Flooring: Tile, Carpet
- Has fireplace: No
- Fireplace features: None
- Common walls with other units/homes: Corner Unit
Interior area
- Total structure area: 1,505
- Total interior livable area: 1,505 sqft
Property
Parking
- Total spaces: 2
- Parking features: Garage - Attached
- Attached garage spaces: 2
Features
- Levels: Three Or More
- Stories: 3
- Pool features: None
Lot
- Features: Level, No Yard
Details
- Parcel number: 9031157
- Special conditions: Standard
- Other equipment: Other
Construction
Type & style
- Home type: Condo
- Architectural style: Contemporary
- Property subtype: Residential, Condominium
Materials
- Stucco
- Roof: Tile
Condition
- Existing
- New construction: No
- Year built: 2007
Utilities & green energy
- Electric: No Solar, 220 Volts in Laundry
Community & HOA
Community
- Subdivision: Montage
HOA
- Has HOA: Yes
- Amenities included: Fitness Center, Playground, Pool
- Services included: Common Area Maint, Maintenance Structure, Management Fee, Water/Sewer
- HOA fee: $190 monthly
- HOA name: CALL LISTING AGENT
- HOA phone: 925-831-4790
Location
- Region: Livermore
Financial & listing details
- Price per square foot: $564/sqft
- Tax assessed value: $790,165
- Price range: $849K - $849K
- Date on market: 1/17/2025
- Listing agreement: Excl Right
- Listing terms: Cash,Conventional
- Electric utility on property: Yes
Price history
| Date | Event | Price |
|---|---|---|
| 2/19/2025 | Sold | $849,000$564/sqft |
Source:  Bay East AOR #41082848 Report a problem Bay East AOR #41082848 Report a problem | ||
| 1/22/2025 | Pending sale | $849,000$564/sqft |
Source:  bridgeMLS/CCAR/Bay East AOR #41082848 Report a problem bridgeMLS/CCAR/Bay East AOR #41082848 Report a problem | ||
| 1/17/2025 | Listed for sale | $849,000+16.3%$564/sqft |
Source: bridgeMLS/CCAR/Bay East AOR #41082848 Report a problem | ||
| 1/8/2021 | Sold | $730,000+7.6%$485/sqft |
Source: Bay East AOR #40931211 Report a problem | ||
| 12/11/2020 | Pending sale | $678,500$451/sqft |
Source: RE/MAX Accord #40931211 Report a problem | ||
| 12/7/2020 | Listed for sale | $678,500+29.5%$451/sqft |
Source: Re/Max Accord #40931211 Report a problem | ||
| 10/25/2007 | Sold | $524,000$348/sqft |
Source: Public Record Report a problem | ||
Public tax history
| Year | Property taxes | Tax assessment |
|---|---|---|
| 2025 | -- | $790,165 +2% |
| 2024 | $9,805 +1.4% | $774,675 +2% |
| 2023 | $9,666 +1.4% | $759,491 +2% |
| 2022 | $9,530 +15.4% | $744,600 +17.2% |
| 2021 | $8,256 +3.3% | $635,351 +1% |
| 2020 | $7,995 -0.3% | $628,837 +2% |
| 2019 | $8,017 +4.7% | $616,512 +2% |
| 2018 | $7,655 | $604,428 +2% |
| 2017 | $7,655 +4% | $592,578 +2% |
| 2016 | $7,359 +12.8% | $580,960 +8.6% |
| 2015 | $6,525 +21.3% | $535,000 +21.6% |
| 2014 | $5,378 | $440,000 +10% |
| 2013 | -- | $400,000 +6.7% |
| 2012 | -- | $375,000 +7.1% |
| 2011 | -- | $350,000 -13.4% |
| 2010 | -- | $404,000 |
Find assessor info on the county website
Neighborhood: 94551
Nearby homes
- $677,8002 bd2 ba1.1k sqft2866 Alnwick Ave UNIT 3, Livermore, CA 94551Off Market
- $667,1002 bd2 ba1.1k sqft2866 Alnwick Ave UNIT 2, Livermore, CA 94551Off Market
- $623,2002 bd2 ba1.3k sqft2866 Alnwick Ave, Livermore, CA 94551Off Market
- $800,9003 bd3 ba1.5k sqft2866 Alnwick Ave UNIT 5, Livermore, CA 94551Off Market
- $497,7002 bd2 ba1.1k sqft2866 Alnwick Ave, Livermore, CA 94551Off Market
- $673,2002 bd2 ba1.1k sqft2866 Alnwick Ave, Livermore, CA 94551Off Market
- $784,9002 bd2 ba1.5k sqft2866 Alnwick Ave, Livermore, CA 94551Off Market
- $677,2002 bd2 ba1.1k sqft2866 Alnwick Ave UNIT 9, Livermore, CA 94551Off Market
Nearby schools
GreatSchools rating
- 8/10Rancho Las Positas Elementary SchoolGrades: K-5Distance: 1.4 mi
- 4/10Junction Avenue K-8 SchoolGrades: K-8Distance: 2.5 mi
- 9/10Granada High SchoolGrades: 9-12Distance: 2.4 mi
Get a cash offer in 3 minutes
Find out how much your home could sell for in as little as 3 minutes with a no-obligation cash offer.
Estimated market value
$810,100
Get a cash offer in 3 minutes
Find out how much your home could sell for in as little as 3 minutes with a no-obligation cash offer.
Estimated market value
$810,100
- California
- Alameda County
- Livermore
- 94551
- 2866 Alnwick Ave Unit 4
Nearby cities
Nearby zip codes
Other Livermore Topics
