4 Bed 2 Bath House West Kelowna, Pellet Stove!
Location: 2866 A Auburn Road West Kelowna
Available: December 1/2026
Property Description:
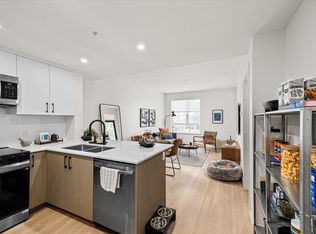
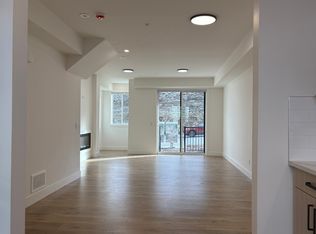
Welcome to 2866 Auburn Road in West Kelowna! This inviting four-bedroom, two-bathroom rental combines tasteful upgrades with bright, open living spaces and beautiful outdoor areas. Vaulted ceilings, large windows, and warm wood flooring create an airy, welcoming atmosphere throughout the main living and dining area. A working pellet stove framed by a stone surround and wood mantel adds character and comfort to the living room.
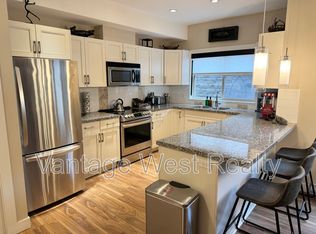
The spacious kitchen features rich wood cabinetry, a large island with breakfast bar seating, ample counter space, and a convenient pantry system to keep everything organized. Its open connection to the dining and living areas makes everyday meals and entertaining easy.
Enjoy the convenience of your own dedicated in-suite laundry room, complete with a washer and dryer, utility sink, overhead cabinetry, and a drying rack. Four bedrooms provide plenty of flexibility for sleeping space, a home office, or a hobby room.
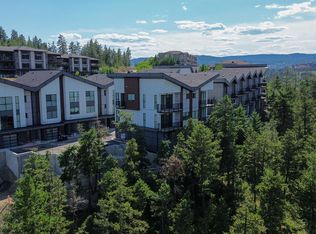
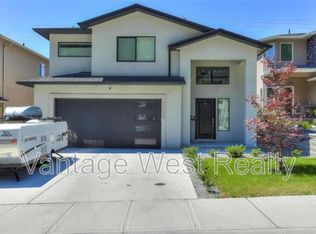
Outside, relax on the covered patio, where roll-down shades offer added privacy and shelter. A private front yard and shared, fenced backyard with mature landscaping provide welcoming green space to enjoy. With its bright interior, thoughtful storage, and comfortable outdoor spaces, this West Kelowna rental is a wonderful place to call home.
Property Details:
-4 Bedroom 2 Bath home upper
-$3250 Per month + $80 for city utility
-Tenants to set up own power and own gas account.
-Tenant to pay 60% power shared with basement tenant.
-1850 Square feet built in 2007
-Pets allowed with owners permission
-1 year lease to start
-Laundry, Dishwasher,
-Forced gas heating with newer working pellet fireplace in living room
-Central A/C
-Parking in garage and one spot on driveway left hand side
-Garage is all yours
-Unfurnished
-Private front yard and shared back yard
-Irrigation in yard
-Content Insurance Required
Book Your Showing Today!
We use TENANT TURNER for scheduling our property viewings. This is an automated online software where you can select an available day and time to view.
Do NOT apply in advance or call the office at Vantage West Realty to discuss the property. All your questions can be answered by our team at the showing.
NOT LOCAL AND WANT TO APPLY SIGHT UNSEEN?
Internet Disclosure: Please check your local internet provider to verify if your preferred company offers service to this address.
**This property is advertised by Garry Ponipal, a licensed property manager at Vantage West Realty who is an agent for the property owner.**
Apartment for rent
Apartment
Available Tue Dec 1 2026
Cats, dogs OK
What's special
Tasteful upgradesBright open living spacesVaulted ceilingsLarge windowsWarm wood flooringSpacious kitchenRich wood cabinetry
- 3 days |
- -- |
- -- |
Zillow last checked:
Listing updated:
Travel times

Let’s turn your rent into credit progress
Build credit history with every on-time payment and get credit for the payment you’re already making.
Facts & features
Interior
Bedrooms & bathrooms
- Bedrooms: 4
- Bathrooms: 2
- Full bathrooms: 2
Interior area
- Total interior livable area: 1,850 sqft
Property
Parking
- Details: Contact manager
Construction
Type & style
- Home type: Apartment
- Property subtype: Apartment
Building
Management
- Pets allowed: Yes
Community & HOA
Location
- Region: West Kelowna
Financial & listing details
- Lease term: 1 Year
Price history
| Date | Event | Price |
|---|---|---|
| 11/5/2026 | Listed for rent | C$3,250C$2/sqft |
Source: Zillow Rentals Report a problem | ||
Neighborhood: V4T
Nearby schools
GreatSchools rating
No schools nearby
We couldn't find any schools near this home.