Nestled in Lincolnville, close to Pitcher Pond and just 3.5 miles from the Lincolnville General Store, this inviting home offers a country setting with a private deck overlooking the backyard. The property is enhanced by established blueberry bushes and a small orchard of fruit trees, creating a wonderful space to enjoy the outdoors. Offering 2 bedrooms + den or optional 3-bedroom layout and 1.5 baths, the home blends warmth and character with hardwood flooring throughout the first floor and wide pine floors upstairs. The spacious open kitchen and dining area features quality appliances and abundant cabinetry, making it both functional and welcoming for everyday living and entertaining. The generous mudroom includes a sitting area for putting on boots and shoes and is finished with a durable slate floor, adding both style and practicality. A newly constructed heated garage, currently used as an artist's studio, provides flexibility and could continue as a creative workspace, hobby studio, workshop, or year-round garage. The full basement is dry with high ceilings, offering potential for future finished living space, a home gym, workshop, or additional storage.
Pending
$399,000
2866 Belfast Road, Lincolnville, ME 04849
3beds
1,119sqft
Single Family Residence
Built in 1985
1.22 Acres Lot
$-- Zestimate®
$357/sqft
$-- HOA
What's special
Quality appliancesEstablished blueberry bushesAbundant cabinetryWide pine floors upstairs
- 55 days
- 101
- 1
Likely to sell faster than
Zillow last checked:
Listing updated:
Listed by:
Worth Real Estate, Inc.
Source: Maine Listings,MLS#: 1673629
Facts & features
Interior
Bedrooms & bathrooms
- Bedrooms: 3
- Bathrooms: 2
- Full bathrooms: 1
- 1/2 bathrooms: 1
Bedroom 1
- Level: First
Bedroom 2
- Level: Second
Bedroom 3
- Level: Second
Kitchen
- Level: First
Living room
- Features: Heat Stove
- Level: First
Heating
- Direct Vent Heater, Heat Pump, Wood Stove
Cooling
- Heat Pump
Appliances
- Included: Dishwasher, Dryer, Gas Range, Refrigerator, Washer, Other
Features
- 1st Floor Bedroom
- Flooring: Tile, Wood
- Basement: Bulkhead,Interior Entry,Full,Unfinished
- Has fireplace: No
Interior area
- Total structure area: 1,119
- Total interior livable area: 1,119 sqft
- Finished area above ground: 1,119
- Finished area below ground: 0
Video & virtual tour
Property
Parking
- Total spaces: 1
- Parking features: Gravel, On Site, Detached, Heated Garage, Storage
- Garage spaces: 1
Features
- Patio & porch: Deck
- Has view: Yes
- View description: Scenic
Lot
- Size: 1.22 Acres
- Features: Rural, Rolling Slope, Landscaped
Details
- Parcel number: LINEM032L112
- Zoning: See Town
- Other equipment: Internet Access Available
Construction
Type & style
- Home type: SingleFamily
- Architectural style: Cape Cod
- Property subtype: Single Family Residence
Materials
- Wood Frame, Shingle Siding, Wood Siding
- Foundation: Poured Concrete
- Roof: Shingle
Condition
- Year built: 1985
Utilities & green energy
- Electric: Circuit Breakers, Generator Hookup
- Sewer: Septic Tank
- Water: Private, Well
Community & HOA
Community
- Security: Air Radon Mitigation System
Location
- Region: Lincolnville
Financial & listing details
- Price per square foot: $357/sqft
- Tax assessed value: $162,000
- Annual tax amount: $2,885
- Date on market: 7/27/2026
- Road surface type: Paved
Estimated market value
Not available
Estimated sales range
Not available
Not available
Price history
| Date | Event | Price |
|---|---|---|
| 9/11/2026 | Pending sale | $399,000$357/sqft |
Source:  Maine Listings #1673629 Report a problem Maine Listings #1673629 Report a problem | ||
| 8/14/2026 | Contingent | $399,000$357/sqft |
Source: Maine Listings #1673629 Report a problem | ||
| 7/27/2026 | Listed for sale | $399,000+35.3%$357/sqft |
Source: Maine Listings #1673629 Report a problem | ||
| 4/1/2021 | Sold | $295,000-1.7%$264/sqft |
Source: Maine Listings #1480265 Report a problem | ||
| 1/21/2021 | Listed for sale | $300,000+300%$268/sqft |
Source: Bean Group #1480265 Report a problem | ||
| 11/27/2013 | Sold | $75,000-11.8%$67/sqft |
Source: Public Record Report a problem | ||
| 8/16/2013 | Price change | $85,000-10.5%$76/sqft |
Source: Homepath #1095806 Report a problem | ||
| 7/10/2013 | Price change | $95,000-17.4%$85/sqft |
Source: Homepath #1095806 Report a problem | ||
| 6/4/2013 | Listed for sale | $115,000$103/sqft |
Source: Homepath Report a problem | ||
Public tax history
| Year | Property taxes | Tax assessment |
|---|---|---|
| 2024 | $2,997 +9.5% | $162,000 |
| 2023 | $2,738 +7.7% | $162,000 |
| 2022 | $2,543 +8.2% | $162,000 +6.2% |
| 2021 | $2,350 | $152,600 |
| 2020 | $2,350 | $152,600 |
| 2019 | $2,350 +3.1% | $152,600 +13.1% |
| 2018 | $2,280 +3.1% | $134,900 |
| 2017 | $2,212 +5.1% | $134,900 |
| 2016 | $2,104 +6.4% | $134,900 +7.8% |
| 2015 | $1,977 +48.3% | $125,100 +45.5% |
| 2014 | $1,333 -35.9% | $86,000 -43.8% |
| 2013 | $2,079 -1.5% | $152,900 |
| 2012 | $2,110 +14.1% | $152,900 +2.5% |
| 2010 | $1,849 | $149,100 |
Find assessor info on the county website
Monthly payment
Est. payment
Payment breakdown
Explore the cost of this home by adjusting the details. Changes won't be saved.Climate risks
Neighborhood: 04849
Similar homes
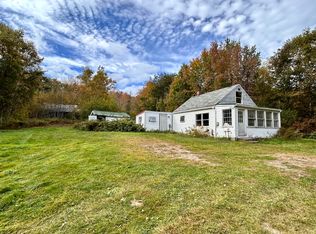
- $375,0003 bd1 ba950 sqft804 Main Road, Islesboro, ME 04848Active

 MLS ID #1669852, The New England Real Estate Company, LLC. Maine Listings
 - $595,0003 bd2 ba1.5k sqft2122 Atlantic Highway, Lincolnville, ME 04849Active
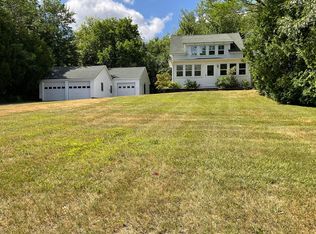 MLS ID #1656596, Better Homes & Gardens Real Estate/The Masiello Group. Maine Listings
 - $435,0001 bd2 ba1.1k sqft15 Summit Avenue, Northport, ME 04849Active
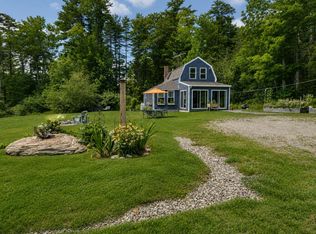 MLS ID #1676293, RE/MAX JARET & COHN. Maine Listings
 - $409,9003 bd2 ba1.6k sqft240 W Main Street, Searsport, ME 04974Active
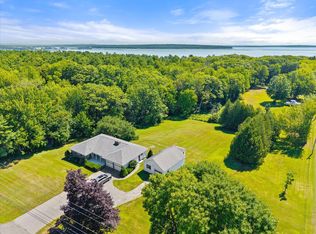 MLS ID #1675363, Two Rivers Realty, LLC. Maine Listings
 - $287,0003 bd2 ba1.2k sqft272 Belmont Avenue, Belfast, ME 04915ActiveMLS ID #1673741, Better Homes & Gardens Real Estate/The Masiello Group. Maine Listings
- $479,9004 bd2 ba1.6k sqft868 Atlantic Highway Rt 1, Northport, ME 04849ActiveMLS ID #1660942, Portside Real Estate Group. Maine Listings
- $389,0003 bd1 ba1k sqft1327 Manktown Road, Waldoboro, ME 04572ActiveMLS ID #1680249, Cates Real Estate. Maine Listings
- $409,0003 bd2 ba1.2k sqft81 Robinson Schoolhouse Road, Morrill, ME 04952ActiveMLS ID #1673258, Better Homes & Gardens Real Estate/The Masiello Group. Maine Listings
- $305,0003 bd1 ba960 sqft94 Marsh Road, Belfast, ME 04915ActiveMLS ID #1678555, The New England Real Estate Company, LLC. Maine Listings
- $360,0002 bd1 ba1.6k sqft22 Hartshorn Road, Morrill, ME 04952ActiveMLS ID #1653460, Realty of Maine. Maine Listings
- $365,0003 bd3 ba1.4k sqft166 Washington Street, Camden, ME 04843ActiveMLS ID #1669479, Cates Real Estate. Maine Listings
- $389,0001 bd1 ba869 sqft379 Hosmer Pond Road, Camden, ME 04843ActiveMLS ID #1679050, Coldwell Banker Realty. Maine Listings
- $279,0003 bd1 ba838 sqft521 West Bay Road, Islesboro, ME 04848ActiveMLS ID #1616075, Berkshire Hathaway HomeServices Northeast Real Estate. Maine Listings
- $285,0003 bd1 ba960 sqft19 Back Belmont Road, Belfast, ME 04915ActiveMLS ID #1664938, United Realty. Maine Listings
- $365,0002 bd2 ba1.3k sqft26 Middle Road, Union, ME 04862ActiveMLS ID #1674510, Camden Real Estate. Maine Listings
- $350,0003 bd1 ba1k sqft5 Keller Drive, Rockport, ME 04856ActiveMLS ID #1674460, Cates Real Estate. Maine Listings
- $325,0001 bd1 ba1.5k sqft416 Lincolnville Avenue, Belfast, ME 04915ActiveMLS ID #1671140, RE/MAX JARET & COHN. Maine Listings
- $325,0002 bd2 ba1k sqft15 Marsh Road, Belfast, ME 04915ActiveMLS ID #1671429, RE/MAX JARET & COHN. Maine Listings
- $450,0003 bd2 ba1.5k sqft9 Oak Run, Owls Head, ME 04854ActiveMLS ID #1672524, Blue Lobster Real Estate. Maine Listings
- $385,0003 bd2 ba1.3k sqft646 West Street, Rockport, ME 04856ActiveMLS ID #1664094, Legacy Properties Sotheby's International Realty. Maine Listings
