Welcome to 2866 Championship Blvd! This spacious 4-bed, 3-bath home offers 3,139 SF of updated living space. Upstairs, enjoy an updated master bathroom with a new shower and a renovated hall bath. The main floor features vaulted ceilings, a wood-burning fireplace, and a bright, open layout perfect for entertaining, plus a walkout deck that extends your living space outdoors.
The finished basement adds even more space with a renovated office and bathroom. The walk-out basement opens onto a patio, ideal for outdoor gatherings or cozy nights by the fire pit, just in time for the fall season.
With a fenced-in backyard, sprinkler system, and a two-car garage, this home has it all. The new roof and blinds throughout add a fresh touch. Additionally, the neighborhood features a pool, a clubhouse, and hosts family-friendly events. Conveniently located just 8 minutes from shopping on Telegraph Rd and within the Oakville School District. Don’t miss your chance to make this home yours!
Closed
Listed by: Campbell House & Home • Katie A Campbell • Contact: 636-346-2151
Bought with: RE/MAX Results
Price Unknown
2866 Championship Blvd, Saint Louis, MO 63129
4beds
3,139sqft
Single Family Residence
Built in 1990
10,454 Square Feet Lot
$437,100 Zestimate®
$--/sqft
$2,775 Estimated rent
Home value
$437,100
$402,000 - $472,000
$2,775/mo
Zestimate® history
Owner options
List your home for rent
$2,775/mo
Rent Zestimate®
Find your next renter with Zillow Rental Manager. Plus, with online applications, you can quickly screen prospective tenants – for free.
$2,775/mo
Rent Zestimate®
Refinance and save
$178/mo
Est. payment
Refinancing to a lower rate could help reduce your monthly payments and save thousands over the life of the loan.
$178/mo
Est. payment
Explore your selling options
Work with a Zillow partner agent
Leverage their expertise and Zillow's premium Showcase listings to get your home seen by more buyers.
Get startedList with your own agent
Get your home in front of millions of buyers by listing it on Zillow.
Learn how to do itSell it yourself
Take full control of how buyers see your home on Zillow by listing For Sale by Owner (FSBO).
List your homeWhat's special
Wood-burning fireplaceTwo-car garageFinished basementFenced-in backyardRenovated hall bathWalkout deckNew roof
Zillow last checked:
Listing updated:
Listed by:
Katie A Campbell 636-346-2151,
Campbell House & Home
Bought with:
Kim J Cameron, 2003019788
RE/MAX Results
Source: MARIS,MLS#: 25048862 Originating MLS: St. Louis Association of REALTORS
Originating MLS: St. Louis Association of REALTORSFacts & features
Interior
Bedrooms & bathrooms
- Bedrooms: 4
- Bathrooms: 3
- Full bathrooms: 3
- Main level bathrooms: 2
- Main level bedrooms: 3
Primary bedroom
- Level: Main
- Area: 204
- Dimensions: 17x12
Bedroom
- Level: Main
- Area: 130
- Dimensions: 13x10
Bedroom
- Level: Main
- Area: 120
- Dimensions: 12x10
Bedroom
- Level: Lower
- Area: 220
- Dimensions: 20x11
Breakfast room
- Level: Main
- Area: 110
- Dimensions: 11x10
Den
- Level: Lower
- Area: 120
- Dimensions: 12x10
Dining room
- Level: Main
- Area: 156
- Dimensions: 13x12
Great room
- Level: Main
- Area: 323
- Dimensions: 19x17
Kitchen
- Level: Main
- Area: 110
- Dimensions: 11x10
Laundry
- Level: Main
- Area: 36
- Dimensions: 6x6
Recreation room
- Level: Main
- Area: 360
- Dimensions: 20x18
Heating
- Forced Air
Cooling
- Central Air
Features
- Basement: Finished
- Number of fireplaces: 1
- Fireplace features: Recreation Room, Wood Burning
Interior area
- Total structure area: 3,139
- Total interior livable area: 3,139 sqft
- Finished area above ground: 1,739
- Finished area below ground: 1,400
Property
Parking
- Total spaces: 2
- Parking features: Garage - Attached
- Attached garage spaces: 2
Features
- Levels: One
- Fencing: Back Yard
Lot
- Size: 10,454 Square Feet
- Features: Adjoins Common Ground, Adjoins Wooded Area, Level, Sprinklers In Rear
Details
- Parcel number: 34J110990
- Special conditions: Standard
Construction
Type & style
- Home type: SingleFamily
- Architectural style: Ranch,Traditional
- Property subtype: Single Family Residence
Materials
- Vinyl Siding
Condition
- Year built: 1990
Utilities & green energy
- Electric: Other
- Sewer: Public Sewer
- Water: Public
Community & HOA
Community
- Subdivision: Estates At Arrowhead The
HOA
- Has HOA: Yes
- Amenities included: Clubhouse, Pool
- Services included: Clubhouse, Common Area Maintenance, Pool, Trash
- HOA fee: $178 monthly
- HOA name: HOA
Location
- Region: Saint Louis
Financial & listing details
- Tax assessed value: $350,600
- Annual tax amount: $4,266
- Date on market: 8/7/2025
- Cumulative days on market: 4 days
- Listing terms: Cash,Conventional,FHA,Other,VA Loan
Price history
| Date | Event | Price |
|---|---|---|
| 9/12/2025 | Sold | -- |
Source:  MARIS #25048862 Report a problem MARIS #25048862 Report a problem | ||
| 8/12/2025 | Pending sale | $360,000$115/sqft |
Source: MARIS #25048862 Report a problem | ||
| 8/7/2025 | Listed for sale | $360,000+12.5%$115/sqft |
Source: MARIS #25048862 Report a problem | ||
| 2/25/2021 | Sold | -- |
Source: MARIS #21002751 Report a problem | ||
| 1/22/2021 | Pending sale | $319,900$102/sqft |
Source: MARIS #21002751 Report a problem | ||
| 1/19/2021 | Listed for sale | $319,900+16.3%$102/sqft |
Source: MARIS #21002751 Report a problem | ||
| 5/13/2010 | Sold | -- |
Source: Public Record Report a problem | ||
| 7/12/2009 | Listed for sale | $275,000$88/sqft |
Source: Realty Executives #90036398 Report a problem | ||
Public tax history
| Year | Property taxes | Tax assessment |
|---|---|---|
| 2025 | $4,157 -2.6% | $66,610 +4.8% |
| 2024 | $4,266 +1.3% | $63,560 |
| 2023 | $4,212 +22.3% | $63,560 +21.8% |
| 2022 | $3,444 +3.3% | $52,180 |
| 2021 | $3,333 +2% | $52,180 +7.2% |
| 2020 | $3,269 +5.7% | $48,670 |
| 2019 | $3,094 | $48,670 +16.7% |
| 2018 | $3,094 | $41,700 |
| 2017 | $3,094 +0.1% | $41,700 -2.9% |
| 2016 | $3,089 -6.8% | $42,940 |
| 2015 | $3,313 | $42,940 +3.9% |
| 2014 | $3,313 +12.1% | $41,310 |
| 2013 | $2,957 | $41,310 -7.9% |
| 2012 | -- | $44,830 |
| 2011 | -- | $44,830 +6% |
| 2010 | $2,725 +4.2% | $42,280 |
| 2009 | $2,615 -3.9% | $42,280 -9% |
| 2008 | $2,721 +17.6% | $46,460 |
| 2007 | $2,314 | $46,460 +28.8% |
| 2006 | $2,314 -3% | $36,070 |
| 2005 | $2,385 | $36,070 +11% |
| 2003 | -- | $32,510 +10.8% |
| 2002 | $2,082 +7.7% | $29,330 |
| 2001 | $1,933 | $29,330 |
Find assessor info on the county website
Neighborhood: 63129
Nearby homes
- $395,3003 bd2 ba2k sqft2862 Championship Blvd, Saint Louis, MO 63129Off Market
- $468,5003 bd3 ba2.6k sqft2872 Championship Blvd, Saint Louis, MO 63129Off Market
- $--5 bd4 ba4.5k sqft2858 Championship Blvd, Saint Louis, MO 63129Sold
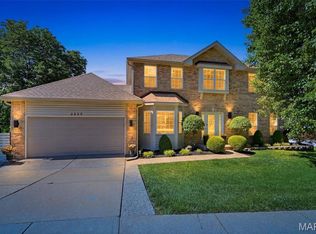
- $470,6004 bd3 ba2.6k sqft2869 Championship Blvd, Saint Louis, MO 63129Off Market
- $443,1004 bd2 ba2.6k sqft2876 Championship Blvd, Saint Louis, MO 63129Off Market
- $438,1004 bd3 ba2.6k sqft2865 Championship Blvd, Saint Louis, MO 63129Off Market
- $479,7004 bd3 ba2.8k sqft2861 Championship Blvd, Saint Louis, MO 63129Off Market
- $--4 bd3 ba2.4k sqft2857 Championship Blvd, Saint Louis, MO 63129Sold
Nearby schools
GreatSchools rating
- 7/10Rogers Elementary SchoolGrades: K-5Distance: 0.7 mi
- 10/10Oakville Middle SchoolGrades: 6-8Distance: 2.7 mi
- 9/10Oakville Sr. High SchoolGrades: 9-12Distance: 3.1 mi
Schools provided by the listing agent
- Elementary: Rogers Elem.
- Middle: Oakville Middle
- High: Oakville Sr. High
Source: MARIS. This data may not be complete. We recommend contacting the local school district to confirm school assignments for this home.
Get a cash offer in 3 minutes
Find out how much your home could sell for in as little as 3 minutes with a no-obligation cash offer.
Estimated market value
$437,100
Get a cash offer in 3 minutes
Find out how much your home could sell for in as little as 3 minutes with a no-obligation cash offer.
Estimated market value
$437,100
- Missouri
- Saint Louis County
- Oakville
- 63129
- 2866 Championship Blvd
Nearby cities
Nearby zip codes
Other Oakville Topics
