Skip main navigation
Closed
  • Listed by: Compass Realty Group • Sheri L Wolfe • 314-609-7792
    Bought with: Berkshire Hathaway HomeServices Select Properties
    Price Unknown

    2866 Country Aire Ests, De Soto, MO 63020

    3beds
    1,568sqft
    Single Family Residence
    Built in 1997
    0.42 Acres Lot
    $258,900 Zestimate®
    $--/sqft
    $2,322 Estimated rent

    Home value

    $258,900

    $241,000 - $277,000

    $2,322/mo

    Zestimate® history
    Loading
    Loading...

    Owner options

    List your home for rent

    $2,322/mo

    Rent Zestimate®

    Find your next renter with Zillow Rental Manager. Plus, with online applications, you can quickly screen prospective tenants – for free.

    Learn more

    $2,322/mo

    Rent Zestimate®

    Refinance and save

    $150/mo

    Est. payment

    Refinancing to a lower rate could help reduce your monthly payments and save thousands over the life of the loan.

    See today's rates

    $150/mo

    Est. payment

    Explore your selling options

    Work with a Zillow partner agent

    Leverage their expertise and Zillow's premium Showcase listings to get your home seen by more buyers.

    Get started

    List with your own agent

    Get your home in front of millions of buyers by listing it on Zillow.

    Learn how to do it

    Sell it yourself

    Take full control of how buyers see your home on Zillow by listing For Sale by Owner (FSBO).

    List your home

    What's special

    Partial finished basementSpacious backyardUpdated deckBrick frontGranite countertopsOff-street parkingDivided floor plan
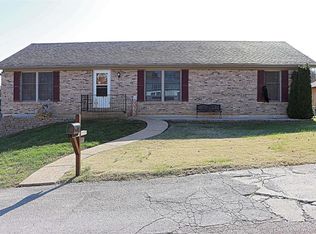
    Welcome Home for the Holidays! This modern divided floor plan 3-bedroom, 2-bathroom home in De Soto, MO, offers 1,568 square feet of smartly designed main floor living space on a generous 0.42-acre lot. The home features a full brick front & a spacious backyard with updated deck. Enjoy the convenience of a double-wide driveway & main floor laundry. The updated kitchen boasts ceramic tile flooring, white cabinets, granite countertops, a tile backsplash, & white appliances, including a dishwasher & electric oven. Vinyl plank flooring runs throughout the home, adding a sleek touch. The dining area is highlighted by an upscale light fixture, creating an inviting ambiance for gatherings. The master suite includes TWO walk-in closets & a luxurious bath with a double sink & glass front walk in shower. Additional amenities includes a partial finished basement perfect for a family room, play room or private office or den. Off-street parking is included. Ready for new owners! MOVE IN READY.

    Zillow last checked:

    Listing updated:

    Listed by:

    Sheri L Wolfe 314-609-7792,

    Compass Realty Group

    Bought with:

    Haley G Taylor, 2024047059

    Berkshire Hathaway HomeServices Select Properties

    Source: MARIS,MLS#: 24072297MLS LogoOriginating MLS: St. Louis Association of REALTORS

    Facts & features

    Interior

    Bedrooms & bathrooms
    • Bedrooms: 3
    • Bathrooms: 2
    • Full bathrooms: 2
    • Main level bathrooms: 2
    • Main level bedrooms: 3
    Primary bedroom
    • Features: Floor Covering: Laminate, Wall Covering: Some
    • Level: Main
    • Area: 169
    • Dimensions: 13x13
    Bedroom
    • Features: Floor Covering: Laminate, Wall Covering: Some
    • Level: Main
    • Area: 143
    • Dimensions: 13x11
    Bedroom
    • Features: Floor Covering: Laminate, Wall Covering: Some
    • Level: Main
    • Area: 108
    • Dimensions: 12x9
    Dining room
    • Features: Floor Covering: Laminate, Wall Covering: Some
    • Level: Main
    • Area: 195
    • Dimensions: 15x13
    Kitchen
    • Features: Floor Covering: Ceramic Tile, Wall Covering: Some
    • Level: Main
    • Area: 143
    • Dimensions: 13x11
    Laundry
    • Features: Floor Covering: Ceramic Tile, Wall Covering: None
    • Level: Main
    • Area: 84
    • Dimensions: 14x6
    Living room
    • Features: Floor Covering: Laminate, Wall Covering: Some
    • Level: Main
    • Area: 247
    • Dimensions: 19x13
    Heating
    • Forced Air, Electric
    Cooling
    • Ceiling Fan(s), Central Air, Electric
    Appliances
    • Included: Electric Water Heater, Dishwasher, Disposal, Range Hood, Electric Range, Electric Oven
    • Laundry: Main Level
    Features
    • Kitchen/Dining Room Combo, Separate Dining, Open Floorplan, Walk-In Closet(s), Breakfast Bar, Custom Cabinetry, Eat-in Kitchen, Granite Counters, Pantry, Double Vanity, Shower
    • Doors: Panel Door(s), Sliding Doors
    • Windows: Window Treatments, Tilt-In Windows
    • Basement: Full,Partially Finished,Sump Pump,Walk-Out Access
    • Has fireplace: No
    • Fireplace features: None
    Interior area
    • Total structure area: 1,568
    • Total interior livable area: 1,568 sqft
    • Finished area above ground: 1,568
    • Finished area below ground: 784

    Property

    Parking
    • Parking features: RV Access/Parking, Off Street
    Features
    • Levels: One
    • Patio & porch: Deck, Patio
    Lot
    • Size: 0.42 Acres
    • Features: Level
    Details
    • Parcel number: 235.016.00000046.20
    • Special conditions: Standard

    Construction

    Type & style
    • Home type: SingleFamily
    • Architectural style: Traditional,Ranch
    • Property subtype: Single Family Residence
    Materials
    • Brick Veneer, Frame, Vinyl Siding
    Condition
    • Year built: 1997

    Utilities & green energy

    • Sewer: Public Sewer
    • Water: Community, Public

    Community & HOA

    Community
    • Subdivision: Country Aire Estates 03
    HOA
    • HOA fee: $150 annually
    Location
    • Region: De Soto

    Financial & listing details

    • Tax assessed value: $153,600
    • Annual tax amount: $1,796
    • Date on market: 11/23/2024
    • Cumulative days on market: 54 days
    • Listing terms: Cash,Conventional,FHA,USDA Loan,VA Loan
    • Ownership: Private
    • Road surface type: Concrete

    Price history

    DateEventPrice
    3/5/2025Sold--
    Source: MARIS #24072297 Report a problem
    1/30/2025Pending sale$219,900$140/sqft
    Source: MARIS #24072297 Report a problem
    1/27/2025Listed for sale$219,900$140/sqft
    Source: MARIS #24072297 Report a problem
    1/13/2025Pending sale$219,900$140/sqft
    Source: MARIS #24072297 Report a problem
    1/11/2025Listed for sale$219,900$140/sqft
    Source: MARIS #24072297 Report a problem
    12/3/2024Contingent$219,900$140/sqft
    Source: MARIS #24072297 Report a problem
    11/23/2024Listed for sale$219,900+29.4%$140/sqft
    Source: MARIS #24072297 Report a problem
    1/6/2021Sold--
    Source: Agent Provided Report a problem
    1/6/2021Contingent$169,900$108/sqft
    Source: MARIS #20081654 Report a problem
    11/24/2020Pending sale$169,900$108/sqft
    Source: Real Living Gateway Real Est #20081654 Report a problem
    11/17/2020Price change$169,900-2.9%$108/sqft
    Source: Real Living Gateway Real Estate #20081654 Report a problem
    11/7/2020Price change$174,900-0.1%$112/sqft
    Source: Real Living Gateway Real Est #20081654 Report a problem
    10/20/2020Price change$175,000-4.1%$112/sqft
    Source: Owner Report a problem
    10/10/2020Listed for sale$182,500+40.4%$116/sqft
    Source: Owner Report a problem
    6/9/2018Listing removed$129,999$83/sqft
    Source: Owner Report a problem
    6/9/2018Listed for sale$129,999$83/sqft
    Source: Owner Report a problem
    4/13/2018Pending sale$129,999$83/sqft
    Source: Owner Report a problem
    4/9/2018Listed for sale$129,999+1.6%$83/sqft
    Source: Owner Report a problem
    7/25/2013Listing removed$127,900$82/sqft
    Source: Exit Elite Realty #13028330 Report a problem
    5/22/2013Listed for sale$127,900$82/sqft
    Source: Exit Elite Realty #13028330 Report a problem
    3/2/2007Sold--
    Source: Agent Provided Report a problem
    10/23/2006Sold--
    Source: Public Record Report a problem
    1/10/2003Sold--
    Source: Public Record Report a problem

    Public tax history

    YearProperty taxesTax assessment
    2025$1,951 +8.6%$29,200 +10.2%
    2024$1,796 +0.2%$26,500
    2023$1,792 0%$26,500
    2022$1,793 +0.1%$26,500
    2021$1,790 +10%$26,500 +13.2%
    2020$1,628 +0.1%$23,400
    2019$1,626 $23,400 +30.7%
    2018$1,626 +38.3%$17,900
    2017$1,176 $17,900 +8.5%
    2016$1,176 $16,500
    2015-- $16,500 +0.6%
    2013$996 $16,400 +7.2%
    2005-- $15,300 +8.5%
    2004-- $14,100
    Find assessor info on the county website

    Neighborhood: 63020

    Nearby schools

    GreatSchools rating
    Schools provided by the listing agent
    • Elementary: Athena Elem.
    • Middle: Desoto Jr. High
    • High: Desoto Sr. High

    Source: MARIS. This data may not be complete. We recommend contacting the local school district to confirm school assignments for this home.

    Get a cash offer in 3 minutes
    Find out how much your home could sell for in as little as 3 minutes with a no-obligation cash offer.
    Estimated market value
    $258,900
    Get a cash offer in 3 minutes
    Find out how much your home could sell for in as little as 3 minutes with a no-obligation cash offer.
    Estimated market value
    $258,900