Skip main navigation
Sold
  • Price Unknown

    2866 E Carmine Dr, St George, UT 84790

    4beds
    4baths
    2,971sqft
    Single Family Residence
    Built in 2013
    0.25 Acres Lot
    $741,900 Zestimate®
    $--/sqft
    $3,477 Estimated rent

    Home value

    $741,900

    $675,000 - $809,000

    $3,477/mo

    Zestimate® history
    Loading
    Loading...

    Owner options

    List your home for rent

    $3,477/mo

    Rent Zestimate®

    Find your next renter with Zillow Rental Manager. Plus, with online applications, you can quickly screen prospective tenants – for free.

    Learn more

    $3,477/mo

    Rent Zestimate®

    Refinance and save

    Refinancing to a lower rate could help reduce your monthly payments and save thousands over the life of the loan.

    See today's rates

    Explore your selling options

    Work with a Zillow partner agent

    Leverage their expertise and Zillow's premium Showcase listings to get your home seen by more buyers.

    Get started

    List with your own agent

    Get your home in front of millions of buyers by listing it on Zillow.

    Learn how to do it

    Sell it yourself

    Take full control of how buyers see your home on Zillow by listing For Sale by Owner (FSBO).

    List your home

    What's special

    Thoughtful layoutCovered patioBright welcoming foyerJetted soaking tubSingle-level designOpen kitchenCenter island with seating
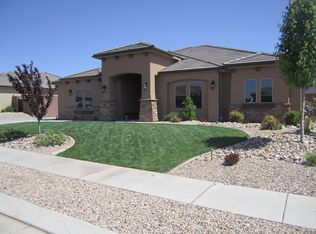
    Welcome to this spacious and beautifully crafted 4-bedroom, 3.5 bathroom single-level home in the desirable Silkwood community of St. George. With generous room sizes, timeless finishes, and a layout designed for comfort and convenience, this home offers exceptional livability in Southern Utah. Step inside to a bright, welcoming foyer framed by arched hallways and elegant glass French doors leading to a dedicated office or flex room. The open kitchen features rich wood cabinetry, a center island with seating, stainless steel appliances, updated lighting, and a large walk-in pantry with floor-to-ceiling shelving. The kitchen flows seamlessly into the dining and living areas, creating an inviting space filled with natural light and warmth. The primary suite is impressively spacious, featuring a peaceful sitting area, a large bedroom, and a beautifully appointed en suite bathroom with dual vanities, a jetted soaking tub, and a tiled shower. A single oversized walk-in closet offers excellent storage and organization. Three additional bedrooms and well-designed bathrooms provide flexibility for guests, work, hobbies, or multi-use space. The large laundry room includes extensive countertop workspace, cabinetry, a hanging rod, and natural light from a solar tube. The oversized three-car garage with coated flooring adds even more functionality. Outside, a covered patio overlooks the private backyard with mature landscaping and a well-maintained lawn, creating an inviting outdoor space for relaxing or hosting gatherings. This home is perfectly situated in a convenient and well-loved St. George neighborhood. Enjoy easy access to parks, dining, shopping, and the world-class outdoor recreation that Southern Utah is known for. With its single-level design, thoughtful layout, and move-in ready feel, this home delivers comfort and practicality in a prime location. A rare combination of space, quality, and convenience in beautiful Silkwood.

    Zillow last checked:

    Listing updated:

    Listed by:

    Marlene R Ritzman 435-215-5707,

    RE/MAX ASSOCIATES SO UTAH

    Bought with:

    MICHELLE S ANDERSON, 5487649-AB

    COLDWELL BANKER PREMIER REALTY

    Source: WCBR,MLS#: 25-266829

    Facts & features

    Interior

    Bedrooms & bathrooms
    • Bedrooms: 4
    • Bathrooms: 4
    Primary bedroom
    • Level: Main
    Bedroom 2
    • Level: Main
    Bedroom 3
    • Level: Main
    Bedroom 4
    • Level: Main
    Bathroom
    • Level: Main
    Bathroom
    • Level: Main
    Bathroom
    • Level: Main
    Bathroom
    • Level: Main
    Dining room
    • Level: Main
    Kitchen
    • Level: Main
    Laundry
    • Level: Main
    Living room
    • Level: Main
    Office
    • Level: Main
    Heating
    • Natural Gas
    Cooling
    • Heat Pump
    Interior area
    • Total structure area: 2,971
    • Total interior livable area: 2,971 sqft
    • Finished area above ground: 2,971

    Property

    Parking
    • Total spaces: 3
    • Parking features: Attached, Garage Door Opener
    • Attached garage spaces: 3
    Accessibility
    • Accessibility features: Accessible Approach with Ramp, Accessible Central Living Area, Accessible Entrance, Accessible Kitchen, Central Living Area
    Features
    • Stories: 1
    • Has view: Yes
    • View description: Mountain(s)
    Lot
    • Size: 0.25 Acres
    • Features: Curbs & Gutters, Level
    Details
    • Parcel number: SGSILK659
    • Zoning description: Residential

    Construction

    Type & style
    • Home type: SingleFamily
    • Property subtype: Single Family Residence
    Materials
    • Stucco
    • Foundation: Slab
    • Roof: Tile
    Condition
    • Built & Standing
    • Year built: 2013

    Utilities & green energy

    • Water: Culinary, Irrigation
    • Utilities for property: Dixie Power, Electricity Connected, Natural Gas Connected

    Community & HOA

    Community
    • Features: Sidewalks
    • Subdivision: SILKWOOD
    HOA
    • Has HOA: No
    Location
    • Region: St George

    Financial & listing details

    • Tax assessed value: $678,100
    • Annual tax amount: $2,533
    • Date on market: 11/17/2025
    • Cumulative days on market: 147 days
    • Listing terms: FHA,Conventional,Cash,1031 Exchange
    • Inclusions: Window Coverings, Water Softner, Owned, Walk-in Closet(s), Sprinkler, Full, Skylight, Refrigerator, Patio, Covered, Oven/Range, Freestnd, Outdoor Lighting, Microwave, Landscaped, Full, Jetted Tub, Disposal, Dishwasher, Ceiling Fan(s), Bath, Sep Tub/Shwr
    • Electric utility on property: Yes
    • Road surface type: Paved

    Price history

    DateEventPrice
    1/27/2026Sold--
    Source: WCBR #25-266829 Report a problem
    12/11/2025Pending sale$749,400$252/sqft
    Source: UtahRealEstate.com #2123273 Report a problem
    12/11/2025Contingent$749,400$252/sqft
    Source: ICBOR #113854 Report a problem
    11/17/2025Listed for sale$749,400-3%$252/sqft
    Source: WCBR #25-266829 Report a problem
    11/2/2025Listing removed$772,600$260/sqft
    Source: WCBR #25-262789 Report a problem
    9/20/2025Price change$772,600-0.3%$260/sqft
    Source: WCBR #25-262789 Report a problem
    7/2/2025Listed for sale$775,000+72.2%$261/sqft
    Source: WCBR #25-262789 Report a problem
    9/5/2019Listing removed$450,000$151/sqft
    Source: KW St. George Keller Williams Realty #19-204972 Report a problem
    7/24/2019Price change$450,000-2%$151/sqft
    Source: KW St. George Keller Williams Realty #19-204972 Report a problem
    6/29/2019Listed for sale$459,000$154/sqft
    Source: KW St. George Keller Williams Realty #19-204972 Report a problem

    Public tax history

    YearProperty taxesTax assessment
    2024$2,534 -2%$372,955 -3.5%
    2023$2,587 +0.1%$386,540 +6.5%
    2022$2,584 -36.1%$363,110 -22.1%
    2021$4,046 +9.1%$466,300 +15.8%
    2020$3,710 +90.6%$402,700 +95.1%
    2019$1,946 -0.2%$206,360 +6.3%
    2018$1,949 -0.4%$194,040 +2.6%
    2017$1,958 +2.4%$189,200 +9.1%
    2016$1,913 $173,360 +5.7%
    2015$1,913 +3.8%$164,010 +3.1%
    2014$1,843 $159,060
    Find assessor info on the county website

    Neighborhood: 84790

    Nearby schools

    GreatSchools rating
    Schools provided by the listing agent
    • Elementary: Little Valley Elementary
    • Middle: Desert Hills Middle
    • High: Desert Hills High

    Source: WCBR. This data may not be complete. We recommend contacting the local school district to confirm school assignments for this home.

    Sell for more on Zillow
    Get a Zillow Showcase℠ listing at no additional cost and you could sell for .
    $741,900
    2% more
    +$14,838
    With Zillow Showcase(estimated)
    $756,738