Skip main navigation
Contingent
  • $539,500

    2866 E Crown Dr, Traverse City, MI 49685

    3beds
    2,386sqft
    : 
    Loading
    Get pre-qualified
    Condominium, Single Family Residence
    Built in 1998
    -- sqft lot
    $522,200 Zestimate®
    $226/sqft
    $450/mo HOA

    What's special

    Clean finishesVaulted ceilingsGenerous storage throughoutNeutral tonesThoughtfully designed main-floor livingExpansive windowsFlexible lower-level room
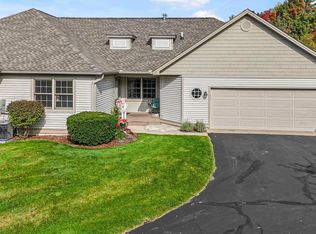
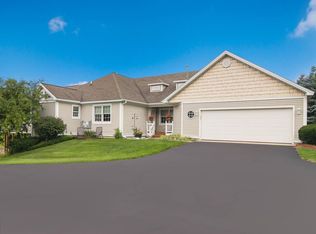
    Some homes check boxes. This one changes plans. Nestled in The Crown, one of Traverse City's most sought-after golf communities, this beautifully maintained, single-owner home offers something increasingly rare: space, privacy, and a setting that genuinely earns the word stunning. Vaulted ceilings and expansive windows greet you at the door, flooding the interior with natural light and views that shift beautifully with every season. With 3 bedrooms, 3 full baths, and thoughtfully designed main-floor living, this 2,386 sq ft move-in ready home delivers the kind of natural light and open feel that photos never quite capture. A flexible lower-level room offers bonus space perfect for a home office, guest room, or hobby space, plus generous storage throughout. The main living area is anchored by a cozy fireplace and flows effortlessly between living, dining, and gathering spaces — as comfortable for a quiet evening as it is for a full house. Clean finishes. Neutral tones. One owner, well loved.
    14 days
    |
    613
    |
    13
    |

    Zillow last checked:

    Listing updated:

    Listed by:

    Liz MacManus 231-392-1029,

    Blue Lakes Real Estate Group TC LLC 231-683-2125,

    Jennifer Hastings 443-895-0764,

    Blue Lakes Real Estate Group TC LLC

    Source: NGLRMLS,MLS#: 1947487MLS Logo

      Facts & features

      Interior

      Bedrooms & bathrooms
      • Bedrooms: 3
      • Bathrooms: 3
      • Full bathrooms: 3
      • Main level bathrooms: 2
      • Main level bedrooms: 2
      Rooms
      • Room types: Dining Room, Great Room
      Primary bedroom
      • Level: Main
      • Area: 202.24
      • Dimensions: 16.7 x 12.11
      Bedroom 2
      • Level: Main
      • Area: 106.72
      • Dimensions: 11.6 x 9.2
      Bedroom 3
      • Level: Lower
      • Area: 203.28
      • Dimensions: 16.8 x 12.1
      Bedroom 4
      • Level: Lower
      • Area: 219.42
      • Dimensions: 15.9 x 13.8
      Primary bathroom
      • Features: Private
      Dining room
      • Level: Main
      • Area: 80.04
      • Dimensions: 9.2 x 8.7
      Family room
      • Level: Lower
      • Area: 373.65
      • Dimensions: 23.5 x 15.9
      Kitchen
      • Level: Main
      • Area: 114.33
      • Dimensions: 11.1 x 10.3
      Living room
      • Level: Main
      • Area: 392.73
      • Dimensions: 24.7 x 15.9
      Heating
      • Forced Air, Natural Gas, Fireplace(s)
      Cooling
      • Central Air
      Appliances
      • Included: Refrigerator, Oven/Range, Disposal, Dishwasher, Microwave, Washer, Dryer, Freezer, Gas Water Heater
      • Laundry: Main Level
      Features
      • Cathedral Ceiling(s), Entrance Foyer, Breakfast Nook, Granite Counters, Den/Study, Ceiling Fan(s), Cable TV, High Speed Internet, WiFi
      • Flooring: Carpet, Tile
      • Basement: Full,Finished Rooms,Egress Windows,Finished
      • Has fireplace: Yes
      • Fireplace features: Gas
      Interior area
      • Total structure area: 2,386
      • Total interior livable area: 2,386 sqft
      • Finished area above ground: 1,436
      • Finished area below ground: 950
      Video & virtual tour

      Property

      Parking
      • Total spaces: 2
      • Parking features: Attached, Garage Door Opener, Paved, Concrete Floors, Asphalt
      • Attached garage spaces: 2
      • Has uncovered spaces: Yes
      Accessibility
      • Accessibility features: None
      Features
      • Levels: One
      • Stories: 1
      • Entry location: No Steps,First Floor Level
      • Patio & porch: Deck, Multi-Level Decking, Patio, Covered, Porch
      • Exterior features: Sprinkler System, Sidewalk, Garden, Rain Gutters
      • Has view: Yes
      • View description: Countryside View, Golf Course, Seasonal View
      • Waterfront features: None
      Lot
      • Features: Other, Landscaped
      Details
      • Additional structures: None
      • Parcel number: 0510300800
      • Zoning description: Residential

      Construction

      Type & style
      • Home type: Condo
      • Architectural style: Ranch
      • Property subtype: Condominium, Single Family Residence
      • Attached to another structure: Yes
      Materials
      • Frame, Vinyl Siding
      • Roof: Asphalt
      Condition
      • New construction: No
      • Year built: 1998

      Utilities & green energy

      • Sewer: Public Sewer
      • Water: Public

      Community & HOA

      Community
      • Features: Golf, Clubhouse
      • Security: Smoke Detector(s)
      • Subdivision: The Crown
      HOA
      • Services included: Snow Removal, Maintenance Grounds, Maintenance Structure
      • HOA fee: $5,400 annually
      Location
      • Region: Traverse City

      Financial & listing details

      • Price per square foot: $226/sqft
      • Tax assessed value: $130,156
      • Annual tax amount: $3,494
      • Price range: $539.5K - $539.5K
      • Date on market: 7/2/2026
      • Cumulative days on market: 73 days
      • Listing agreement: Exclusive Right Sell
      • Listing terms: Conventional,Cash,FHA
      • Ownership type: Private Owner
      • Road surface type: Asphalt

        Estimated market value

        $522,200

        $496,000 - $548,000

        $3,256/mo

        Price history

        DateEventPrice
        7/14/2026Contingent$539,500$226/sqft
        Source: NGLRMLS #1947487 Report a problem
        7/2/2026Listed for sale$539,500$226/sqft
        Source: NGLRMLS #1947487 Report a problem
        7/2/2026Listing removed$539,500$226/sqft
        Source: NGLRMLS #1946050 Report a problem
        6/3/2026Listed for sale$539,500$226/sqft
        Source: NGLRMLS #1946050 Report a problem
        6/3/2026Listing removed$539,500$226/sqft
        Source: NGLRMLS #1944659 Report a problem
        5/5/2026Listed for sale$539,500+139.9%$226/sqft
        Source: NGLRMLS #1944659 Report a problem
        8/18/2000Sold$224,900$94/sqft
        Source: Agent Provided Report a problem

        Public tax history

        YearProperty taxesTax assessment
        2025$3,494 +5.1%$230,800 -2.3%
        2024$3,325 +4.2%$236,200 +34.6%
        2023$3,190 +3.4%$175,500 +12.1%
        2022$3,084 -49.6%$156,500 +0.2%
        2021$6,115 $156,200 -5.7%
        2020-- $165,600 +7.7%
        2019-- $153,700 -0.6%
        2018-- $154,600
        2017-- $154,600 -4.3%
        2016-- $161,600 +22.5%
        2014-- $131,900 +33.4%
        2012-- $98,900 +2.6%
        2011-- $96,400 -25.3%
        2010-- $129,100 -1.7%
        2009-- $131,300 +2.9%
        2008-- $127,610 +0.5%
        2007-- $127,010 +3.7%
        2005-- $122,420 +3.6%
        2004-- $118,220 +3%
        2003-- $114,810 +3.6%
        2002-- $110,810 +8.9%
        2001-- $101,730 +41.8%
        2000-- $71,740
        Find assessor info on the county website

        Monthly payment

        Est. payment

        Payment breakdown

        Explore the cost of this home by adjusting the details. Changes won't be saved.
        All calculations are estimates and provided by Zillow, Inc. for informational purposes only. Actual amounts may vary.
        HOA fees may include property taxes on listings classified as Co-Ops. Contact the listing agent and/or owner for fee details.
        Mortgage interest rates are dependent on a number of factors, including credit score, down payment, and repayment length. Interest rate data provided by Zillow Group Marketplace, Inc. as of 1/1/1970 from various mortgage lenders with which we have lead or other similar arrangements; the Estimated Payment is an average of those rates.
        See how much you could borrow to make a competitive offer.

        Climate risks

        Neighborhood: 49685

        Getting around

        7 / 100
        Car-Dependent
        15 / 100
        Somewhat Bikeable

        Nearby schools

        GreatSchools rating
        Schools provided by the listing agent
        • District: Traverse City Area Public Schools

        Source: NGLRMLS. This data may not be complete. We recommend contacting the local school district to confirm school assignments for this home.

        A local agent can set up tours, give advice and negotiate with sellers.

        A local lender can help you make sure your offer is ready when you are.

        Browse local experts

        Similar homes