Skip main navigation
Closed
  • $1,699,000

    2866 Eudora Trl, Duluth, GA 30097

    5beds
    6,445sqft
    Single Family Residence, Residential
    Built in 2002
    0.39 Acres Lot
    $1,803,900 Zestimate®
    $264/sqft
    $6,097 Estimated rent

    Home value

    $1,803,900

    $1.66M - $1.98M

    $6,097/mo

    Zestimate® history
    Loading
    Loading...

    Owner options

    List your home for rent

    $6,097/mo

    Rent Zestimate®

    Find your next renter with Zillow Rental Manager. Plus, with online applications, you can quickly screen prospective tenants – for free.

    Learn more

    $6,097/mo

    Rent Zestimate®

    Refinance and save

    $8,584/mo

    Est. payment

    Refinancing to a lower rate could help reduce your monthly payments and save thousands over the life of the loan.

    See today's rates

    $8,584/mo

    Est. payment

    Explore your selling options

    Work with a Zillow partner agent

    Leverage their expertise and Zillow's premium Showcase listings to get your home seen by more buyers.

    Get started

    List with your own agent

    Get your home in front of millions of buyers by listing it on Zillow.

    Learn how to do it

    Sell it yourself

    Take full control of how buyers see your home on Zillow by listing For Sale by Owner (FSBO).

    List your home

    What's special

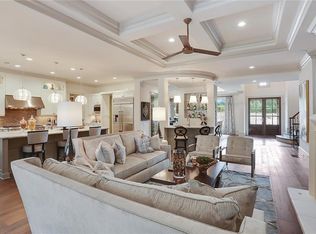
    HONEY STOP THE CAR!! UNBELIEVABLE PANORAMIC VIEWS OF 3RD FAIRWAY JUST BEGINS TO DESCRIBE THE EXCITEMENT THIS STUNNING NEW SUGARLOAF LISTING BRINGS… Massive tall, thick columns- reminiscent of The White House, greet you to this Georgian/ Charlestonian architectural style home… Spotless immaculate in care (and pet free), enter home to two-story foyer with heavy trim… Private paneled home office; HUGE formal dining room to fit 12; custom glass-shelved liquor/ beverage wall. Butler’s pantry with ice maker. Elegant Grand Room with wide-open golf views… Gourmet kitchen with double-ovens and all the features that the best of chefs would desire… Easy walk-out from kitchen leads to very entertaining deck. Upper level of home is VERY unique- all bedrooms with own private bath suites. Master up suite features: beautiful gas-starter fireplace; sitting room; HUGE HUGE master BR walk-out balcony overlooks all the golf action! And lastly, large owner’s closet… Terrace level is handsomely finished featuring: Billiard/ pool room; second Grand Room or media room; bedroom; full bath; kitchen/mini bar; and storage center with electronic home center. Some add’l features to this home: Instant whole-house hot water system; 50-yr high performance architectural roof; epoxy-coated 3-car garage- looks like a Porsche showroom! Whole-house electronic surge protection system; dry-under deck system; whole-house music network. All TVs remain; top-quality washer & dryer remain; all refrigerators remain… Superior all-brick construction. And located in the heart of quiet cul-de-sac. PRICED TO SELL!!! World-class country club guard gated community boasting famous Greg Norman signature 27-hole TPC golf; 60,000 sq ft clubhouse; numerous restaurants; stunning swim/ tennis/ gym facilities; and dozens of year round social & athletic activities. Showings begin Monday the 18th…

    Zillow last checked:

    Listing updated:

    Listing Provided by:

    MICHAEL MIGLIORE,

    Realty Gold Team 404-915-3130,

    Craig Walker,

    Realty Gold Team

    Bought with:

    Kelly Choi, 251278

    Keller Williams Realty Atlanta Partners

    Source: FMLS GA,MLS#: 7354030MLS Logo

    Facts & features

    Interior

    Bedrooms & bathrooms
    • Bedrooms: 5
    • Bathrooms: 6
    • Full bathrooms: 5
    • 1/2 bathrooms: 1
    Primary bedroom
    • Features: Oversized Master, Sitting Room
    • Level: Oversized Master, Sitting Room
    Bedroom
    • Features: Oversized Master, Sitting Room
    Primary bathroom
    • Features: Double Vanity, Separate Tub/Shower, Vaulted Ceiling(s), Whirlpool Tub
    Dining room
    • Features: Butlers Pantry, Seats 12+
    Kitchen
    • Features: Breakfast Bar, Breakfast Room, Cabinets Stain, Pantry Walk-In, Stone Counters, View to Family Room
    Heating
    • Central, Forced Air, Natural Gas
    Cooling
    • Ceiling Fan(s), Central Air, Electric
    Appliances
    • Included: Dishwasher, Disposal, Double Oven, Dryer, Gas Cooktop, Gas Water Heater, Microwave, Refrigerator, Washer
    • Laundry: Laundry Room
    Features
    • Bookcases, Cathedral Ceiling(s), Central Vacuum, Coffered Ceiling(s), Crown Molding, Entrance Foyer 2 Story, High Ceilings 9 ft Upper, High Ceilings 10 ft Main, High Speed Internet, Smart Home, Sound System, Wet Bar
    • Flooring: Carpet, Ceramic Tile, Hardwood
    • Windows: Insulated Windows, Plantation Shutters, Window Treatments
    • Basement: Daylight,Exterior Entry,Finished,Finished Bath,Full,Interior Entry
    • Number of fireplaces: 2
    • Fireplace features: Factory Built, Great Room, Master Bedroom
    • Common walls with other units/homes: No Common Walls
    Interior area
    • Total structure area: 6,445
    • Total interior livable area: 6,445 sqft
    • Finished area above ground: 4,605
    • Finished area below ground: 1,840

    Property

    Parking
    • Total spaces: 3
    • Parking features: Garage, Garage Door Opener, Garage Faces Side
    • Garage spaces: 3
    Accessibility
    • Accessibility features: None
    Features
    • Levels: Three Or More
    • Patio & porch: Covered, Deck, Front Porch, Patio
    • Exterior features: Balcony, Courtyard, Garden, Private Yard, No Dock
    • Pool features: None
    • Has spa: Yes
    • Spa features: Bath, None
    • Fencing: None
    • Has view: Yes
    • View description: Golf Course
    • Waterfront features: None
    • Body of water: None
    Lot
    • Size: 0.39 Acres
    • Features: Cul-De-Sac, Level, Sprinklers In Front, Sprinklers In Rear
    Details
    • Additional structures: None
    • Parcel number: R7159 137
    • Other equipment: Irrigation Equipment
    • Horse amenities: None

    Construction

    Type & style
    • Home type: SingleFamily
    • Architectural style: Traditional
    • Property subtype: Single Family Residence, Residential
    Materials
    • Brick 4 Sides
    • Foundation: Brick/Mortar
    • Roof: Composition
    Condition
    • Resale
    • New construction: No
    • Year built: 2002
    Details
    • Warranty included: Yes

    Utilities & green energy

    • Electric: 110 Volts, 220 Volts
    • Sewer: Public Sewer
    • Water: Public
    • Utilities for property: Cable Available, Electricity Available, Natural Gas Available, Phone Available, Sewer Available, Underground Utilities, Water Available
    Green energy
    • Energy efficient items: None
    • Energy generation: None

    Community & neighborhood

    Security
    • Security features: Key Card Entry, Security Gate, Security Guard, Security Service, Smoke Detector(s)
    Community
    • Community features: Catering Kitchen, Clubhouse, Country Club, Fitness Center, Gated, Golf, Park, Playground, Pool, Restaurant, Swim Team, Tennis Court(s)
    Location
    • Region: Duluth
    • Subdivision: Sugarloaf Country Club

    Other

    Other facts
    • Listing terms: Cash,Conventional,VA Loan
    • Road surface type: Asphalt

    Price history

    DateEventPrice
    5/1/2024Sold$1,699,000-2.9%$264/sqft
    Source: FMLS GA #7354030 Report a problem
    4/16/2024Pending sale$1,750,000$272/sqft
    Source: GAMLS #10267660 Report a problem
    3/16/2024Listed for sale$1,750,000+112.1%$272/sqft
    Source: GAMLS #10267660 Report a problem
    3/28/2014Sold$825,000-2.9%$128/sqft
    Source: FMLS GA #5182737 Report a problem
    3/4/2014Pending sale$849,900$132/sqft
    Source: Keller Williams Realty Atlanta Partners #5182737 Report a problem
    9/29/2013Price change$849,900+2%$132/sqft
    Source: Keller Williams Realty Atlanta Partners #5182737 Report a problem
    7/18/2013Listed for sale$833,000+28.2%$129/sqft
    Source: Owner Report a problem
    6/4/2010Sold$650,000-6.7%$101/sqft
    Source: Public Record Report a problem
    5/1/2010Listed for sale$697,000-15%$108/sqft
    Source: Better Homes and Gardens Real Estate Metro Brokers #4058531 Report a problem
    2/2/2010Sold$820,000+5.3%$127/sqft
    Source: Public Record Report a problem
    10/25/2009Price change$779,000-2.5%$121/sqft
    Source: Harry Norman Realtorsr #3925419 Report a problem
    10/21/2009Listed for sale$799,000-15.9%$124/sqft
    Source: Harry Norman Realtorsr #3925419 Report a problem
    3/16/2007Sold$950,000+10.6%$147/sqft
    Source: Public Record Report a problem
    2/22/2005Sold$859,000$133/sqft
    Source: Public Record Report a problem

    Public tax history

    YearProperty taxesTax assessment
    2025$8,923 +0%$700,840 +6.9%
    2024$8,919 +1.8%$655,840 -1.2%
    2023$8,765 -58.8%$663,680 +12.2%
    2022$21,300 +49.4%$591,480 +53.6%
    2021$14,258 -0.7%$385,160
    2020$14,351 +3.9%$385,160
    2019$13,813 $385,160
    2018$13,813 +15.8%$385,160 +16.7%
    2016$11,932 -1.3%$330,000
    2015$12,083 $330,000 -11.4%
    2014$12,083 +25%$372,560 +43.3%
    2013$9,667 $260,000
    2012-- $260,000
    2011-- $260,000 -31.7%
    2010-- $380,480
    2009-- $380,480
    2007-- $380,480
    2006-- $380,480 +2.6%
    2005-- $370,880
    2004$5,938 $370,880 +13.1%
    2003-- $327,840 +478.8%
    2002$1,805 -23.9%$56,640 -23.2%
    2001$2,371 $73,712

    Find assessor info on the county website

    Neighborhood: 30097

    Nearby schools

    GreatSchools rating
    Schools provided by the listing agent
    • Elementary: Mason
    • Middle: J.E. Richards
    • High: Peachtree Ridge

    Source: FMLS GA. This data may not be complete. We recommend contacting the local school district to confirm school assignments for this home.

    Get a cash offer in 3 minutes
    Find out how much your home could sell for in as little as 3 minutes with a no-obligation cash offer.
    Estimated market value
    $1,803,900
    Get a cash offer in 3 minutes
    Find out how much your home could sell for in as little as 3 minutes with a no-obligation cash offer.
    Estimated market value
    $1,803,900