Skip main navigation
Closed
  • $236,500

    2866 Greenhurst Ave, Bemus Pt, NY 14712

    4beds
    1,521sqft
    Single Family Residence
    Built in 1940
    10,001 Square Feet Lot
    $236,500 Zestimate®
    $155/sqft
    $1,820 Estimated rent

    Home value

    $236,500

    $192,000 - $284,000

    $1,820/mo

    Zestimate® history
    Loading
    Loading...

    Owner options

    List your home for rent

    $1,820/mo

    Rent Zestimate®

    Find your next renter with Zillow Rental Manager. Plus, with online applications, you can quickly screen prospective tenants – for free.

    Learn more

    $1,820/mo

    Rent Zestimate®

    Refinance and save

    $1,414/mo

    Est. payment

    Refinancing to a lower rate could help reduce your monthly payments and save thousands over the life of the loan.

    See today's rates

    $1,414/mo

    Est. payment

    Explore your selling options

    Work with a Zillow partner agent

    Leverage their expertise and Zillow's premium Showcase listings to get your home seen by more buyers.

    Get started

    List with your own agent

    Get your home in front of millions of buyers by listing it on Zillow.

    Learn how to do it

    Sell it yourself

    Take full control of how buyers see your home on Zillow by listing For Sale by Owner (FSBO).

    List your home

    What's special

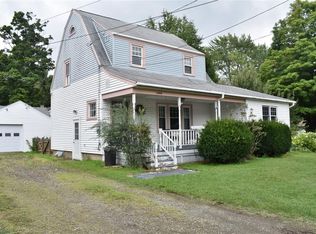
    Cozy two story with lake rights, detached garage, covered front porch and rear deck. 100 x100 Partially fenced corner lot with storage shed and mature apple trees. Bright country kitchen with breakfast bar and built-ins, open to living rm that features Hardwood flooring, sliding glass doors onto rear deck, track lighting, ceiling fans. Family Rm could be used as 4th bedroom. Walking distance to lake, Close to playground and ball park. Quiet street, Bemus Point Schools. Close to I86 exit 11 for each commute.

    This property is not currently displayed as for sale or rent on Zillow. This may be different from what's on other websites or public sources.

    Zillow last checked:

    Listing updated:

    Listed by:

    Genevieve "Ginger" Johnson 716-450-2110,

    Real Estate Advantage

    Bought with:

    Yvonne Holmgren, 10401259220

    Century 21 Turner Brokers

    Source: NYSAMLSs,MLS#: R1141045MLS LogoOriginating MLS: Chautauqua-Cattaraugus

    Facts & features

    Interior

    Bedrooms & bathrooms
    • Bedrooms: 4
    • Bathrooms: 2
    • Full bathrooms: 2
    • Main level bathrooms: 1
    • Main level bedrooms: 1
    Bedroom 1
    • Level: Second
    • Dimensions: 11.00 x 12.00
    Bedroom 2
    • Level: Second
    • Dimensions: 11.00 x 8.00
    Bedroom 3
    • Level: Second
    • Dimensions: 11.00 x 10.00
    Family room
    • Level: First
    • Dimensions: 14.00 x 19.00
    Kitchen
    • Level: First
    • Dimensions: 24.00 x 11.00
    Living room
    • Level: First
    • Dimensions: 20.00 x 10.00
    Heating
    • Gas, Forced Air
    Cooling
    • Attic Fan
    Appliances
    • Included: Dishwasher, Electric Cooktop, Electric Oven, Electric Range, Gas Water Heater, Refrigerator
    • Laundry: In Basement
    Features
    • Breakfast Bar, Ceiling Fan(s), Eat-in Kitchen, Pantry, Sliding Glass Door(s), Window Treatments, Convertible Bedroom, Workshop
    • Flooring: Carpet, Ceramic Tile, Hardwood, Varies, Vinyl
    • Doors: Sliding Doors
    • Windows: Drapes
    • Basement: Partial,Sump Pump
    • Has fireplace: No
    Interior area
    • Total structure area: 1,521
    • Total interior livable area: 1,521 sqft

    Property

    Parking
    • Total spaces: 1
    • Parking features: Detached, Electricity, Garage, Storage
    • Garage spaces: 1
    Features
    • Levels: Two
    • Stories: 2
    • Patio & porch: Deck, Open, Porch
    • Exterior features: Awning(s), Deck, Dock, Fence, Gravel Driveway, See Remarks
    • Fencing: Partial
    • Waterfront features: Deeded Access
    • Body of water: Chautauqua Lake
    Lot
    • Size: 10,001 Square Feet
    • Dimensions: 100 x 100
    • Features: Corner Lot, Residential Lot
    Details
    • Additional structures: Other, Shed(s), Storage
    • Parcel number: 0636893680080002030000
    • Special conditions: Standard

    Construction

    Type & style
    • Home type: SingleFamily
    • Architectural style: Two Story
    • Property subtype: Single Family Residence
    Materials
    • Vinyl Siding
    • Foundation: Block
    Condition
    • Resale
    • Year built: 1940

    Utilities & green energy

    • Electric: Circuit Breakers
    • Sewer: Connected
    • Water: Well
    • Utilities for property: Cable Available, Sewer Connected

    Community & HOA

    Community
    • Security: Security System Owned
    HOA
    • Amenities included: Other, See Remarks
    Location
    • Region: Bemus Pt

    Financial & listing details

    • Price per square foot: $155/sqft
    • Tax assessed value: $95,000
    • Annual tax amount: $2,542
    • Date on market: 8/18/2018
    • Cumulative days on market: 61 days
    • Listing terms: Cash,Conventional,FHA,VA Loan

    Price history

    DateEventPrice
    12/3/2018Sold$115,000$76/sqft
    Source: NYSAMLSs #R1141045 Report a problem

    Public tax history

    Tax history is unavailable.

    Neighborhood: 14712

    Nearby schools

    GreatSchools rating
    Schools provided by the listing agent
    • Elementary: Bemus Elementary
    • High: Maple Grove Junior-Senior High
    • District: Bemus Point

    Source: NYSAMLSs. This data may not be complete. We recommend contacting the local school district to confirm school assignments for this home.