Skip main navigation
For sale
  • $749,900

    2866 Hawkstone Ct, Richland, WA 99354

    6beds
    4,253sqft
    : 
    Loading
    Get pre-qualified
    Single Family Residence
    Built in 1994
    9,583 Square Feet Lot
    $733,700 Zestimate®
    $176/sqft
    $47/mo HOA

    What's special

    Golf courseSwimming poolPlenty of parking spaceDining roomBasketball and tennis courtsCommunity parksSpacious back deck
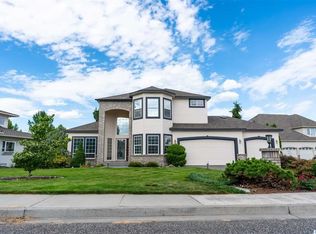
    MLS# 292226 This well-maintained, two-story house with a daylight basement provides a scenic view of the Horn Rapids golf course and pond. Offering over 4,200 square feet of living space, the property features 6 bedrooms, 4 bathrooms, 2 kitchens, 2 family rooms, a formal living room, a dining room, a den, an entertainment area, and a 3-car garage.The home is nestled on a cul-de-sac with plenty of parking space. The spacious back deck offers perfect setting to enjoy the morning sunrises and shaded views of the picturesque golf course in the afternoon.The property has been meticulously cared for and features numerous upgrades, including permanent siding, a new HVAC system with a solar-powered fan, new water manifold, new water detector system, new water heater, new deck, new windows, and new window treatments. The kitchen and bathrooms have been remodeled with quartz/granite countertops, full backsplashes, new flooring, and new appliances. The basement has also been remodeled– featuring a second kitchen and a yoga room for family entertainment (please contact the listing agent for the full rundown of all upgrades in detail). Being a desirable community and location, Horn Rapids offers a golf course, open walking trails, a swimming pool, basketball and tennis courts, and community parks. Call today!
    91 days
    |
    461
    |
    33
    |

    Zillow last checked:

    Listing updated:

    Listed by:

    Yuxia Wu 509-460-8186,

    HomeSmart Elite Brokers

    Source: PACMLS,MLS#: 292226MLS Logo

    Loading...

      Facts & features

      Interior

      Bedrooms & bathrooms
      • Bedrooms: 6
      • Bathrooms: 4
      • Full bathrooms: 3
      • 1/2 bathrooms: 1
      Bedroom
      • Level: U
      Bedroom 1
      • Level: U
      Bedroom 2
      • Level: U
      Bedroom 3
      • Level: U
      Bedroom 4
      • Level: L
      Bedroom 5
      • Level: L
      Dining room
      • Level: M
      Family room
      • Level: M
      Kitchen
      • Level: M
      Living room
      • Level: M
      Office
      • Level: M
      Heating
      • Forced Air, Gas
      Cooling
      • Central Air, Electric
      Appliances
      • Included: Cooktop, Dishwasher, Dryer, Disposal, Microwave, Washer
      Features
      • Flooring: Carpet, Tile, Vinyl, Wood
      • Windows: Double Pane Windows, Windows - Vinyl, Drapes/Curtains/Blinds
      • Basement: Yes
      • Number of fireplaces: 2
      • Fireplace features: 2, Gas, See Remarks
      Interior area
      • Total structure area: 4,253
      • Total interior livable area: 4,253 sqft

      Property

      Parking
      • Total spaces: 3
      • Parking features: Attached, Garage Door Opener, Finished, 3 car
      • Attached garage spaces: 3
      Features
      • Levels: 2 Story w/Basement
      • Stories: 2
      • Patio & porch: Deck/Open
      • Exterior features: Outdoor Barbeque, Irrigation
      • Pool features: Community
      • Has view: Yes
      • On waterfront: Yes
      • Waterfront features: Waterfront
      Lot
      • Size: 9,583 Square Feet
      • Features: Cul-De-Sac
      Details
      • Parcel number: 129081020001028
      • Zoning description: Residential

      Construction

      Type & style
      • Home type: SingleFamily
      • Property subtype: Single Family Residence
      Materials
      • Vinyl
      • Foundation: Slab
      • Roof: Comp Shingle
      Condition
      • Existing Construction (Not New)
      • New construction: No
      • Year built: 1994

      Utilities & green energy

      • Sewer: Community System
      • Water: Public
      • Utilities for property: Sewer Connected

      Community & HOA

      Community
      • Subdivision: Horn Rapids,Richland North
      HOA
      • Has HOA: Yes
      • HOA fee: $140 quarterly
      Location
      • Region: Richland

      Financial & listing details

      • Price per square foot: $176/sqft
      • Tax assessed value: $695,710
      • Annual tax amount: $5,614
      • Date on market: 4/18/2026
      • Listing terms: Cash,Conventional,FHA,VA Loan
      • Electric utility on property: Yes
      • Road surface type: Paved

        Estimated market value

        $733,700

        $697,000 - $770,000

        $3,273/mo

        Price history

        DateEventPrice
        4/18/2026Listed for sale$749,900$176/sqft
        Source: PACMLS #292226 Report a problem
        9/20/2024Listing removed$749,900$176/sqft
        Source: PACMLS #275313 Report a problem
        8/29/2024Price change$749,900-2%$176/sqft
        Source: PACMLS #275313 Report a problem
        4/19/2024Listed for sale$765,000+101.4%$180/sqft
        Source: PACMLS #275313 Report a problem
        4/30/2010Sold$379,900-7.3%$89/sqft
        Source: PACMLS #164780 Report a problem
        12/5/2009Price change$409,900-6.8%$96/sqft
        Source: Tomlinson Associated Brokers #164780 Report a problem
        11/30/2009Price change$439,900+7.3%$103/sqft
        Source: Tomlinson Associated Brokers #164780 Report a problem
        11/10/2009Price change$409,900-6.8%$96/sqft
        Source: Tomlinson Associated Brokers #164780 Report a problem
        5/16/2009Listed for sale$439,900$103/sqft
        Source: Coldwell Banker Tomlinson Associated Brokers #160952 Report a problem

        Public tax history

        YearProperty taxesTax assessment
        2024$6,459 +16.7%$695,710 +17.4%
        2023$5,534 +15.5%$592,600 +23.1%
        2022$4,790 +0.1%$481,560 +11%
        2021$4,787 +3.6%$433,980 +7.9%
        2020$4,620 -5.5%$402,250
        2019$4,886 +10%$402,250 +2%
        2018$4,444 -14.4%$394,290 +2.3%
        2017$5,190 +14.8%$385,450
        2016$4,521 $385,450
        2015$4,521 -1.9%$385,450
        2014$4,607 $385,450
        2013$4,607 $385,450
        2012-- $385,450 +12.7%
        2011-- $342,000 +8.1%
        2010-- $316,360
        2009-- $316,360
        2008-- --
        2007-- --
        2006-- --
        Find assessor info on the county website

        Monthly payment

        Est. payment

        Payment breakdown

        Explore the cost of this home by adjusting the details. Changes won't be saved.
        All calculations are estimates and provided by Zillow, Inc. for informational purposes only. Actual amounts may vary.
        HOA fees may include property taxes on listings classified as Co-Ops. Contact the listing agent and/or owner for fee details.
        Mortgage interest rates are dependent on a number of factors, including credit score, down payment, and repayment length. Interest rate data provided by Zillow Group Marketplace, Inc. as of 1/1/1970 from various mortgage lenders with which we have lead or other similar arrangements; the Estimated Payment is an average of those rates.
        See how much you could borrow to make a competitive offer.

        Climate risks

        Neighborhood: 99354

        Getting around

        6 / 100
        Car-Dependent
        0 / 100
        No Nearby Transit
        27 / 100
        Somewhat Bikeable

        Nearby schools

        GreatSchools rating
        Schools provided by the listing agent
        • District: Richland

        Source: PACMLS. This data may not be complete. We recommend contacting the local school district to confirm school assignments for this home.

        A local agent can set up tours, give advice and negotiate with sellers.

        Browse local experts

        Similar homes