Welcome to 2866 Hearthstone! With 3 Bedrooms, 2.5 baths, and over 1700 SqFt, this home is spacious, well maintained, and at a fantastic price point. The location is great and the amenities here are excellent! You'll love the picture-perfect curb appeal, professionally manicured lawn, and cute front porch. Through the front door, you'll find a nice size closet and then enter into the large stylish living room with big windows that let in lots of natural light. Great open concept layout between the kitchen, eating area, and living room. The kitchen has a large breakfast bar as well as tons of cabinets and counter space. Continuing on the main floor, there's a half bath with laundry. Upstairs you'll find the gorgeous primary suite that boasts a sitting area and private porch spot to enjoy your morning coffee. The primary closet will surely fit all your clothes with room to spare, it's massive! The private primary bathroom is large and provides plenty of storage and counter space as well. Here on the second floor, there are two more spacious bedrooms, another bathroom, as well as a little office nook. Head downstairs to find a huge space ready for you to finish and make your own. The basement is rough plumbed for an additional bathroom. Don't forget that there's also an attached 2-stall garage!
Along with all that, you have tons of amazing amenities to enjoy! There is something for everyone here in the Cobblestone community. A gorgeous private pool, picnic area, playground, basketball court, and walking trails surrounded by all kinds of natural beauty. This beauty won't last long, come take a look!
Sold
$310,000
2866 Hearthstone Dr SE, Kentwood, MI 49512
3beds
1,646sqft
Condominium
Built in 2005
-- sqft lot
$315,000 Zestimate®
$188/sqft
$2,224 Estimated rent
Home value
$315,000
$299,000 - $331,000
$2,224/mo
Zestimate® history
Owner options
List your home for rent
$2,224/mo
Rent Zestimate®
Find your next renter with Zillow Rental Manager. Plus, with online applications, you can quickly screen prospective tenants – for free.
$2,224/mo
Rent Zestimate®
Refinance and save
$2,253/mo
Est. payment
Refinancing to a lower rate could help reduce your monthly payments and save thousands over the life of the loan.
$2,253/mo
Est. payment
Explore your selling options
Work with a Zillow partner agent
Leverage their expertise and Zillow's premium Showcase listings to get your home seen by more buyers.
Get startedList with your own agent
Get your home in front of millions of buyers by listing it on Zillow.
Learn how to do itSell it yourself
Take full control of how buyers see your home on Zillow by listing For Sale by Owner (FSBO).
List your homeWhat's special
Little office nookProfessionally manicured lawnSpacious bedroomsSitting areaPrivate primary bathroomCute front porchGorgeous primary suite
Zillow last checked:
Listing updated:
Listed by:
Joy E Pratt 616-862-9695,
EXP Realty LLC
Bought with:
Kevin G Barnes, 6501376319
Keller Williams GR East
Source: MichRIC,MLS#: 24041270
Facts & features
Interior
Bedrooms & bathrooms
- Bedrooms: 3
- Bathrooms: 3
- Full bathrooms: 2
- 1/2 bathrooms: 1
Heating
- Forced Air
Cooling
- Central Air
Appliances
- Included: Dishwasher, Disposal, Dryer, Oven, Refrigerator, Washer
- Laundry: Main Level
Features
- Basement: Full
- Has fireplace: No
Interior area
- Total structure area: 1,646
- Total interior livable area: 1,646 sqft
- Finished area below ground: 0
Property
Parking
- Total spaces: 2
- Parking features: Attached
- Garage spaces: 2
Features
- Stories: 2
Lot
- Size: 0.46 Acres
Details
- Parcel number: 411822462003
- Zoning description: RPUD-1
Construction
Type & style
- Home type: Condo
- Architectural style: Traditional
- Property subtype: Condominium
Materials
- Vinyl Siding
Condition
- New construction: No
- Year built: 2005
Utilities & green energy
- Sewer: Public Sewer
- Water: Public
Community & HOA
HOA
- Has HOA: Yes
- HOA fee: $280 monthly
Location
- Region: Kentwood
Financial & listing details
- Price per square foot: $188/sqft
- Tax assessed value: $78,325
- Annual tax amount: $3,105
- Date on market: 8/8/2024
- Listing terms: Cash,FHA,Conventional
- Road surface type: Paved
Price history
| Date | Event | Price |
|---|---|---|
| 9/26/2024 | Sold | $310,000+0%$188/sqft |
Source:  MichRIC #24041270 Report a problem MichRIC #24041270 Report a problem | ||
| 8/19/2024 | Pending sale | $309,900$188/sqft |
Source: MichRIC #24041270 Report a problem | ||
| 8/8/2024 | Listed for sale | $309,900+87%$188/sqft |
Source: MichRIC #24041270 Report a problem | ||
| 3/24/2006 | Sold | $165,691$101/sqft |
Source: Public Record Report a problem | ||
Public tax history
| Year | Property taxes | Tax assessment |
|---|---|---|
| 2025 | $3,125 | $129,000 +7% |
| 2024 | -- | $120,600 +26.5% |
| 2021 | $2,543 | $95,300 +1.6% |
| 2020 | $2,543 +2.2% | $93,800 +1.7% |
| 2019 | $2,489 | $92,200 +9.1% |
| 2018 | -- | $84,500 +21.4% |
| 2017 | $2,354 | $69,600 +7.6% |
| 2016 | $2,354 | $64,700 |
| 2015 | $2,354 +3.6% | $64,700 +5.9% |
| 2013 | $2,271 | $61,100 -2.7% |
| 2011 | -- | $62,800 -2.3% |
| 2010 | -- | $64,300 -7.2% |
| 2009 | -- | $69,300 -21.8% |
| 2007 | -- | $88,600 +0.6% |
| 2006 | -- | $88,100 +1.4% |
| 2005 | -- | $86,884 |
| 2004 | -- | -- |
Find assessor info on the county website
Neighborhood: 49512
Nearby homes
- $305,0003 bd3 ba2.2k sqft2864 Hearthstone Dr SE, Kentwood, MI 49512Off Market
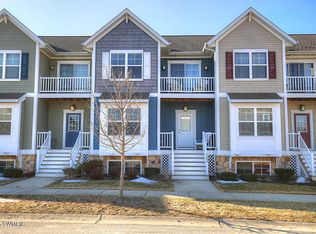
- $328,2003 bd4 ba2.2k sqft2868 Hearthstone Dr SE #38, Grand Rapids, MI 49512Off Market
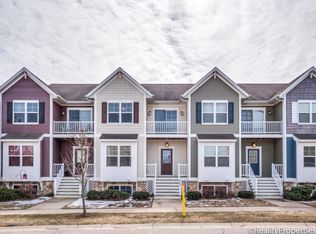
- $317,3003 bd3 ba2.3k sqft2868 Hearthstone Dr SE, Kentwood, MI 49512Off Market
- $339,0003 bd4 ba2.1k sqft2868 Hearthstone Dr SE, Grand Rapids, MI 49512Off Market
- $309,4003 bd4 ba2.2k sqft2862 Hearthstone Dr SE, Kentwood, MI 49512Off Market
- $274,600-- bd-- ba-- sqft2862 Hearthstone Dr SE, Grand Rapids, MI 49512Off Market
- $316,7003 bd2 ba-- sqft2870 Hearthstone Dr SE, Kentwood, MI 49512Off Market
- $334,0003 bd3 ba-- sqft2860 Hearthstone Dr SE, Kentwood, MI 49512Off Market
Nearby schools
GreatSchools rating
- 5/10Discovery ElementaryGrades: K-5Distance: 2 mi
- 6/10Crestwood Middle SchoolGrades: 6-8Distance: 0.3 mi
- NAEast Kentwood Freshman CampusGrades: 9Distance: 2.5 mi
Get a cash offer in 3 minutes
Find out how much your home could sell for in as little as 3 minutes with a no-obligation cash offer.
Estimated market value
$315,000
Get a cash offer in 3 minutes
Find out how much your home could sell for in as little as 3 minutes with a no-obligation cash offer.
Estimated market value
$315,000
- Michigan
- Kent County
- Kentwood
- 49512
- 2866 Hearthstone Dr SE
Nearby cities
Nearby zip codes
Other Kentwood Topics
