Nestled in the heart of Silo Square, one of North Mississippi's most sought-after work-live-play communities, this better-than-new home offers the lifestyle you've been searching for. Built in 2024, the expanded St. Andrews Plan combines thoughtful design, quality upgrades, and a premier homesite backing to a peaceful wooded area. From the moment you step inside, you'll appreciate the light-filled open-concept design, where the spacious living area flows seamlessly into a stunning kitchen featuring custom cabinetry with soft-close drawers, quartz countertops, Magnolia lighting fixtures, gas cooking, an upgraded Whirlpool appliance package, and a large island perfect for gathering with family and friends. Engineered hardwood flooring extends throughout the main living areas, adding warmth and timeless appeal. The primary suite, conveniently located on the main level, offers a private retreat with tranquil views of the wooded backyard. Designed with both comfort and luxury in mind, the spa-inspired primary bath features dual sinks with quartz countertop, designer lighting, a freestanding soaking tub, a beautifully tiled walk-in shower, and an oversized custom walk-in closet with exceptional storage and organization. The thoughtfully designed split floor plan provides added privacy, separating the primary suite from the secondary bedrooms and bath on the main level, while the spacious upstairs bonus room with its own full bath offers incredible flexibility as a 4th bedroom, home office, media or playroom. Featuring 3 bedrooms, 3 full baths, and versatile bonus space, this home adapts beautifully to a variety of lifestyles. Step outside and discover one of this home's most desirable features. The backyard was thoughtfully designed to maximize both privacy and views, featuring a wood privacy fence with decorative wood-and-wire fencing along the rear property line, allowing you to enjoy the serene wooded backdrop and frequent visits from local wildlife. Spend your evenings relaxing on the patio while watching deer wander by and enjoying the peaceful setting that makes this homesite truly special. Residents enjoy an unmatched lifestyle with trails, a scenic lake, restaurants, retail shops, a grocery store, post office, community events, and the nearby Snowden Grove all just moments from their front door. If you've been searching for a move-in-ready home with modern finishes, flexible living space, a premier lot, and an unbeatable location, this is the opportunity you've been waiting for. Don't miss your chance to call Silo Square home, where community, convenience, and lifestyle come together.
Closed
Price Unknown
2866 High Pointe Ave, Southaven, MS 38672
3beds
2,146sqft
Residential, Single Family Residence
Built in 2024
10,018 Square Feet Lot
$410,100 Zestimate®
$--/sqft
$2,533 Estimated rent
Home value
$410,100
$377,000 - $447,000
$2,533/mo
Zestimate® history
Owner options
List your home for rent
$2,533/mo
Rent Zestimate®
Find your next renter with Zillow Rental Manager. Plus, with online applications, you can quickly screen prospective tenants – for free.
$2,533/mo
Rent Zestimate®
Refinance and save
$400/mo
Est. payment
Refinancing to a lower rate could help reduce your monthly payments and save thousands over the life of the loan.
$400/mo
Est. payment
Explore your selling options
Work with a Zillow partner agent
Leverage their expertise and Zillow's premium Showcase listings to get your home seen by more buyers.
Get startedList with your own agent
Get your home in front of millions of buyers by listing it on Zillow.
Learn how to do itSell it yourself
Take full control of how buyers see your home on Zillow by listing For Sale by Owner (FSBO).
List your homeWhat's special
Serene wooded backdropLight-filled open-concept designGas cookingDesigner lightingFreestanding soaking tubSpa-inspired primary bathBeautifully tiled walk-in shower
Zillow last checked:
Listing updated:
Listed by:
Amy Woods 901-485-7005,
Crye-Leike Of TN Quail Hollo
Bought with:
Tyler Cobb, S-50163
Dream Maker Realty
Source: MLS United,MLS#: 4153271
Facts & features
Interior
Bedrooms & bathrooms
- Bedrooms: 3
- Bathrooms: 3
- Full bathrooms: 3
Primary bedroom
- Level: Main
Bedroom
- Description: Bedroom 2
- Level: Main
Bedroom
- Description: Bedroom 3
- Level: Main
Primary bathroom
- Level: Main
Bathroom
- Description: Full Bath
- Level: Main
Bathroom
- Description: Full Bath
- Level: Upper
Bonus room
- Description: Potential 4th Bedroom, Media, Office, Etc
- Level: Upper
Dining room
- Level: Main
Kitchen
- Level: Main
Laundry
- Level: Main
Living room
- Level: Main
Heating
- Central, Natural Gas
Cooling
- Ceiling Fan(s), Central Air
Appliances
- Included: Dishwasher, Disposal, Exhaust Fan, Gas Water Heater, Microwave, Refrigerator
- Laundry: Laundry Room, Main Level
Features
- Breakfast Bar, Ceiling Fan(s), Crown Molding, Eat-in Kitchen, High Ceilings, High Speed Internet, Kitchen Island, Open Floorplan, Pantry, Primary Downstairs, Recessed Lighting, Storage, Walk-In Closet(s), Soaking Tub
- Flooring: Carpet, Ceramic Tile, Hardwood
- Doors: Dead Bolt Lock(s)
- Windows: Blinds, Double Pane Windows
- Has fireplace: Yes
- Fireplace features: Gas Log, Living Room
Interior area
- Total structure area: 2,146
- Total interior livable area: 2,146 sqft
Property
Parking
- Total spaces: 2
- Parking features: Attached, Driveway, Garage Door Opener, Garage Faces Front, Direct Access
- Attached garage spaces: 2
- Has uncovered spaces: Yes
Features
- Levels: Two
- Stories: 2
- Patio & porch: Front Porch, Rear Porch
- Exterior features: Private Yard, Rain Gutters
- Fencing: Back Yard,Privacy,See Remarks,Fenced
- Has view: Yes
Lot
- Size: 10,018 Square Feet
- Features: City Lot, Few Trees, Landscaped, Level, Rectangular Lot, Views
Details
- Parcel number: 1078333200013900
Construction
Type & style
- Home type: SingleFamily
- Architectural style: Traditional
- Property subtype: Residential, Single Family Residence
Materials
- Brick, HardiPlank Type
- Foundation: Slab
- Roof: Architectural Shingles
Condition
- Move In Ready
- New construction: No
- Year built: 2024
Utilities & green energy
- Sewer: Public Sewer
- Water: Public
- Utilities for property: Electricity Connected, Natural Gas Connected, Phone Available, Sewer Connected, Water Connected, Fiber to the House
Community & HOA
Community
- Features: Hiking/Walking Trails, Lake, Near Entertainment
- Security: Security System
- Subdivision: Silo Square
HOA
- Has HOA: Yes
- Services included: Maintenance Grounds, Management, Other
- HOA fee: $400 annually
Location
- Region: Southaven
Financial & listing details
- Tax assessed value: $333,985
- Annual tax amount: $3,755
- Date on market: 6/18/2026
- Electric utility on property: Yes
Price history
| Date | Event | Price |
|---|---|---|
| 8/18/2026 | Sold | -- |
Source: MLS United #4153271 Report a problem | ||
| 7/17/2026 | Pending sale | $409,000$191/sqft |
Source:  MAAR #10224603 Report a problem MAAR #10224603 Report a problem | ||
| 6/18/2026 | Listed for sale | $409,000$191/sqft |
Source: MLS United #4153271 Report a problem | ||
Public tax history
| Year | Property taxes | Tax assessment |
|---|---|---|
| 2025 | $3,755 +328.5% | $33,399 +456.6% |
| 2024 | $876 | $6,000 |
Find assessor info on the county website
Neighborhood: 38672
Nearby homes
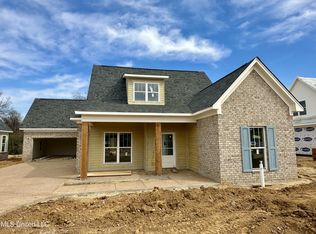
- $--3 bd3 ba2k sqft2890 High Pointe Ave, Southaven, MS 38672Sold
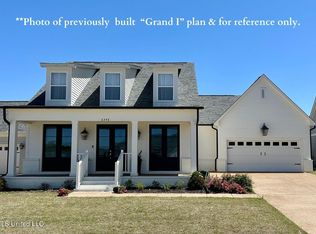
- $--3 bd3 ba2.2k sqft2878 High Pointe Ave, Southaven, MS 38672Sold
- $--3 bd2 ba2k sqft2902 High Pointe Ave, Southaven, MS 38672Sold
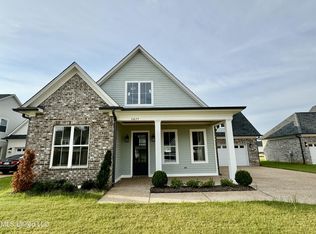
- $--3 bd3 ba2.1k sqft2877 High Pointe Ave, Southaven, MS 38672Sold
- $391,9003 bd3 ba2.1k sqft2826 High Pointe Ave, Southaven, MS 38672Off Market
- $--3 bd2 ba1.9k sqft2926 High Pointe Ave, Southaven, MS 38672Sold
- $--4 bd3 ba2.3k sqft2840 High Pointe Ave, Southaven, MS 38672Sold
- $--3 bd3 ba2.1k sqft2852 High Pointe Ave, Southaven, MS 38672Sold
Nearby schools
GreatSchools rating
- 6/10Desoto Central Elementary SchoolGrades: 3-5Distance: 1.4 mi
- 8/10Desoto Central Middle SchoolGrades: 6-8Distance: 1.3 mi
- 8/10Desoto Central High SchoolGrades: 9-12Distance: 1.2 mi
Schools provided by the listing agent
- Elementary: Desoto Central
- Middle: Desoto Central
- High: Desoto Central
Source: MLS United. This data may not be complete. We recommend contacting the local school district to confirm school assignments for this home.
Sell for more on Zillow
Get a Zillow Showcase℠ listing at no additional cost and you could sell for .
$410,100
2% more
+$8,202
With Zillow Showcase(estimated)
$418,302
Sell for more on Zillow
Get a Zillow Showcase℠ listing at no additional cost and you could sell for .
$410,100
2% more
+$8,202
With Zillow Showcase(estimated)
$418,302
- Mississippi
- DeSoto County
- Southaven
- 38672
- 2866 High Pointe Ave
