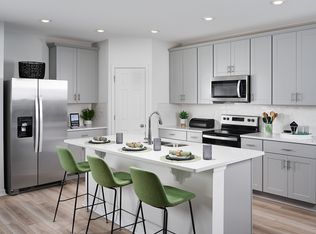
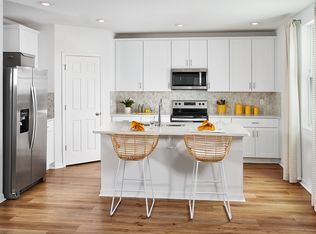
Brand-New Construction by Meritage Homes – The Primrose Model! Welcome to 2866 Hornbill Dr, located in the highly sought-after community of Reserve at Twin Lakes in beautiful St. Cloud, Florida. This stunning 4-bedroom, 3-bathroom, 2,631 sq ft residence offers the perfect blend of modern design, energy efficiency, and thoughtful craftsmanship , ideal for families, professionals, or anyone seeking a brand-new home with style and comfort. Incredible Builder Incentives: Meritage Homes is currently offering a $15,000 incentive package , including $5,000 in Flex Money (usable toward a rate buy-down or purchase price discount) PLUS $10,000 in Closing Costs when using the builder’s preferred lender. This makes homeownership more attainable while adding tremendous long-term value for your buyer! Step inside the Primrose floor plan and experience bright, open-concept living. The spacious great room flows seamlessly into the modern kitchen and dining area , perfect for gatherings and entertaining. The gourmet kitchen features energy-efficient appliances, a center island with seating, and sleek finishes that combine both elegance and practicality. Upstairs, you’ll find an airy loft that offers flexible space for a home office, media room, or play area. The private primary suite is a true retreat, complete with a large walk-in closet and a beautifully appointed en suite bathroom. Three additional bedrooms provide ample space for family and guests, each designed with comfort and function in mind. Enjoy Meritage Homes’ signature energy-efficient design, featuring spray foam insulation, advanced HVAC systems, and smart home technology ,ensuring comfort, savings, and sustainability for years to come. The home also includes a full builder warranty, giving buyers added peace of mind. Outside, the Reserve at Twin Lakes community provides a serene setting with ponds, sidewalks, and future amenities that will enhance the neighborhood’s charm. Conveniently located near the Florida Turnpike, Lake Nona Medical City, shopping, dining, and top-rated schools, this community combines peaceful living with easy access to Central Florida’s best destinations. Realtors: Don’t miss this opportunity to show one of Meritage Homes’ most popular models in a rapidly growing area! Bring your buyers to tour this move-in-ready home and discover how the builder’s incentive program can help them achieve their dream of homeownership. Easy to show , contact us today for details, access information, or to schedule a private or virtual tour!
Sold for $439,393
$439,393
2866 HORNBILL DRIVE, ST CLOUD, FL 34772
4beds
2,631sqft
Single Family Residence
Built in 2026
6,098 Square Feet Lot
$434,400 Zestimate®
$167/sqft
$2,864 Estimated rent
Home value
$434,400
$395,000 - $478,000
$2,864/mo
Zestimate® history
Owner options
List your home for rent
$2,864/mo
Rent Zestimate®
Find your next renter with Zillow Rental Manager. Plus, with online applications, you can quickly screen prospective tenants – for free.
$2,864/mo
Rent Zestimate®
Refinance and save
$3,014/mo
Est. payment
Refinancing to a lower rate could help reduce your monthly payments and save thousands over the life of the loan.
$3,014/mo
Est. payment
Explore your selling options
Work with a Zillow partner agent
Leverage their expertise and Zillow's premium Showcase listings to get your home seen by more buyers.
Get startedList with your own agent
Get your home in front of millions of buyers by listing it on Zillow.
Learn how to do itSell it yourself
Take full control of how buyers see your home on Zillow by listing For Sale by Owner (FSBO).
List your homeWhat's special
Center island with seatingSleek finishesBright open-concept livingSmart home technologyAdvanced hvac systemsGourmet kitchenSpacious great room
Zillow last checked:
Listing updated:
Listed by:
Rafael Ortiz Pena 407-371-8773,
KELLER WILLIAMS LEGACY REALTY 407-855-2222
Bought with:
Rafael Ortiz Pena, 3509903
KELLER WILLIAMS LEGACY REALTY
Source: Stellar MLS,MLS#: S5138172 Originating MLS: Osceola
Originating MLS: Osceola
Facts & features
Interior
Bedrooms & bathrooms
- Bedrooms: 4
- Bathrooms: 3
- Full bathrooms: 3
Primary bedroom
- Features: Built-in Closet
- Level: Second
Bedroom 2
- Features: Built-in Closet
- Level: First
Bedroom 3
- Features: Built-in Closet
- Level: Second
Bedroom 4
- Features: Built-in Closet
- Level: Second
Primary bathroom
- Level: Second
Bathroom 2
- Level: Second
Bathroom 3
- Level: First
Balcony porch lanai
- Level: First
Great room
- Level: First
Kitchen
- Level: First
Living room
- Level: First
Heating
- Central
Cooling
- Central Air
Appliances
- Included: Dishwasher, Disposal, Microwave, Range, Refrigerator
- Laundry: Laundry Room
Features
- Open Floorplan, Thermostat
- Flooring: Luxury Vinyl
- Has fireplace: No
Interior area
- Total structure area: 2,631
- Total interior livable area: 2,631 sqft
Property
Parking
- Total spaces: 2
- Parking features: Garage - Attached
- Attached garage spaces: 2
Features
- Levels: Two
- Stories: 2
- Exterior features: Sidewalk
Lot
- Size: 6,098 Square Feet
Details
- Parcel number: 202631526600011182
- Zoning: R1
- Special conditions: None
Construction
Type & style
- Home type: SingleFamily
- Property subtype: Single Family Residence
Materials
- Block, Stucco
- Foundation: Slab
- Roof: Shingle
Condition
- Completed
- New construction: Yes
- Year built: 2026
Utilities & green energy
- Sewer: Public Sewer
- Water: Public
- Utilities for property: Cable Connected, Electricity Connected, Sewer Connected
Community & HOA
Community
- Features: Community Mailbox, Park, Playground, Pool, Sidewalks
- Pet fee: $0 monthly
- Subdivision: TWIN LAKES PH 7A
HOA
- Has HOA: Yes
- Amenities included: Clubhouse, Playground, Pool
- HOA fee: $80 monthly
- HOA name: N/A
Location
- Region: Saint Cloud
Financial & listing details
- Price per square foot: $167/sqft
- Tax assessed value: $75,000
- Annual tax amount: $2,347
- Date on market: 11/7/2025
- Cumulative days on market: 84 days
- Listing terms: Cash,Conventional,FHA,USDA Loan,VA Loan
- Ownership: Fee Simple
- Total actual rent: 0
- Electric utility on property: Yes
- Road surface type: Asphalt
Price history
| Date | Event | Price |
|---|---|---|
| 3/20/2026 | Sold | $439,393-2%$167/sqft |
Source:  Stellar MLS #S5138172 Report a problem Stellar MLS #S5138172 Report a problem | ||
| 1/31/2026 | Pending sale | $448,491$170/sqft |
Source: Stellar MLS #S5138172 Report a problem | ||
| 11/6/2025 | Listed for sale | $448,491+1.7%$170/sqft |
Source:  Meritage Homes Report a problem Meritage Homes Report a problem | ||
| 10/24/2025 | Listing removed | $441,080$168/sqft |
Source: Meritage Homes Report a problem | ||
| 10/22/2025 | Listed for sale | $441,080$168/sqft |
Source: Meritage Homes Report a problem | ||
Public tax history
| Year | Property taxes | Tax assessment |
|---|---|---|
| 2025 | $2,908 +23.9% | $75,000 +7.1% |
| 2024 | $2,348 +273.6% | $70,000 +55.6% |
| 2023 | $628 | $45,000 |
Find assessor info on the county website
Neighborhood: 34772
Nearby homes
- $426,3004 bd3 ba1.9k sqft2870 Hornbill Dr, Saint Cloud, FL 34772Off Market
- $54,800-- bd-- ba-- sqft5122 Dusky Wing Ln, Saint Cloud, FL 34772Off Market
- $54,800-- bd-- ba-- sqft5118 Dusky Wing Ln, Saint Cloud, FL 34772Off Market
- $452,2004 bd3 ba2.6k sqft2874 Hornbill Dr, Saint Cloud, FL 34772Off Market
- $54,800-- bd-- ba-- sqft5114 Dusky Wing Ln, Saint Cloud, FL 34772Off Market
- $54,800-- bd-- ba-- sqft2865 Twinberry Dr, Saint Cloud, FL 34772Off Market
- $54,800-- bd-- ba-- sqft2869 Twinberry Dr, Saint Cloud, FL 34772Off Market
- $1,764,100-- bd1 ba1.3k sqft2875 Biron Rd, Saint Cloud, FL 34772Off Market
Nearby schools
GreatSchools rating
- 5/10Hickory Tree Elementary SchoolGrades: PK-5Distance: 1.8 mi
- 6/10Middle School AAGrades: 6-8Distance: 5.3 mi
- 5/10Harmony High SchoolGrades: 9-12Distance: 5.3 mi
Schools provided by the listing agent
- Middle: Harmony Middle
- High: Harmony High
Source: Stellar MLS. This data may not be complete. We recommend contacting the local school district to confirm school assignments for this home.
Get a cash offer in 3 minutes
Find out how much your home could sell for in as little as 3 minutes with a no-obligation cash offer.
Estimated market value
$434,400
Get a cash offer in 3 minutes
Find out how much your home could sell for in as little as 3 minutes with a no-obligation cash offer.
Estimated market value
$434,400
- Florida
- Osceola County
- Saint Cloud
- 34772
- 2866 HORNBILL DRIVE
Nearby cities
Nearby neighborhoods
Nearby zip codes
Other Saint Cloud Topics
