Welcome to this beautiful 4-bedroom, 3-full-bath end-unit townhome nestled in the highly desirable Friendship Station community in Apex. With its open floor plan, high-end finishes, and unbeatable location, this home offers the perfect blend of comfort and convenience. Step into the heart of the home—a stylish kitchen featuring quartz countertops, a modern tile backsplash, and a spacious layout that flows effortlessly into the living and dining areas—ideal for entertaining and everyday living. Upstairs, the third floor is home to a peaceful primary suite, complete with a luxurious en-suite bathroom featuring a walk-in shower, double vanity, and ample closet space. The two additional bedrooms on this floor are filled with natural light and share a beautifully full bathroom. The first floor offers a versatile fourth bedroom that can easily serve as a guest suite, home office, or media room—tailored to fit your lifestyle. Step out onto your private balcony and enjoy tranquil mornings surrounded by lush trees and greenery. Located just minutes from downtown Apex, popular dining spots, grocery stores, and with quick access to major highways, this home provides both comfort and convenience. Don't miss your chance to own this exceptional townhome with unparalleled amenities in one of Apex's most sought-after communities. Schedule your showing today and experience modern living at its best!
Sold for $470,000
$470,000
2866 Hunter Woods Dr, Apex, NC 27502
4beds
2,270sqft
Townhouse, Residential
Built in 2023
2,613 Square Feet Lot
$467,200 Zestimate®
$207/sqft
$2,480 Estimated rent
Home value
$467,200
$444,000 - $491,000
$2,480/mo
Zestimate® history
Owner options
List your home for rent
$2,480/mo
Rent Zestimate®
Find your next renter with Zillow Rental Manager. Plus, with online applications, you can quickly screen prospective tenants – for free.
$2,480/mo
Rent Zestimate®
Refinance and save
$2,922/mo
Est. payment
Refinancing to a lower rate could help reduce your monthly payments and save thousands over the life of the loan.
$2,922/mo
Est. payment
Explore your selling options
Work with a Zillow partner agent
Leverage their expertise and Zillow's premium Showcase listings to get your home seen by more buyers.
Get startedList with your own agent
Get your home in front of millions of buyers by listing it on Zillow.
Learn how to do itSell it yourself
Take full control of how buyers see your home on Zillow by listing For Sale by Owner (FSBO).
List your homeWhat's special
Filled with natural lightHigh-end finishesTranquil morningsWalk-in showerOpen floor planPrivate balconyQuartz countertops
Zillow last checked:
Listing updated:
Listed by:
Adrien Savariego 904-887-0113,
Realty One Group Greener Side
Bought with:
Daniel R Dix, 312598
RED BARN REALTY NC LLC
Source: Doorify MLS,MLS#: 10104769
Facts & features
Interior
Bedrooms & bathrooms
- Bedrooms: 4
- Bathrooms: 4
- Full bathrooms: 3
- 1/2 bathrooms: 1
Heating
- Forced Air, Natural Gas, Zoned
Cooling
- Ceiling Fan(s), Central Air, Electric, Zoned
Appliances
- Included: Convection Oven, Dishwasher, Dryer, Gas Cooktop, Ice Maker, Microwave, Refrigerator, Stainless Steel Appliance(s), Washer
- Laundry: Laundry Room, Upper Level
Features
- Bathtub/Shower Combination, Ceiling Fan(s), Kitchen Island, Kitchen/Dining Room Combination, Open Floorplan, Pantry, Recessed Lighting, Smart Thermostat, Walk-In Closet(s), Walk-In Shower
- Flooring: Carpet, Vinyl, Tile
- Doors: Sliding Doors
- Windows: Insulated Windows
- Has fireplace: No
- Common walls with other units/homes: 1 Common Wall, End Unit
Interior area
- Total structure area: 2,270
- Total interior livable area: 2,270 sqft
- Finished area above ground: 2,270
- Finished area below ground: 0
Property
Parking
- Total spaces: 4
- Parking features: Driveway, Garage, Garage Door Opener
- Attached garage spaces: 2
Features
- Levels: Three Or More
- Stories: 3
- Patio & porch: Deck, Rear Porch
- Exterior features: Balcony
- Pool features: Community
- Spa features: None
- Fencing: None
- Has view: Yes
- View description: Trees/Woods
Lot
- Size: 2,613 Square Feet
- Features: Back Yard, Front Yard
Details
- Additional structures: None
- Parcel number: 0721306337
- Special conditions: Seller Licensed Real Estate Professional
Construction
Type & style
- Home type: Townhouse
- Architectural style: Craftsman
- Property subtype: Townhouse, Residential
- Attached to another structure: Yes
Materials
- Brick Veneer, Fiber Cement
- Foundation: Slab
- Roof: Shingle
Condition
- New construction: No
- Year built: 2023
Utilities & green energy
- Sewer: Public Sewer
- Water: Public
- Utilities for property: Cable Available, Electricity Connected, Natural Gas Connected, Phone Available, Sewer Connected, Water Connected
Community & HOA
Community
- Features: Playground, Pool, Sidewalks, Street Lights
- Subdivision: Friendship Station
HOA
- Has HOA: Yes
- Amenities included: Cabana, Landscaping, Park, Playground, Pool
- Services included: Maintenance Grounds, Maintenance Structure
- HOA fee: $95 monthly
Location
- Region: Apex
Financial & listing details
- Price per square foot: $207/sqft
- Tax assessed value: $466,748
- Annual tax amount: $4,003
- Date on market: 6/20/2025
- Road surface type: Asphalt
Price history
| Date | Event | Price |
|---|---|---|
| 9/4/2025 | Sold | $470,000-1.1%$207/sqft |
Source:  Doorify MLS #10104769 Report a problem Doorify MLS #10104769 Report a problem | ||
| 7/28/2025 | Pending sale | $475,000$209/sqft |
Source: Doorify MLS #10104769 Report a problem | ||
| 7/18/2025 | Price change | $475,000-2.1%$209/sqft |
Source: Doorify MLS #10104769 Report a problem | ||
| 7/10/2025 | Price change | $485,000-2%$214/sqft |
Source: Doorify MLS #10104769 Report a problem | ||
| 6/20/2025 | Listed for sale | $495,000+2.1%$218/sqft |
Source: Doorify MLS #10104769 Report a problem | ||
| 6/4/2024 | Listing removed | -- |
Source:  M/I Homes Report a problem M/I Homes Report a problem | ||
| 8/14/2023 | Listed for sale | $485,000$214/sqft |
Source: M/I Homes Report a problem | ||
| 3/24/2023 | Sold | $485,000$214/sqft |
Source: Public Record Report a problem | ||
| 1/27/2023 | Listed for sale | $485,000$214/sqft |
Source: M/I Homes Report a problem | ||
Public tax history
| Year | Property taxes | Tax assessment |
|---|---|---|
| 2025 | $4,095 +2.3% | $466,748 |
| 2024 | $4,004 +127% | $466,748 +190.3% |
| 2023 | $1,764 | $160,800 +123.3% |
| 2022 | -- | $72,000 |
Find assessor info on the county website
Neighborhood: 27502
Nearby homes
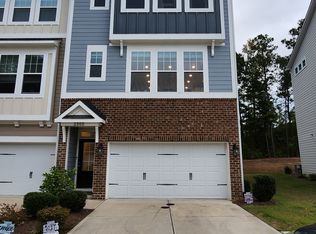
- $444,2004 bd4 ba2.2k sqft2860 Hunter Woods, Apex, NC 27502Off Market
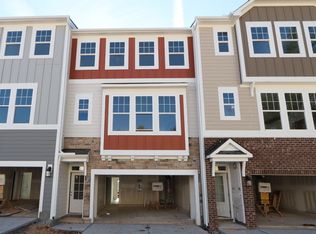
- $440,2004 bd4 ba2.2k sqft2861 Hunter Woods Dr, Apex, NC 27502Off Market
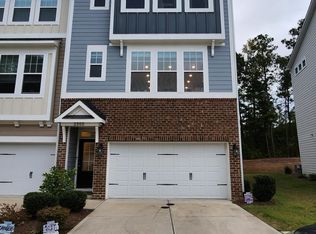
- $465,0004 bd4 ba2.2k sqft2860 Hunter Woods Dr, Apex, NC 27502Sold
- $458,5004 bd4 ba2.2k sqft2849 Hunter Woods Dr, Apex, NC 27502Off Market

- $458,2004 bd4 ba2.2k sqft2840 Hunter Woods Dr, Apex, NC 27502Off Market
- $460,8004 bd4 ba2.2k sqft2845 Hunter Woods Dr #450, Apex, NC 27502Off Market
- $387,900-- bd2 ba1.5k sqft2712 Butterfinger Ln, Apex, NC 27502Off Market
- $483,0004 bd4 ba2.2k sqft2838 Hunter Woods Dr #460, Apex, NC 27502Sold
Nearby schools
GreatSchools rating
- 8/10Apex Friendship ElementaryGrades: PK-5Distance: 0.4 mi
- 10/10Apex Friendship MiddleGrades: 6-8Distance: 0.7 mi
- 9/10Apex Friendship HighGrades: 9-12Distance: 0.6 mi
Schools provided by the listing agent
- Elementary: Wake - Apex Friendship
- Middle: Wake - Apex Friendship
- High: Wake - Apex Friendship
Source: Doorify MLS. This data may not be complete. We recommend contacting the local school district to confirm school assignments for this home.
Get a cash offer in 3 minutes
Find out how much your home could sell for in as little as 3 minutes with a no-obligation cash offer.
Estimated market value
$467,200
Get a cash offer in 3 minutes
Find out how much your home could sell for in as little as 3 minutes with a no-obligation cash offer.
Estimated market value
$467,200
- North Carolina
- Wake County
- Apex
- 27502
- 2866 Hunter Woods Dr
Nearby cities
Nearby zip codes
Other Apex Topics
