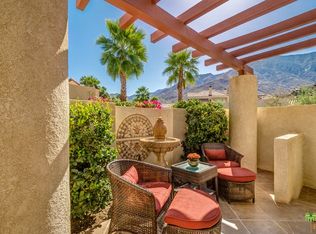
**TURN KEY FURNISHED ON FEE LAND!** Calling all Hikers! Imagine waking up in the morning and grabbing a cup of coffee and sitting in this expansive outdoor living room/private patio and gazing up into the mountains. Then, in an instance, you head to the south gate and you are at the base of the Lykken Trail. No need to drive to it - YOU ARE HERE! This lovely 3 Bedroom 3 Bath condominium home includes it's own Casita with private courtyard access with bath ensuite - perfect for visiting guests/extended living. Upon entering the home, at the front door, you are welcomed by the open Great Room with High Ceilings! The Dining Area is to the left, straight ahead is the Living Room Area with the gas-log fireplace and over sized TV above the Mantle. This is truly a popular area for intimate evenings or hosting large events and parties. The Dining Area features a custom chandelier - very whimsical - with direct visuals into the large Chef's Kitchen. Double Ovens, Dishwasher and the massive Refrigerator/Freezer compliment this galley kitchen with an island with sink. Beyond the kitchen is the Laundry Room with a sink and then beyond that area, is the Casita. To the right of the Great room is the Primary Bedroom Suite. With a double door entry and exceptional detail including a trey ceiling, this suite is huge with a large closet. The recently updated Primary Bath ensuite includes the huge soaking tub, dual vanities with custom lit mirrors, the water closet and an enormous multi-person stall shower. Incredible! To finish off this main bedroom wing of this great home is the hall bath that is used as a third bath/guest bath for parties and offers direct access to the 3rd bedroom, currently being used as a home office/guest suite. The views from the desk offer incredible mountain views. Besides the huge outdoor patio, which is added entertaining space, at the entry to this home, there are also access points to smaller more private patios - one off the Living Room and one off the Primary Bedroom Suite. This home also features access to it's own private 2 Car Garage and plentiful guest parking. What a great property to call home. Canyon Heights features a myriad of pools and spas, tennis courts and a Clubhouse. Easy to show, schedule your personal tour today!
Sold for $880,000
$880,000
2866 La Cadena Ct, Palm Springs, CA 92264
3beds
2,189sqft
Residential, Condominium
Built in 2005
-- sqft lot
$781,900 Zestimate®
$402/sqft
$4,193 Estimated rent
Home value
$781,900
$712,000 - $860,000
$4,193/mo
Zestimate® history
Owner options
List your home for rent
$4,193/mo
Rent Zestimate®
Find your next renter with Zillow Rental Manager. Plus, with online applications, you can quickly screen prospective tenants – for free.
$4,193/mo
Rent Zestimate®
Refinance and save
$6,483/mo
Est. payment
Refinancing to a lower rate could help reduce your monthly payments and save thousands over the life of the loan.
$6,483/mo
Est. payment
Explore your selling options
Work with a Zillow partner agent
Leverage their expertise and Zillow's premium Showcase listings to get your home seen by more buyers.
Get startedList with your own agent
Get your home in front of millions of buyers by listing it on Zillow.
Learn how to do itSell it yourself
Take full control of how buyers see your home on Zillow by listing For Sale by Owner (FSBO).
List your homeWhat's special
Gas-log fireplaceMountain viewsUpdated primary bath ensuiteIsland with sinkPrimary bedroom suiteTrey ceilingMulti-person stall shower
Zillow last checked:
Listing updated:
Listed by:
Charles Barenbrugge DRE # 02055278 760-600-6389,
HomeSmart Professionals 760-844-7500
Bought with:
Charles Barenbrugge, DRE # 02055278
HomeSmart Professionals
Source: CLAW,MLS#: 25603661PS
Facts & features
Interior
Bedrooms & bathrooms
- Bedrooms: 3
- Bathrooms: 3
- Full bathrooms: 3
Rooms
- Room types: In-Law Suite, Living Room, Great Room, Breakfast Area, Dining Area
Bedroom
- Features: Walk-In Closet(s)
- Level: Lower,Main
Bathroom
- Features: Shower Over Tub, Shower Stall, Tub Only
Kitchen
- Features: Bar, Gourmet Kitchen
Heating
- Natural Gas, Central
Cooling
- Air Conditioning, Ceiling Fan(s), Central Air
Appliances
- Included: Double Oven, Gas Cooktop, Microwave, Oven, Dryer, Dishwasher, Disposal, Washer, Refrigerator, Range/Oven, Gas Water Heater, Water Heater Unit
- Laundry: Laundry Room, Gas Dryer Hookup
Features
- Tray Ceiling(s), Ceiling Fan(s), Breakfast Area, Dining Area
- Flooring: Tile, Engineered Hardwood
- Windows: Double Pane Windows, Vertical Blinds, Custom Window Covering
- Number of fireplaces: 1
- Fireplace features: Great Room, Living Room, Gas Starter
Interior area
- Total structure area: 2,189
- Total interior livable area: 2,189 sqft
Property
Parking
- Total spaces: 2
- Parking features: Garage Door Opener, Garage - 2 Car
- Garage spaces: 2
Features
- Levels: One,Single Level
- Stories: 1
- Pool features: Heated, In Ground, Fenced, Community
- Spa features: Community, Heated, Fenced, In Ground
- Fencing: Fenced Yard
- Has view: Yes
- View description: Peek-A-Boo, Mountain(s)
- Waterfront features: None
Lot
- Features: Cul-De-Sac
Details
- Parcel number: 513543009
- Special conditions: Standard
- Other equipment: Cable
Construction
Type & style
- Home type: Condo
- Architectural style: Southern Colonial
- Property subtype: Residential, Condominium
- Attached to another structure: Yes
Materials
- Roof: Spanish Tile,Tar/Gravel
Condition
- Year built: 2005
Utilities & green energy
- Electric: 220 Volts, 220 Volt Location (In Kitchen), 220 Volt Location (In Laundry), 220 Volt Location (In Garage)
- Sewer: In Street
- Water: Public
- Utilities for property: Cable Available
Community & HOA
Community
- Security: Gated, Fire Sprinkler System, Secured Community, Alarm System
- Subdivision: Canyon Heights
HOA
- Has HOA: Yes
- Amenities included: Gated, Pool, Assoc Pet Rules, Tennis Court(s), Spa/Hot Tub, Clubhouse
- Services included: Building and Grounds, Clubhouse
- HOA fee: $766 monthly
Location
- Region: Palm Springs
Financial & listing details
- Price per square foot: $402/sqft
- Tax assessed value: $515,082
- Annual tax amount: $6,229
- Date on market: 10/9/2025
Price history
| Date | Event | Price |
|---|---|---|
| 11/26/2025 | Sold | $880,000-8.8%$402/sqft |
Source:  CLAW #25603661PS Report a problem CLAW #25603661PS Report a problem | ||
| 11/5/2025 | Contingent | $965,000$441/sqft |
Source: CLAW #25603661PS Report a problem | ||
| 10/9/2025 | Listed for sale | $965,000-3%$441/sqft |
Source: CLAW #25603661PS Report a problem | ||
| 9/16/2025 | Listing removed | $995,000$455/sqft |
Source: CLAW #25524689PS Report a problem | ||
| 7/15/2025 | Price change | $995,000-5.2%$455/sqft |
Source: CLAW #25524689PS Report a problem | ||
| 6/13/2025 | Price change | $1,050,000-8.6%$480/sqft |
Source: CLAW #25524689PS Report a problem | ||
| 4/14/2025 | Listed for sale | $1,149,000+64.4%$525/sqft |
Source: CLAW #25524689PS Report a problem | ||
| 8/23/2016 | Listing removed | $699,000$319/sqft |
Source: Bennion Deville Homes #16100648PS Report a problem | ||
| 2/26/2016 | Listed for sale | $699,000+74.8%$319/sqft |
Source: Bennion Deville Homes #16100648PS Report a problem | ||
| 2/27/2009 | Sold | $400,000-25.5%$183/sqft |
Source: Public Record Report a problem | ||
| 11/9/2005 | Sold | $537,000$245/sqft |
Source: Public Record Report a problem | ||
Public tax history
| Year | Property taxes | Tax assessment |
|---|---|---|
| 2025 | $6,229 -2.6% | $515,082 +2% |
| 2024 | $6,394 -1.8% | $504,984 +2% |
| 2023 | $6,513 -0.1% | $495,083 +2% |
| 2022 | $6,521 +2% | $485,377 +2% |
| 2021 | $6,391 +4.7% | $475,860 +1% |
| 2020 | $6,107 +1.7% | $470,982 +2% |
| 2019 | $6,003 +1.9% | $461,748 +2% |
| 2018 | $5,893 +1.4% | $452,695 +2% |
| 2017 | $5,809 | $443,819 +2% |
| 2016 | $5,809 +7.2% | $435,118 +1.5% |
| 2015 | $5,418 +1.2% | $428,584 +2% |
| 2014 | $5,352 | $420,192 +0.5% |
| 2013 | -- | $418,295 +2% |
| 2012 | -- | $410,094 +2% |
| 2011 | -- | $402,054 +0.8% |
| 2010 | -- | $399,052 -13.2% |
| 2009 | -- | $460,000 -11.4% |
| 2008 | -- | $519,000 -5.2% |
| 2007 | -- | $547,740 +2% |
| 2006 | -- | $537,000 |
Find assessor info on the county website
Neighborhood: 92264
Nearby homes
- $884,7003 bd3 ba2.3k sqft2856 La Cadena Ct, Palm Springs, CA 92264Off Market
- $1,025,7003 bd3 ba2.3k sqft2868 La Cadena Ct, Palm Springs, CA 92264Off Market
- $1,067,4003 bd3 ba2.8k sqft2859 Greco Ct, Palm Springs, CA 92264Off Market

- $758,9002 bd2 ba2.1k sqft2863 Greco Ct, Palm Springs, CA 92264Off Market

- $799,0002 bd2 ba2.1k sqft226 Canyon Cir N, Palm Springs, CA 92264Sold
- $847,9002 bd2 ba2.1k sqft224 Canyon Cir N, Palm Springs, CA 92264Off Market
- $799,0002 bd2 ba2.1k sqft226 Canyon Cir, Palm Springs, CA 92264Sold
- $995,0003 bd3 ba2.8k sqft2857 Greco Ct, Palm Springs, CA 92264Sold
Nearby schools
GreatSchools rating
- 3/10Cahuilla Elementary SchoolGrades: K-5Distance: 1.9 mi
- 5/10Raymond Cree Middle SchoolGrades: 6-8Distance: 4.4 mi
- 5/10Palm Springs High SchoolGrades: 9-12Distance: 3 mi
Get a cash offer in 3 minutes
Find out how much your home could sell for in as little as 3 minutes with a no-obligation cash offer.
Estimated market value
$781,900
Get a cash offer in 3 minutes
Find out how much your home could sell for in as little as 3 minutes with a no-obligation cash offer.
Estimated market value
$781,900
- California
- Riverside County
- Palm Springs
- 92264
- 2866 La Cadena Ct
Nearby cities
Nearby neighborhoods
Nearby zip codes
Other Palm Springs Topics
