Skip main navigation
Sold for $714,000
  • $714,000

    2866 Long View Dr, Clearwater, FL 33761

    3beds
    2,014sqft
    Single Family Residence
    Built in 1974
    9,701 Square Feet Lot
    $680,700 Zestimate®
    $355/sqft
    $3,894 Estimated rent

    Home value

    $680,700

    $647,000 - $715,000

    $3,894/mo

    Zestimate® history
    Loading
    Loading...

    Owner options

    List your home for rent

    $3,894/mo

    Rent Zestimate®

    Find your next renter with Zillow Rental Manager. Plus, with online applications, you can quickly screen prospective tenants – for free.

    Learn more

    $3,894/mo

    Rent Zestimate®

    Refinance and save

    $4,870/mo

    Est. payment

    Refinancing to a lower rate could help reduce your monthly payments and save thousands over the life of the loan.

    See today's rates

    $4,870/mo

    Est. payment

    Explore your selling options

    Work with a Zillow partner agent

    Leverage their expertise and Zillow's premium Showcase listings to get your home seen by more buyers.

    Get started

    List with your own agent

    Get your home in front of millions of buyers by listing it on Zillow.

    Learn how to do it

    Sell it yourself

    Take full control of how buyers see your home on Zillow by listing For Sale by Owner (FSBO).

    List your home

    What's special

    Closet doorsLarge poolFully fenced yardFresh paintEpoxy flooringDowntown dunedinNew pump
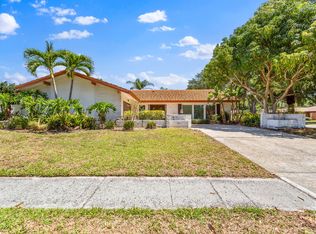

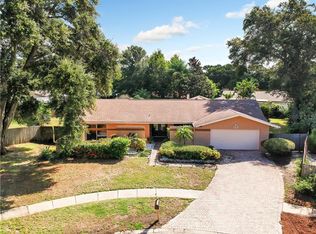
    Introducing this Countryside charmer with no HOA or CDD's! Prepare to be impressed by this completely updated 3-bed, 2-bath, 2-car garage home nestled in the sought-after Oak Forest neighborhood of Countryside. Boasting a chic open floor plan, this home features a spacious living room, formal dining room (could be easy converted to the office by installing door), and three generously sized bedrooms. The beautifully designed open-plan kitchen is a chef's dream, showcasing ample cabinetry with soft-closing drawers and pull-outs, quartz countertops, backsplash, and stainless-steel appliances with extended warranty. Double-pane sliders seamlessly connect the indoor and outdoor spaces, leading to a serene patio oasis perfect for entertaining. The backyard is a stunning retreat with a large pool featuring a new pump, fully fenced yard, and Florida-friendly landscaping. Natural light floods the home through the double-pane windows, illuminating the gorgeous light tile flooring throughout (yes, NO CARPET!). Both bathrooms have been completely updated, and storage abounds with master suite walk-in closet built-in shelving and plenty of additional storage spaces. The list of improvements is extensive, including all new outlets and switches with electronic dimmers, a new front door, interior and closet doors, new attic insulation, and fresh paint inside and out. BRAND NEW ROOF has been replaced in December, 2023. The two-car garage has been freshly painted and offers a brand-new garage door with opener and epoxy flooring. Conveniently located near shops, downtown Dunedin, the airport, and excellent schools, this home truly ticks all the boxes and is a must-see!

    Zillow last checked:

    Listing updated:

    Listing Provided by:

    Luda Zajac 727-451-4490,

    BHHS FLORIDA PROPERTIES GROUP 727-799-2227,

    Iryna Karavan 727-248-7881,

    BHHS FLORIDA PROPERTIES GROUP

    Bought with:

    Lori King, 3031713

    BHHS FLORIDA PROPERTIES GROUP

    Source: Stellar MLS,MLS#: U8234041MLS LogoOriginating MLS: Pinellas Suncoast

    Facts & features

    Interior

    Bedrooms & bathrooms
    • Bedrooms: 3
    • Bathrooms: 2
    • Full bathrooms: 2
    Primary bedroom
    • Features: En Suite Bathroom, Shower No Tub, Stone Counters, Walk-In Closet(s)
    • Level: First
    • Dimensions: 14x16
    Bedroom 2
    • Features: Built-in Closet
    • Level: First
    • Dimensions: 11x12
    Bedroom 3
    • Features: Built-in Closet
    • Level: First
    • Dimensions: 11x12
    Dining room
    • Level: First
    • Dimensions: 13x14
    Kitchen
    • Level: First
    • Dimensions: 12x21
    Living room
    • Level: First
    • Dimensions: 22x26
    Heating
    • Central, Electric
    Cooling
    • Central Air
    Appliances
    • Included: Disposal, Electric Water Heater, Exhaust Fan, Microwave, Range, Range Hood, Refrigerator
    • Laundry: Inside, Laundry Room
    Features
    • Built-in Features, Ceiling Fan(s), Open Floorplan, Solid Surface Counters, Solid Wood Cabinets, Walk-In Closet(s)
    • Flooring: Ceramic Tile
    • Doors: Sliding Doors
    • Windows: Double Pane Windows
    • Has fireplace: No
    Interior area
    • Total structure area: 2,936
    • Total interior livable area: 2,014 sqft

    Property

    Parking
    • Total spaces: 2
    • Parking features: Garage Door Opener
    • Attached garage spaces: 2
    Features
    • Levels: One
    • Stories: 1
    • Patio & porch: Covered, Patio
    • Exterior features: Irrigation System, Private Mailbox, Rain Gutters, Sidewalk
    • Has private pool: Yes
    • Pool features: Auto Cleaner
    • Fencing: Fenced,Vinyl
    • Has view: Yes
    • View description: Pool
    Lot
    • Size: 9,701 sqft
    • Dimensions: 80 x 122
    • Features: City Lot, Near Public Transit, Sidewalk
    • Residential vegetation: Mature Landscaping
    Details
    • Parcel number: 292816623790000990
    • Zoning: RES
    • Special conditions: None

    Construction

    Type & style
    • Home type: SingleFamily
    • Property subtype: Single Family Residence
    Materials
    • Block
    • Foundation: Slab
    • Roof: Shingle
    Condition
    • New construction: No
    • Year built: 1974

    Utilities & green energy

    • Sewer: Public Sewer
    • Water: Public
    • Utilities for property: Cable Available, Cable Connected, Electricity Available, Electricity Connected, Public, Water Available, Water Connected

    Community & neighborhood

    Location
    • Region: Clearwater
    • Subdivision: OAK FOREST OF COUNTRYSIDE

    HOA & financial

    HOA
    • Has HOA: No
    Other fees
    • Pet fee: $0 monthly
    Other financial information
    • Total actual rent: 0

    Other

    Other facts
    • Listing terms: Cash,Conventional,FHA,VA Loan
    • Ownership: Fee Simple
    • Road surface type: Paved, Asphalt

    Price history

    DateEventPrice
    4/30/2024Sold$714,000$355/sqft
    Source: Stellar MLS #U8234041 Report a problem
    3/27/2024Pending sale$714,000$355/sqft
    Source: Stellar MLS #U8234041 Report a problem
    3/26/2024Price change$714,000-2.1%$355/sqft
    Source: Stellar MLS #U8234041 Report a problem
    3/8/2024Listed for sale$729,000+155.8%$362/sqft
    Source: Stellar MLS #U8234041 Report a problem
    4/27/2020Sold$285,000$142/sqft
    Source: Stellar MLS #U8081361 Report a problem
    4/13/2020Pending sale$285,000$142/sqft
    Source: Countryside Clearwater #U8081361 Report a problem
    4/10/2020Listed for sale$285,000+18.8%$142/sqft
    Source: BHHS FLORIDA PROPERTIES GROUP #U8081361 Report a problem
    1/5/2010Sold$240,000+29.7%$119/sqft
    Source: Public Record Report a problem
    6/18/2002Sold$185,000+28.5%$92/sqft
    Source: Public Record Report a problem
    10/13/2000Sold$144,000$71/sqft
    Source: Public Record Report a problem

    Public tax history

    YearProperty taxesTax assessment
    2024$4,058 +1.3%$256,490 +2.5%
    2023$4,006 +3%$250,122 +3%
    2022$3,889 -1.1%$242,837 +3%
    2021$3,933 -17.5%$235,764 +1.8%
    2020$4,766 +87.5%$231,516 +40.7%
    2019$2,542 $164,552 +1.9%
    2018$2,542 +1.7%$161,484 +2.1%
    2017$2,500 +6.1%$158,163 +2.1%
    2016$2,357 -1.5%$154,910 +0.7%
    2015$2,393 +0.6%$153,833 +0.8%
    2014$2,378 +0.8%$152,612 +1.5%
    2013$2,359 +2.1%$150,357 +1.7%
    2012$2,309 $147,844 -5.8%
    2011-- $156,982 -2.1%
    2010-- $160,345 +0.9%
    2009-- $158,927 -15.5%
    2008$3,011 $188,015 +3%
    2007-- $182,539 -0.4%
    2005-- $183,200 +7.8%
    2004$3,282 +1.7%$169,900 +3.1%
    2003$3,227 +25.1%$164,800 +12.3%
    2002$2,580 $146,800 +7.4%
    2001$2,580 +24.9%$136,700 +4.8%
    2000$2,065 $130,500

    Find assessor info on the county website

    Neighborhood: Oak Forest of Countryside

    Nearby schools

    GreatSchools rating
    Schools provided by the listing agent
    • Elementary: Leila G Davis Elementary-PN
    • Middle: Safety Harbor Middle-PN
    • High: Countryside High-PN

    Source: Stellar MLS. This data may not be complete. We recommend contacting the local school district to confirm school assignments for this home.

    Get a cash offer in 3 minutes
    Find out how much your home could sell for in as little as 3 minutes with a no-obligation cash offer.
    Estimated market value
    $680,700
    Get a cash offer in 3 minutes
    Find out how much your home could sell for in as little as 3 minutes with a no-obligation cash offer.
    Estimated market value
    $680,700