Skip main navigation
Off market
  • Tax assessed value
    $3,625,000

    2866 Marion Ave APT 1A, Bronx, NY 10458

    3beds
    4,003sqft
    Condo
    Built in 1909
    -- sqft lot
    $-- Zestimate®
    $906/sqft
    $4,806 Estimated rent

    Home value

    Not available

    Estimated sales range

    Not available

    $4,806/mo

    Zestimate® history
    Loading
    Loading...

    Owner options

    List your home for rent

    $4,806/mo

    Rent Zestimate®

    Find your next renter with Zillow Rental Manager. Plus, with online applications, you can quickly screen prospective tenants – for free.

    Learn more

    $4,806/mo

    Rent Zestimate®

    Refinance and save

    $24,737/mo

    Est. payment

    Refinancing to a lower rate could help reduce your monthly payments and save thousands over the life of the loan.

    See today's rates

    $24,737/mo

    Est. payment

    Explore your selling options

    Work with a Zillow partner agent

    Leverage their expertise and Zillow's premium Showcase listings to get your home seen by more buyers.

    Get started

    List with your own agent

    Get your home in front of millions of buyers by listing it on Zillow.

    Learn how to do it

    Sell it yourself

    Take full control of how buyers see your home on Zillow by listing For Sale by Owner (FSBO).

    List your home

    What's special

    Spacious loftCanal greenwich condominiumCommercial warehouseOriginal exposed brick wallsPrivate bathroomIndustrial spaceCreative companies

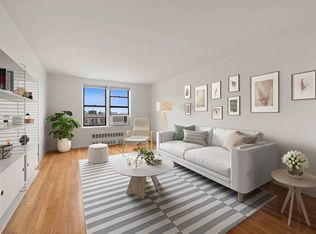
    Welcome to a rare, authentic downtown loft where your imagination on living and potentially even work space is ready to be fully realized. Enter through the just completed lobby into a spacious foyer that leads to open entertaining areas: a sunny living room and large open kitchen with dining area. Note that the condo board had previously given approval for the addition of an exterior door enabling you to enter the home directly from the street. The kitchen features an original steel sliding door opening to a large pantry, floor to ceiling open shelving, and top-of-the-line appliances including Sub Zero refrigerator, Dacor gas range, and Bosch dishwasher. Offering incredible value, authenticity abounds in this grandly scaled duplex artists loft with original exposed brick walls, concrete columns, nearly 13-foot ceilings, and a broad 30-feet of Western facing floor to ceiling windows. This 4,003+/-square foot three-bedroom, two and a half bath industrial space offers the ultimate in flexibility. The spacious loft features two eastern-facing bedrooms and a children's room, all serviced by a full bath with a tiled tub large enough for two. The primary upstairs bedroom features a large 11-foot walnut built-in closet. Wander downstairs to find a windowed level spa-like space featuring a graciously sized room, private bathroom, and professional Enlighten sauna. Additional features include a laundry area with full-size washer and dryer and utility sink, Lutron lighting system, central heating and air, and access to a charming rear-facing outdoor space. Approvals were partially in place to add new windows and/or customized nano walls for the front (above loading dock) and the rear of the space. The Canal Greenwich Condominium, once a commercial warehouse home to the Tetley Tea Company, is undergoing its final upgrades including new lobbies, elevator interiors, security system, awnings, exterior entrances, sidewalk and lighting, scheduled to be completed in Spring 2022. This cement and steel building has a part-time super and Siedle video security. Located at the crossroads of SoHo and TriBeCa in the emerging Hudson Square neighborhood, the area is in the midst of a resurgence into a home for media, advertising, and creative companies, and soon to be home to companies like Google and Disney. Accessible to the subway and all major thoroughfares, you are only a stone's throw away from Hudson River Park and Downtown's best dining and shopping. There is a 1% flip tax paid by buyer.

    This property is not currently displayed as for sale or rent on Zillow. This may be different from what's on other websites or public sources.

    Facts & features

    Interior

    Bedrooms & bathrooms
    • Bedrooms: 3
    • Bathrooms: 3
    • Full bathrooms: 2
    • 1/2 bathrooms: 1
    Cooling
    • Central
    Appliances
    • Included: Dishwasher, Dryer, Washer
    Features
    • Flooring: Hardwood
    Interior area
    • Total interior livable area: 4,003 sqft

    Property

    Parking
    • Parking features: None
    Details
    • Parcel number: 0328400481A

    Construction

    Type & style
    • Home type: Condo
    Condition
    • Year built: 1909

    Community & HOA

    HOA
    • Has HOA: Yes
    • HOA fee: $2,208 monthly
    Location
    • Region: Bronx

    Financial & listing details

    • Price per square foot: $906/sqft
    • Tax assessed value: $3,625,000
    • Annual tax amount: $169,127

    Price history

    DateEventPrice
    1/25/2021Listing removed--
    Source: StreetEasy Report a problem
    1/20/2021Listed for rent$1,250
    Source: StreetEasy Report a problem
    12/29/2020Listing removed--
    Source: StreetEasy Report a problem
    12/16/2020Listed for rent$1,250
    Source: Veritas Property Management Report a problem

    Public tax history

    YearProperty taxesTax assessment
    2020-- --
    2019-- --
    2018$169,127 $1,631,250 +18%
    2017-- $1,382,850
    Find assessor info on the county website

    Neighborhood: Bedford Park

    Nearby schools

    GreatSchools rating