Large impressive home! This home truly offers the best of country living, with its convenient location between Eastman and McRae-Helena. This property is a perfect blend of comfort, luxury, and practicality. The Formal Living Room has the heart of pine floors. This room is timeless! Opens to the staircase, formal dining & office. The room highlight is the brick fireplace has a hearth wood burning stove with featured spotlight lighting above the fireplace. Shelving and cabinets surrounding. To the right of it is a wood box that can be filled from outdoors, adding a unique and convenient feature to the home. The kitchen has great cabinetry equipped with appliances, solid surface counters, abundant counter space, coffee bar Those brick floors add a rustic charm. The kitchen window overlooks the deck out back. Just around the corner is the laundry room with a stainless sink, and a built-in ironing board for added convenience and is abundant with cabinets with counter space, travertine floors & entry to the back deck from here. The entry to the garage is located in this area along with the back entry to Suite1 upstairs. The dining room features brick floors and beams in the ceiling adding a timeless unique touch. To the right is the entrance to the sunroom with built-in displays on both sides of the entry. The sunroom itself features vaulted ceilings, recessed lighting, and large windows surrounding it with views of the pool, backyard, and deck. A The office space located just off the front entry is equipped with cabinetry and a walk-in closet. The closet features hanging racks and a large cabinet with gun racks and drawers. The hall bathroom boasts of tile floors & tub shower combo. Downstairs suite 1 is a bright and airy space with floor-length windows. Nice size room and opens to the amazing bath with tile floors. The bathroom features two vanities with single sinks, a separate shower, and an additional private bath with a tub-shower combo and toilet. The bath features built-in medicine cabinets with shutter doors. The walk-in closet offers ample storage with two sides for hanging clothes and interior shelving in the center. The home features an oak staircase leading to the upstairs area. To the left, there is a bedroom with a closet, and to the right, there is another bedroom with a walk-in Closet/Room. This closet is equipped with built-in hanging spaces and the room itself is quite large. The full bathroom upstairs features tile floors, double sinks, and a tub-shower combo with a built-in medicine cabinet. Bedroom three also has a large walk-in closet. The upstairs living area is a cozy space with built-in storage window seats. The room also features a built-in shelf and floor outlets for added convenience. The last bedroom/suite 1, upstairs is just down the hall. As you move down the hall, you'll find a large walk-in storage closet to the left. On the opposite side of the hall, there is additional storage. This suite has a bathroom with tile floors, a shower, and a single sink. Spacious bedroom with stairs leading down to the garage entry/laundry room. The home has a spacious garage with large walk-in storage. The In-ground swimming pool is just steps away from the additional deck on the rear of the home overlooks the beautiful flower garden out back. This home offers ample storage and living space, making it a comfortable and practical choice. This home is surrounded by nature and wrapped with the privacy of timber. The front of the home has a spacious yard and front porch.POF or Approval is required prior to all showings. Interior photos to come.
Closed
$497,000
2866 McRae Hwy, Eastman, GA 31023
5beds
5,279sqft
Single Family Residence
Built in 1986
5.65 Acres Lot
$540,600 Zestimate®
$94/sqft
$2,663 Estimated rent
Home value
$540,600
$476,000 - $611,000
$2,663/mo
Zestimate® history
Owner options
List your home for rent
$2,663/mo
Rent Zestimate®
Find your next renter with Zillow Rental Manager. Plus, with online applications, you can quickly screen prospective tenants – for free.
$2,663/mo
Rent Zestimate®
Refinance and save
$3,097/mo
Est. payment
Refinancing to a lower rate could help reduce your monthly payments and save thousands over the life of the loan.
$3,097/mo
Est. payment
Explore your selling options
Work with a Zillow partner agent
Leverage their expertise and Zillow's premium Showcase listings to get your home seen by more buyers.
Get startedList with your own agent
Get your home in front of millions of buyers by listing it on Zillow.
Learn how to do itSell it yourself
Take full control of how buyers see your home on Zillow by listing For Sale by Owner (FSBO).
List your homeWhat's special
Zillow last checked:
Listing updated:
Listed by:
Susan M Evans arealtormom@gmail.com,
Susan Evans Realty LLC
Bought with:
Non Mls Salesperson, 242925
Non-Mls Company
Source: GAMLS,MLS#: 10264577
Facts & features
Interior
Bedrooms & bathrooms
- Bedrooms: 5
- Bathrooms: 4
- Full bathrooms: 4
- Main level bathrooms: 2
- Main level bedrooms: 1
Rooms
- Room types: Den, Family Room, Laundry, Office, Other, Sun Room
Dining room
- Features: Separate Room
Heating
- Central
Cooling
- Ceiling Fan(s), Central Air
Appliances
- Included: Cooktop, Electric Water Heater, Oven
- Laundry: Mud Room
Features
- Beamed Ceilings, Bookcases, Master On Main Level, Roommate Plan, Separate Shower, Soaking Tub, Split Bedroom Plan
- Flooring: Carpet, Wood, Tile
- Basement: Crawl Space
- Attic: Pull Down Stairs
- Number of fireplaces: 1
Interior area
- Total structure area: 5,279
- Total interior livable area: 5,279 sqft
- Finished area above ground: 5,279
- Finished area below ground: 0
Property
Parking
- Parking features: Attached, Garage, Garage Door Opener, Parking Pad
- Has attached garage: Yes
- Has uncovered spaces: Yes
Features
- Levels: Two
- Stories: 2
Lot
- Size: 5.65 Acres
- Features: Level
Details
- Parcel number: 050 044
Construction
Type & style
- Home type: SingleFamily
- Architectural style: Traditional
- Property subtype: Single Family Residence
Materials
- Vinyl Siding
- Roof: Composition
Condition
- Resale
- New construction: No
- Year built: 1986
Utilities & green energy
- Sewer: Septic Tank
- Water: Well
- Utilities for property: Electricity Available, Phone Available
Community & HOA
Community
- Features: Airport/Runway, Fitness Center, Sidewalks, Street Lights
- Subdivision: none
HOA
- Has HOA: No
- Services included: None
Location
- Region: Eastman
Financial & listing details
- Price per square foot: $94/sqft
- Tax assessed value: $494,378
- Annual tax amount: $2,750
- Date on market: 3/11/2024
- Cumulative days on market: 107 days
- Listing agreement: Exclusive Right To Sell
- Electric utility on property: Yes
Price history
| Date | Event | Price |
|---|---|---|
| 7/31/2024 | Sold | $497,000$94/sqft |
Source:  GAMLS #10264577 Report a problem GAMLS #10264577 Report a problem | ||
| 7/9/2024 | Pending sale | $497,000$94/sqft |
Source: GAMLS #10264577 Report a problem | ||
| 3/11/2024 | Listed for sale | $497,000-9.6%$94/sqft |
Source: GAMLS #10264577 Report a problem | ||
| 3/10/2024 | Listing removed | $549,900$104/sqft |
Source: GAMLS #20160711 Report a problem | ||
| 2/19/2024 | Price change | $549,900-1.1%$104/sqft |
Source: GAMLS #20160711 Report a problem | ||
| 1/31/2024 | Price change | $556,000-4.8%$105/sqft |
Source: GAMLS #20160711 Report a problem | ||
| 1/6/2024 | Price change | $584,000-1.7%$111/sqft |
Source: GAMLS #20160711 Report a problem | ||
| 12/2/2023 | Listed for sale | $594,000$113/sqft |
Source: GAMLS #20160711 Report a problem | ||
| 12/1/2023 | Listing removed | $594,000$113/sqft |
Source: GAMLS #20157833 Report a problem | ||
| 10/11/2023 | Listed for sale | $594,000$113/sqft |
Source: GAMLS #10213026 Report a problem | ||
Public tax history
| Year | Property taxes | Tax assessment |
|---|---|---|
| 2025 | $4,895 +21.7% | $197,751 +27.8% |
| 2024 | $4,022 +34.3% | $154,757 +34.3% |
| 2023 | $2,995 +11% | $115,197 +7.8% |
| 2022 | $2,699 +2.7% | $106,854 +3% |
| 2021 | $2,628 -0.7% | $103,780 +0.8% |
| 2020 | $2,646 +21% | $102,918 +17.4% |
| 2019 | $2,188 -26.2% | $87,675 -25.7% |
| 2018 | $2,963 -1.7% | $118,000 |
| 2017 | $3,016 | $118,000 |
| 2016 | $3,016 | $118,000 |
| 2015 | -- | $118,000 -16.8% |
| 2014 | -- | $141,832 |
| 2013 | -- | $141,832 |
| 2012 | -- | -- |
| 2011 | -- | -- |
| 2010 | -- | -- |
| 2009 | -- | -- |
Find assessor info on the county website
Neighborhood: 31023
Nearby homes
- $6,312-- bd-- ba-- sqft2866 McRae Hwy, Eastman, GA 31023Off Market
- $245,9003 bd2 ba1.6k sqft16 Weeks Rd, Eastman, GA 31023Off Market
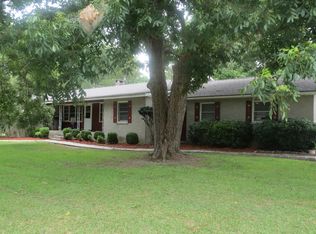
- $23,779-- bd2 ba1.3k sqft1138 Jordan Brown Rd, Eastman, GA 31023Off Market
- $3,050-- bd2 ba1.2k sqft36 Evergreen Church Rd, Eastman, GA 31023Off Market
- $16,910-- bd2 ba1.2k sqft311 Evergreen Church Rd, Eastman, GA 31023Off Market
- $17,960-- bd2 ba1.2k sqft36 Evergreen Church Rd, Eastman, GA 31023Off Market
- $3,516-- bd2 ba960 sqftJune Ln, Eastman, GA 31023Off Market
- $13,227-- bd1 ba1.1k sqft847 Jordan Brown Rd, Eastman, GA 31023Off Market
Nearby schools
GreatSchools rating
- NASouth Dodge Elementary SchoolGrades: PK-5Distance: 3.7 mi
- 5/10Dodge County Middle SchoolGrades: 6-8Distance: 6.6 mi
- 5/10Dodge County High SchoolGrades: 9-12Distance: 6.8 mi
Schools provided by the listing agent
- Elementary: North Dodge
- Middle: Dodge County
- High: Dodge County
Source: GAMLS. This data may not be complete. We recommend contacting the local school district to confirm school assignments for this home.


Get pre-qualified for a loan
At Zillow Home Loans, we can pre-qualify you in as little as 5 minutes with no impact to your credit score.An equal housing lender. NMLS #10287.
- Georgia
- Dodge County
- Eastman
- 31023
- 2866 McRae Hwy
Nearby cities
Nearby zip codes
Other Eastman Topics
