Skip main navigation
Sold for $555,000
  • $555,000

    2866 Nesmeth Ct, Oviedo, FL 32765

    4beds
    2,199sqft
    Single Family Residence
    Built in 1991
    0.42 Acres Lot
    $572,300 Zestimate®
    $252/sqft
    $3,207 Estimated rent

    Home value

    $572,300

    $544,000 - $601,000

    $3,207/mo

    Zestimate® history
    Loading
    Loading...

    Owner options

    List your home for rent

    $3,207/mo

    Rent Zestimate®

    Find your next renter with Zillow Rental Manager. Plus, with online applications, you can quickly screen prospective tenants – for free.

    Learn more

    $3,207/mo

    Rent Zestimate®

    Refinance and save

    $3,687/mo

    Est. payment

    Refinancing to a lower rate could help reduce your monthly payments and save thousands over the life of the loan.

    See today's rates

    $3,687/mo

    Est. payment

    Explore your selling options

    Work with a Zillow partner agent

    Leverage their expertise and Zillow's premium Showcase listings to get your home seen by more buyers.

    Get started

    List with your own agent

    Get your home in front of millions of buyers by listing it on Zillow.

    Learn how to do it

    Sell it yourself

    Take full control of how buyers see your home on Zillow by listing For Sale by Owner (FSBO).

    List your home

    What's special

    Pool homeGuest bedroomsLarge family roomScreened - in poolLarge master suiteAmple spaceCentral florida research park
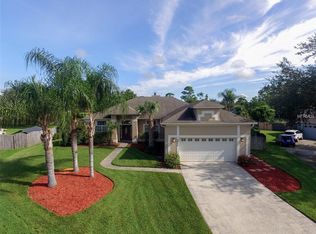
    **Calling for highest and best by 6pm 4/7/2024.**Welcome to this pristine four bedroom, three bath, pool home in the highly sought after Stillwater community. Enjoy the endless privacy on the cul-du-sac with almost a half acre of lush greenery. Walking in you are greeted with a french-lay ceramic tile throughout the main living areas and the formal dining and living space provide separate entertaining areas. Enjoy the open concept kitchen overlooking the large family room. Gather with family and friends around the wood burning fire place and enjoy the convenient access to the outdoors with a screened-in pool and ample space for year round entertaining. The split floor-plan provides a large master suite with privacy and security, while the guest bedrooms have their own wing. The fully fenced back yard features a well-maintained raised-bed vegetable garden as well as a playground, with plenty of additional space to store a boat or RV. This home features double pane windows, a 2018 roof with 2019 gutters, 2022 A/C and handler, 2018 re-pipe, a 2019 walk-in shed, and the pool was resurfaced in 2017! Convenient to UCF, Siemens and the Central Florida Research Park and top rated Seminole County Schools.

    Zillow last checked:

    Listing updated:

    Listed by:

    Kristy Kesterson 407-535-8789,

    KELLER WILLIAMS ADVANTAGE REALTY 407-977-7600,

    Stacey Schmidt 973-220-7002,

    KELLER WILLIAMS ADVANTAGE REALTY

    Bought with:

    Kristy Kesterson, 3455495

    KELLER WILLIAMS ADVANTAGE REALTY

    Stacey Schmidt, 3488973

    KELLER WILLIAMS ADVANTAGE REALTY

    Source: Stellar MLS,MLS#: O6192332MLS LogoOriginating MLS: Orlando Regional

    Facts & features

    Interior

    Bedrooms & bathrooms
    • Bedrooms: 4
    • Bathrooms: 3
    • Full bathrooms: 3
    Rooms
    • Room types: Attic, Family Room, Dining Room, Living Room, Utility Room
    Primary bedroom
    • Features: Walk-In Closet(s)
    • Level: First
    • Dimensions: 17x11
    Bedroom 2
    • Features: Built-in Closet
    • Level: First
    • Dimensions: 11x10
    Bedroom 3
    • Features: Built-in Closet
    • Level: First
    • Dimensions: 12x10
    Bedroom 4
    • Features: Built-in Closet
    • Level: First
    • Dimensions: 12x11
    Primary bathroom
    • Features: Dual Sinks, Garden Bath, Tub with Separate Shower Stall
    • Level: First
    Dinette
    • Level: First
    • Dimensions: 11x10
    Dining room
    • Level: First
    • Dimensions: 12x10
    Family room
    • Level: First
    • Dimensions: 20x12
    Kitchen
    • Features: Pantry
    • Level: First
    • Dimensions: 12x8
    Living room
    • Level: First
    • Dimensions: 14x13
    Heating
    • Central, Heat Pump
    Cooling
    • Central Air
    Appliances
    • Included: Dishwasher, Disposal, Electric Water Heater, Microwave, Range, Refrigerator
    • Laundry: Inside
    Features
    • Ceiling Fan(s), Eating Space In Kitchen, High Ceilings, Primary Bedroom Main Floor, Split Bedroom, Stone Counters, Walk-In Closet(s)
    • Flooring: Carpet, Ceramic Tile
    • Windows: Blinds, Double Pane Windows
    • Has fireplace: Yes
    • Fireplace features: Family Room, Wood Burning
    Interior area
    • Total structure area: 2,953
    • Total interior livable area: 2,199 sqft

    Property

    Parking
    • Total spaces: 2
    • Parking features: Garage Door Opener
    • Attached garage spaces: 2
    Features
    • Levels: One
    • Stories: 1
    • Patio & porch: Covered, Deck, Patio, Porch, Screened
    • Exterior features: Other, Rain Gutters
    • Has private pool: Yes
    • Pool features: Child Safety Fence, In Ground, Screen Enclosure, Tile
    • Fencing: Fenced
    Lot
    • Size: 0.42 Acres
    • Features: Cul-De-Sac, In County, Oversized Lot, Sidewalk
    Details
    • Additional structures: Shed(s)
    • Parcel number: 2621315KR00000480
    • Zoning: R-1AA
    • Special conditions: None

    Construction

    Type & style
    • Home type: SingleFamily
    • Architectural style: Traditional
    • Property subtype: Single Family Residence
    Materials
    • Block, Brick, Stucco
    • Foundation: Slab
    • Roof: Shingle
    Condition
    • New construction: No
    • Year built: 1991

    Utilities & green energy

    • Sewer: Public Sewer
    • Water: Public
    • Utilities for property: Street Lights
    Green energy
    • Indoor air quality: Ventilation

    Community & HOA

    Community
    • Features: Deed Restrictions
    • Pet fee: $0 monthly
    • Subdivision: STILLWATER PH 3
    HOA
    • Has HOA: Yes
    • HOA fee: $22 monthly
    • HOA name: Sentry Management
    • HOA phone: 407-788-6700
    Location
    • Region: Oviedo

    Financial & listing details

    • Price per square foot: $252/sqft
    • Tax assessed value: $465,098
    • Annual tax amount: $2,712
    • Date on market: 4/4/2024
    • Cumulative days on market: 3 days
    • Listing terms: Cash,Conventional,FHA,VA Loan
    • Ownership: Fee Simple
    • Total actual rent: 0
    • Road surface type: Paved

    Price history

    DateEventPrice
    4/30/2024Sold$555,000+7.8%$252/sqft
    Source: Stellar MLS #O6192332 Report a problem
    4/8/2024Pending sale$515,000$234/sqft
    Source: Stellar MLS #O6192332 Report a problem
    4/4/2024Listed for sale$515,000+56.1%$234/sqft
    Source: Stellar MLS #O6192332 Report a problem
    2/9/2018Sold$329,900$150/sqft
    Source: Public Record Report a problem
    1/7/2018Pending sale$329,900$150/sqft
    Source: RE/MAX OPTIMA #O5554726 Report a problem
    1/5/2018Listed for sale$329,900$150/sqft
    Source: RE/MAX OPTIMA #O5554726 Report a problem

    Public tax history

    YearProperty taxesTax assessment
    2025$6,762 +142.6%$465,098 +85.3%
    2024$2,787 +2.8%$251,005 +3%
    2023$2,712 +2.8%$243,694 +3%
    2022$2,638 -9.5%$236,596 +3%
    2021$2,915 +1.2%$229,705 +1.7%
    2020$2,880 +1%$225,855 +2.3%
    2019$2,851 $220,777 +16.4%
    2018$2,851 +17.4%$189,676 +2.1%
    2017$2,428 +0.7%$185,775 +1.4%
    2016$2,410 -2%$183,228 +1.4%
    2015$2,460 $180,689 +0.8%
    2014$2,460 +10%$179,255 +1.5%
    2013$2,235 +4.9%$176,606 +0.1%
    2012$2,132 -8.5%$176,414 -5.9%
    2011$2,329 -1.7%$187,432 -0.5%
    2010$2,368 -10.1%$188,392 -8.6%
    2009$2,633 -4.5%$206,163 -6.5%
    2008$2,757 -1.3%$220,580 +3%
    2007$2,794 -5.8%$214,155 +2.5%
    2006$2,964 +1.7%$208,932 +3%
    2005$2,914 +58.5%$202,847 +51.6%
    2004$1,839 +0.9%$133,798 +1.9%
    2003$1,822 +16.4%$131,303 +14.3%
    2002$1,565 +4.5%$114,833 +4.6%
    2000$1,498 $109,733
    Find assessor info on the county website

    Neighborhood: 32765

    Nearby schools

    GreatSchools rating
    Schools provided by the listing agent
    • Elementary: Carillon Elementary
    • Middle: Jackson Heights Middle
    • High: Hagerty High

    Source: Stellar MLS. This data may not be complete. We recommend contacting the local school district to confirm school assignments for this home.

    Get a cash offer in 3 minutes
    Find out how much your home could sell for in as little as 3 minutes with a no-obligation cash offer.
    Estimated market value
    $572,300
    Get a cash offer in 3 minutes
    Find out how much your home could sell for in as little as 3 minutes with a no-obligation cash offer.
    Estimated market value
    $572,300