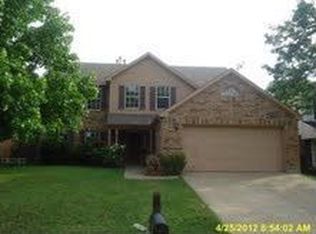
Back on the market, buyer's financing fell through. WELCOME TO YOUR NEW HOME!! This beautiful 4 bedroom 2.5 bath home is located centrally between Dallas and Fort Worth. As you enter the property you will notice the abundance of natural light this property offers. Large backyard and offers 2 living areas including a spacious upstairs gameroom. The kitchen features stunning granite countertops and lots of cabinets. Primary suite is downstairs with soaker tub, separate shower and huge closet, all tucked away from three additional bedrooms upstairs. Exterior air conditioning unit replaced 1 year ago, roof if 5 years old. This location is fantastic, easy access to I20W, HWY 360 and George Bush Tollway with direct access to shopping, dining, entertainment, The Epic & DFW International Airport.
Sold
Price Unknown
2866 Perrine Pl, Grand Prairie, TX 75052
4beds
2,478sqft
Single Family Residence
Built in 1990
6,403 Square Feet Lot
$353,600 Zestimate®
$--/sqft
$2,935 Estimated rent
Home value
$353,600
$336,000 - $371,000
$2,935/mo
Zestimate® history
Owner options
List your home for rent
$2,935/mo
Rent Zestimate®
Find your next renter with Zillow Rental Manager. Plus, with online applications, you can quickly screen prospective tenants – for free.
$2,935/mo
Rent Zestimate®
Refinance and save
Refinancing to a lower rate could help reduce your monthly payments and save thousands over the life of the loan.
Explore your selling options
Work with a Zillow partner agent
Leverage their expertise and Zillow's premium Showcase listings to get your home seen by more buyers.
Get startedList with your own agent
Get your home in front of millions of buyers by listing it on Zillow.
Learn how to do itSell it yourself
Take full control of how buyers see your home on Zillow by listing For Sale by Owner (FSBO).
List your homeWhat's special
Primary suiteHuge closetSeparate showerLarge backyardDirect access to shoppingStunning granite countertopsSoaker tub
Zillow last checked:
Listing updated:
Listed by:
Marta Alvarez 0571491 817-861-6565,
RE/MAX Associates of Arlington 817-861-6565
Bought with:
Alberto Vazquez
Avazco Realty Group
Source: NTREIS,MLS#: 20425857
Facts & features
Interior
Bedrooms & bathrooms
- Bedrooms: 4
- Bathrooms: 3
- Full bathrooms: 2
- 1/2 bathrooms: 1
Primary bedroom
- Dimensions: 16 x 13
Bedroom
- Dimensions: 18 x 11
Bedroom
- Dimensions: 11 x 9
Bedroom
- Dimensions: 11 x 11
Breakfast room nook
- Dimensions: 12 x 8
Dining room
- Dimensions: 12 x 12
Game room
- Dimensions: 19 x 18
Kitchen
- Dimensions: 12 x 12
Living room
- Dimensions: 19 x 14
Utility room
- Dimensions: 5 x 7
Heating
- Central, Electric
Cooling
- Central Air, Ceiling Fan(s), Electric
Appliances
- Included: Dishwasher, Electric Range, Disposal, Microwave
- Laundry: Electric Dryer Hookup, In Hall
Features
- Wet Bar, Pantry, Cable TV
- Flooring: Ceramic Tile, Laminate
- Has basement: No
- Number of fireplaces: 1
- Fireplace features: Gas, Masonry
Interior area
- Total interior livable area: 2,478 sqft
Property
Parking
- Total spaces: 2
- Parking features: Door-Single, Garage
- Attached garage spaces: 2
Features
- Levels: Two
- Stories: 2
- Patio & porch: Covered
- Pool features: None
- Fencing: Wood
Lot
- Size: 6,403 Square Feet
Details
- Parcel number: 05551315
Construction
Type & style
- Home type: SingleFamily
- Architectural style: Traditional,Detached
- Property subtype: Single Family Residence
- Attached to another structure: Yes
Materials
- Brick
- Foundation: Slab
- Roof: Composition
Condition
- Year built: 1990
Utilities & green energy
- Sewer: Public Sewer
- Water: Public
- Utilities for property: Sewer Available, Water Available, Cable Available
Community & HOA
Community
- Subdivision: Sheffield Village Ph 3 Add
HOA
- Has HOA: No
Location
- Region: Grand Prairie
Financial & listing details
- Tax assessed value: $374,488
- Annual tax amount: $7,861
- Date on market: 9/8/2023
- Cumulative days on market: 27 days
- Listing terms: Cash,Conventional,FHA
Price history
| Date | Event | Price |
|---|---|---|
| 10/25/2023 | Sold | -- |
Source: NTREIS #20425857 Report a problem | ||
| 10/16/2023 | Pending sale | $350,000$141/sqft |
Source: NTREIS #20425857 Report a problem | ||
| 10/7/2023 | Contingent | $350,000$141/sqft |
Source: NTREIS #20425857 Report a problem | ||
| 9/27/2023 | Listed for sale | $350,000-4.1%$141/sqft |
Source: NTREIS #20425857 Report a problem | ||
| 9/21/2023 | Contingent | $365,000$147/sqft |
Source: NTREIS #20425857 Report a problem | ||
| 9/8/2023 | Listed for sale | $365,000-3.9%$147/sqft |
Source: NTREIS #20425857 Report a problem | ||
| 8/2/2023 | Listing removed | -- |
Source: NTREIS #20317758 Report a problem | ||
| 7/12/2023 | Listed for sale | $380,000$153/sqft |
Source: NTREIS #20317758 Report a problem | ||
| 7/3/2023 | Listing removed | -- |
Source: NTREIS #20317758 Report a problem | ||
| 6/12/2023 | Listed for sale | $380,000-5%$153/sqft |
Source: NTREIS #20317758 Report a problem | ||
| 5/26/2023 | Listing removed | -- |
Source: NTREIS #20317758 Report a problem | ||
| 5/11/2023 | Price change | $399,995-3.6%$161/sqft |
Source: NTREIS #20317758 Report a problem | ||
| 5/4/2023 | Listed for sale | $415,000+62.7%$167/sqft |
Source: NTREIS #20317758 Report a problem | ||
| 12/26/2019 | Sold | -- |
Source: Agent Provided Report a problem | ||
| 11/11/2019 | Listed for sale | $255,000+27.5%$103/sqft |
Source: Decorative Real Estate #14222062 Report a problem | ||
| 6/21/2017 | Sold | -- |
Source: Agent Provided Report a problem | ||
| 5/22/2017 | Pending sale | $200,000$81/sqft |
Source: Keller Williams Realty Arlington #13603289 Report a problem | ||
| 5/19/2017 | Price change | $200,000+8.1%$81/sqft |
Source: Keller Williams Realty Arlington #13603289 Report a problem | ||
| 4/18/2017 | Listed for sale | $185,000$75/sqft |
Source: Keller Williams Realty Arlingt #13545494 Report a problem | ||
| 4/10/2017 | Pending sale | $185,000$75/sqft |
Source: Keller Williams Realty Arlingt #13545494 Report a problem | ||
| 4/10/2017 | Listed for sale | $185,000$75/sqft |
Source: Keller Williams Realty Arlingt #13545494 Report a problem | ||
| 3/10/2017 | Listing removed | $185,000$75/sqft |
Source: Keller Williams Realty Arlington #13545494 Report a problem | ||
| 2/27/2017 | Pending sale | $185,000$75/sqft |
Source: Keller Williams Realty Arlington #13545494 Report a problem | ||
| 2/25/2017 | Listed for sale | $185,000$75/sqft |
Source: Keller Williams Realty Arlington #13545494 Report a problem | ||
| 5/11/2005 | Sold | -- |
Source: Public Record Report a problem | ||
| 8/14/1997 | Sold | -- |
Source: Public Record Report a problem | ||
| 2/14/1996 | Sold | -- |
Source: Public Record Report a problem | ||
Public tax history
| Year | Property taxes | Tax assessment |
|---|---|---|
| 2025 | $5,828 -1.9% | $374,488 |
| 2024 | $5,939 +5.8% | $374,488 +7.9% |
| 2023 | $5,613 -3.6% | $347,146 +12.5% |
| 2022 | $5,824 +9.7% | $308,615 +13% |
| 2021 | $5,310 +28% | $273,077 +30% |
| 2020 | $4,149 +14% | $210,000 |
| 2019 | $3,639 -2.4% | $210,000 +1.3% |
| 2018 | $3,729 +7% | $207,361 +7.2% |
| 2017 | $3,485 +8.9% | $193,403 +17.9% |
| 2016 | $3,200 +1% | $164,040 +40.9% |
| 2015 | $3,167 | $116,449 -18.8% |
| 2014 | $3,167 | $143,400 +6.9% |
| 2013 | -- | $134,200 +27.8% |
| 2012 | -- | $105,000 |
| 2011 | -- | $105,000 |
| 2010 | -- | $105,000 -27.5% |
| 2009 | -- | $144,900 |
| 2008 | -- | $144,900 |
| 2007 | -- | $144,900 |
| 2006 | -- | $144,900 +9.2% |
| 2005 | -- | $132,700 |
| 2004 | -- | $132,700 -5.6% |
| 2003 | -- | $140,600 |
| 2002 | -- | $140,600 +7.6% |
| 2001 | -- | $130,700 +10% |
| 2000 | -- | $118,800 |
Find assessor info on the county website
Neighborhood: Oak Hollow-Sheffield Village
Nearby homes
- $351,4004 bd3 ba2.4k sqft2870 Perrine Pl, Grand Prairie, TX 75052Off Market
- $296,2002 bd1 ba2.3k sqft2862 Perrine Pl, Grand Prairie, TX 75052Off Market
- $--4 bd2 ba2.1k sqft2863 Ironwood Dr, Grand Prairie, TX 75052Sold

- $335,4004 bd2 ba2.1k sqft2874 Perrine Pl, Grand Prairie, TX 75052Off Market
- $356,5005 bd3 ba2.3k sqft2858 Perrine Pl, Grand Prairie, TX 75052Off Market
- $333,8004 bd2 ba2.2k sqft2867 Ironwood Dr, Grand Prairie, TX 75052Off Market
- $315,6003 bd2 ba1.9k sqft2859 Ironwood Dr, Grand Prairie, TX 75052Off Market
- $294,9003 bd2 ba1.7k sqft2869 Perrine Pl, Grand Prairie, TX 75052Off Market
Nearby schools
GreatSchools rating
- 3/10Starrett Elementary SchoolGrades: PK-6Distance: 0.7 mi
- 4/10Barnett Junior High SchoolGrades: 7-8Distance: 5 mi
- 3/10Bowie High SchoolGrades: 9-12Distance: 1.1 mi
Schools provided by the listing agent
- Elementary: Starrett
- High: Bowie
- District: Arlington ISD
Source: NTREIS. This data may not be complete. We recommend contacting the local school district to confirm school assignments for this home.
Get a cash offer in 3 minutes
Find out how much your home could sell for in as little as 3 minutes with a no-obligation cash offer.
Estimated market value
$353,600
Get a cash offer in 3 minutes
Find out how much your home could sell for in as little as 3 minutes with a no-obligation cash offer.
Estimated market value
$353,600
