LOCATION! LOCATION! LOCATION! Come check out this gem double-door entrance has a perfect size with 3 bedrooms and 2 baths (a large master bedroom with a large master bathroom) and private access to the backyard cover patio. The formal dining room is a wonderful space directly to the kitchen. The kitchen is open to the family room as well. Brand new water heater. Close to schools, shopping, freeway access, and more. Price included: Fridge, stove, dishwasher, furniture, computer desk, workout equipment, and some misc. items in the garage. The perfect layout just needs a little TLC.
seller does not make ANY repairs, the property is SOLD as-is. All information provided is deemed reliable but not guaranteed. All buyers and their agents do their own due diligence (Broker and Broker's agents do not guarantee the accuracy of the square footage, bedroom/bathroom count, lot size or lot lines/dimensions, permitted or unpermitted spaces, school boundary lines, or other information concerning the conditions or features of the property. Buyer is advised to independently verify the accuracy of all information. Seller will be pay off solar at the close of escrow.
Sold for $550,000
Listed by: Treeline Realty & Investment • Dawn Luu • Contact: 626-656-2889
Bought with: PONCE & PONCE REALTY, INC
$550,000
2866 Piedmont Dr, Highland, CA 92346
3beds
1,956sqft
Single Family Residence
Built in 1981
7,150 Square Feet Lot
$580,200 Zestimate®
$281/sqft
$3,433 Estimated rent
Home value
$580,200
$551,000 - $609,000
$3,433/mo
Zestimate® history
Owner options
List your home for rent
$3,433/mo
Rent Zestimate®
Find your next renter with Zillow Rental Manager. Plus, with online applications, you can quickly screen prospective tenants – for free.
$3,433/mo
Rent Zestimate®
Refinance and save
$3,455/mo
Est. payment
Refinancing to a lower rate could help reduce your monthly payments and save thousands over the life of the loan.
$3,455/mo
Est. payment
Explore your selling options
Work with a Zillow partner agent
Leverage their expertise and Zillow's premium Showcase listings to get your home seen by more buyers.
Get startedList with your own agent
Get your home in front of millions of buyers by listing it on Zillow.
Learn how to do itSell it yourself
Take full control of how buyers see your home on Zillow by listing For Sale by Owner (FSBO).
List your homeWhat's special
Workout equipmentPrivate accessFreeway accessDouble - door entranceFormal dining roomComputer deskLot size
Zillow last checked:
Listing updated:
Listed by:
Dawn Luu DRE #02231526 626-656-2889,
Treeline Realty & Investment,
Joanne Luu DRE #01752177 626-656-2889,
Treeline Realty & Investment
Bought with:
Vanessa Linares, DRE #02089213
PONCE & PONCE REALTY, INC
JAVIER MAGANA, DRE #02041324
PONCE & PONCE REALTY
Source: CRMLS,MLS#: AR24060452 Originating MLS: California Regional MLS
Originating MLS: California Regional MLSFacts & features
Interior
Bedrooms & bathrooms
- Bedrooms: 3
- Bathrooms: 2
- Full bathrooms: 2
- Main level bathrooms: 2
- Main level bedrooms: 3
Rooms
- Room types: Bedroom, Office
Bedroom
- Features: All Bedrooms Down
Bathroom
- Features: Bathtub
Heating
- Central, Fireplace(s), Solar
Cooling
- Central Air
Appliances
- Included: Dishwasher, Disposal, Gas Range, Microwave, Refrigerator, Water Heater
- Laundry: In Garage
Features
- All Bedrooms Down
- Has fireplace: Yes
- Fireplace features: See Remarks
- Common walls with other units/homes: No Common Walls
Interior area
- Total interior livable area: 1,956 sqft
Property
Parking
- Total spaces: 2
- Parking features: Garage - Attached
- Attached garage spaces: 2
Features
- Levels: One
- Stories: 1
- Entry location: ground level
- Pool features: None
- Has view: Yes
- View description: None
Lot
- Size: 7,150 Square Feet
- Features: 0-1 Unit/Acre
Details
- Parcel number: 0285222180000
- Special conditions: Standard
Construction
Type & style
- Home type: SingleFamily
- Property subtype: Single Family Residence
Condition
- New construction: No
- Year built: 1981
Utilities & green energy
- Sewer: Sewer Tap Paid
- Water: Public
Community & HOA
Community
- Features: Sidewalks
Location
- Region: Highland
Financial & listing details
- Price per square foot: $281/sqft
- Tax assessed value: $561,000
- Annual tax amount: $7,153
- Date on market: 3/26/2024
- Cumulative days on market: 8 days
- Listing terms: Cash,Cash to New Loan,Conventional
Price history
| Date | Event | Price |
|---|---|---|
| 5/7/2024 | Sold | $550,000+1.9%$281/sqft |
Source:  CRMLS #AR24060452 Report a problem CRMLS #AR24060452 Report a problem | ||
| 4/17/2024 | Contingent | $540,000$276/sqft |
Source: CRMLS #AR24060452 Report a problem | ||
| 3/27/2024 | Listed for sale | $540,000+63.6%$276/sqft |
Source: CRMLS #AR24060452 Report a problem | ||
| 7/12/2016 | Sold | $330,000+0%$169/sqft |
Source: Public Record Report a problem | ||
| 5/28/2016 | Pending sale | $329,900$169/sqft |
Source: TARBELL, REALTORS - REDLANDS #EV16094037 Report a problem | ||
| 5/4/2016 | Listed for sale | $329,900+29.4%$169/sqft |
Source: TARBELL, REALTORS - REDLANDS #EV16094037 Report a problem | ||
| 9/18/2009 | Sold | $255,000+10.9%$130/sqft |
Source: Public Record Report a problem | ||
| 7/16/2009 | Listed for sale | $229,900+15%$118/sqft |
Source: Century 21 The Oie Group #C09075794 Report a problem | ||
| 3/14/2009 | Listing removed | $199,990$102/sqft |
Source: Listhub #C09026309 Report a problem | ||
| 3/5/2009 | Listed for sale | $199,990+33.3%$102/sqft |
Source: Listhub #C09026309 Report a problem | ||
| 4/27/2000 | Sold | $150,000$77/sqft |
Source: Public Record Report a problem | ||
Public tax history
| Year | Property taxes | Tax assessment |
|---|---|---|
| 2025 | $7,153 +50.5% | $561,000 +49.4% |
| 2024 | $4,754 +2.6% | $375,485 +2% |
| 2023 | $4,634 -0.2% | $368,122 +2% |
| 2022 | $4,642 -0.2% | $360,904 +2% |
| 2021 | $4,650 -0.3% | $353,827 +1% |
| 2020 | $4,662 +3.1% | $350,199 +2% |
| 2019 | $4,521 +1.2% | $343,332 +2% |
| 2018 | $4,467 +3.2% | $336,600 +2% |
| 2017 | $4,328 | $330,000 +33.9% |
| 2016 | $4,328 +34.8% | $246,434 +1.5% |
| 2015 | $3,212 +3% | $242,732 +2% |
| 2014 | $3,120 | $237,978 +0.5% |
| 2013 | -- | $236,902 +2% |
| 2012 | -- | $232,256 +2% |
| 2011 | -- | $227,702 +0.8% |
| 2010 | -- | $226,000 +26.2% |
| 2009 | -- | $179,031 +2% |
| 2008 | -- | $175,520 +2% |
| 2007 | -- | $172,079 +2% |
| 2006 | -- | $168,704 +2% |
| 2005 | -- | $165,396 +2% |
| 2004 | -- | $162,153 +1.9% |
| 2003 | -- | $159,181 +2% |
| 2002 | -- | $156,060 +2% |
| 2001 | -- | $153,000 +9.8% |
| 2000 | -- | $139,284 |
Find assessor info on the county website
Neighborhood: Amber Hills
Nearby homes
- $578,9003 bd2 ba1.7k sqft2854 Piedmont Dr, Highland, CA 92346Off Market
- $595,0004 bd3 ba2.3k sqft2878 Piedmont Dr, Highland, CA 92346Sold
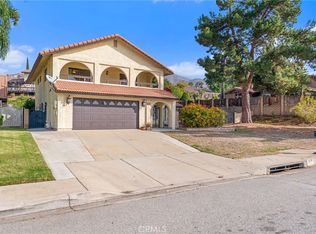
- $552,5003 bd2 ba1.8k sqft3185 Cactus Cir, Highland, CA 92346Off Market
- $567,3003 bd2 ba1.8k sqft3187 Cactus Cir, Highland, CA 92346Off Market
- $603,5003 bd2 ba1.8k sqft3183 Cactus Cir, Highland, CA 92346Off Market
- $558,9004 bd2 ba1.7k sqft3163 Yuma Dr, Highland, CA 92346Off Market
- $607,8004 bd2 ba2.3k sqft3153 Yuma Dr, Highland, CA 92346Off Market
- $557,9004 bd2 ba1.7k sqft3143 Yuma Dr, Highland, CA 92346Off Market
Nearby schools
GreatSchools rating
- 2/10Belvedere Elementary SchoolGrades: K-6Distance: 0.5 mi
- 5/10Serrano Middle SchoolGrades: 7-8Distance: 0.4 mi
- 4/10San Gorgonio High SchoolGrades: 9-12Distance: 1.5 mi
Get a cash offer in 3 minutes
Find out how much your home could sell for in as little as 3 minutes with a no-obligation cash offer.
Estimated market value
$580,200
Get a cash offer in 3 minutes
Find out how much your home could sell for in as little as 3 minutes with a no-obligation cash offer.
Estimated market value
$580,200
- California
- San Bernardino County
- San Bernardino
- 92346
- Amber Hills
- 2866 Piedmont Dr
Nearby cities
Nearby neighborhoods
Nearby zip codes
Other San Bernardino Topics
