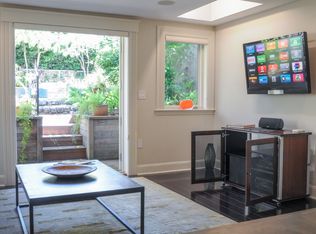
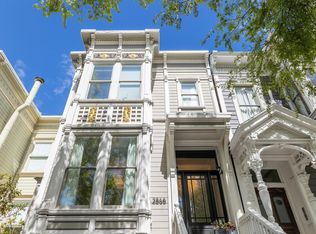
2866 Pine is an immaculate Victorian home with tremendous volume, scale and natural light. With soaring 11+ foot ceilings on the main level and an intuitive open floor plan that opens directly out onto a sun-drenched deck and an expansive flat backyard, this home is perfect family living and entertaining. The kitchen offers custom Bulthaup cabinetry, a Wolf range, a Sub Zero fridge and an oversized center island. Upstairs, there are three large bedrooms and two bathrooms. The sumptuous primary suite boasts an entire wall of closets, a balcony overlooking the lush garden and a luxe en-suite skylit bathroom with double vanity sinks, a large soaking tub and a walk-in shower. Downstairs, a 4th bedroom suite with a full bath, walk-in closet and private access functions perfectly as a guest room or au-pair quarters. Options abound with a well-appointed and fully remodeled legal 1BR/1BA garden apartment, which has its own entrance and opens to the rear garden. Complete landscaping and garden remodel with irrigation in 2020. Two laundry rooms on property. Two car parking. This is a family compound only a stones throw from the world class amenities on Fillmore Street. A must see!
Sold for $4,600,000
$4,600,000
2866 Pine St, San Francisco, CA 94115
5beds
4,270sqft
Single Family Residence
Built in 1900
3,781 Square Feet Lot
$5,483,300 Zestimate®
$1,077/sqft
$7,808 Estimated rent
Home value
$5,483,300
$4.55M - $6.58M
$7,808/mo
Zestimate® history
Owner options
List your home for rent
$7,808/mo
Rent Zestimate®
Find your next renter with Zillow Rental Manager. Plus, with online applications, you can quickly screen prospective tenants – for free.
$7,808/mo
Rent Zestimate®
Refinance and save
$29,644/mo
Est. payment
Refinancing to a lower rate could help reduce your monthly payments and save thousands over the life of the loan.
$29,644/mo
Est. payment
Explore your selling options
Work with a Zillow partner agent
Leverage their expertise and Zillow's premium Showcase listings to get your home seen by more buyers.
Get startedList with your own agent
Get your home in front of millions of buyers by listing it on Zillow.
Learn how to do itSell it yourself
Take full control of how buyers see your home on Zillow by listing For Sale by Owner (FSBO).
List your homeWhat's special
Zillow last checked:
Listing updated:
Listed by:
Joshua J. McAdam DRE #01881145 415-656-6779,
Sotheby's International Realty 415-901-1700
Bought with:
Gael Bruno, DRE #01406220
Sotheby's International Realty
Source: SFAR,MLS#: 423747976 Originating MLS: San Francisco Association of REALTORS
Originating MLS: San Francisco Association of REALTORSFacts & features
Interior
Bedrooms & bathrooms
- Bedrooms: 5
- Bathrooms: 5
- Full bathrooms: 5
Primary bedroom
- Features: Balcony, Sitting Area
- Area: 0
- Dimensions: 0 x 0
Bedroom 1
- Area: 0
- Dimensions: 0 x 0
Bedroom 2
- Area: 0
- Dimensions: 0 x 0
Bedroom 3
- Area: 0
- Dimensions: 0 x 0
Bedroom 4
- Area: 0
- Dimensions: 0 x 0
Primary bathroom
- Features: Double Vanity, Skylight/Solar Tube, Soaking Tub
Dining room
- Features: Formal Room
- Level: Main
- Area: 0
- Dimensions: 0 x 0
Family room
- Features: Deck Attached
- Level: Main
- Area: 0
- Dimensions: 0 x 0
Kitchen
- Features: Butcher Block Counters, Kitchen Island, Kitchen/Family Combo, Metal/Steel Counter
- Level: Main
- Area: 0
- Dimensions: 0 x 0
Living room
- Level: Main
- Area: 0
- Dimensions: 0 x 0
Appliances
- Included: Dryer, Washer, Washer/Dryer Stacked
- Laundry: Inside Room
Features
- Flooring: Carpet, Wood
- Windows: Skylight(s)
- Has fireplace: No
Interior area
- Total structure area: 4,270
- Total interior livable area: 4,270 sqft
Property
Parking
- Total spaces: 2
- Parking features: Driveway, Attached, Enclosed, Electric Vehicle Charging Station(s), Inside Entrance, Independent, On Site (Single Family Only)
- Has attached garage: Yes
- Has uncovered spaces: Yes
Lot
- Size: 3,781 Square Feet
- Features: Garden, Grass Artificial, Landscaped
Details
- Parcel number: 1029015
- Special conditions: Standard
Construction
Type & style
- Home type: SingleFamily
- Architectural style: Victorian
- Property subtype: Single Family Residence
- Attached to another structure: Yes
Condition
- Year built: 1900
Community & HOA
HOA
- Has HOA: No
Location
- Region: San Francisco
- Elevation: 0
Financial & listing details
- Price per square foot: $1,077/sqft
- Price range: $4.6M - $4.6M
- Date on market: 8/23/2023
- Cumulative days on market: 40 days
- Total actual rent: 0
Price history
| Date | Event | Price |
|---|---|---|
| 10/13/2023 | Sold | $4,600,000-7.1%$1,077/sqft |
Source:  SFAR #423747976 Report a problem SFAR #423747976 Report a problem | ||
| 10/2/2023 | Pending sale | $4,950,000$1,159/sqft |
Source: SFAR #423747976 Report a problem | ||
| 10/1/2023 | Price change | $4,950,000-10%$1,159/sqft |
Source: SFAR #423747976 Report a problem | ||
| 8/24/2023 | Listed for sale | $5,500,000+71.9%$1,288/sqft |
Source: SFAR #423747976 Report a problem | ||
| 5/16/2013 | Sold | $3,200,000$749/sqft |
Source: SFAR #406909 Report a problem | ||
Public tax history
Tax history is unavailable.
Neighborhood: Lower Pacific Heights
Nearby homes
- $745,5001 bd1 ba750 sqft2868 Pine St, San Francisco, CA 94115Off Market
- $4,600,0005 bd4 ba3.4k sqft2866 Pine St #2868, San Francisco, CA 94115Sold
- $5,517,6003 bd3 ba3k sqft2872 Pine St, San Francisco, CA 94115Off Market
- $3,496,3003 bd3 ba2k sqft2882 Pine St, San Francisco, CA 94115Off Market

- $2,172,400-- bd2 ba2.7k sqft2860 Pine St, San Francisco, CA 94115Off Market
- $1,188,2002 bd1 ba-- sqft2862 Pine St, San Francisco, CA 94115Off Market
- $---- bd1 ba627 sqft2852 Pine St #2854, San Francisco, CA 94115Off Market
- $1,272,900-- bd-- ba1k sqft2892 Pine St, San Francisco, CA 94115Off Market
Nearby schools
GreatSchools rating
- 3/10Cobb (William L.) Elementary SchoolGrades: K-5Distance: 0.2 mi
- 8/10Roosevelt Middle SchoolGrades: 6-8Distance: 0.9 mi
- 7/10Wallenberg (Raoul) Traditional High SchoolGrades: 9-12Distance: 0.5 mi
Get a cash offer in 3 minutes
Find out how much your home could sell for in as little as 3 minutes with a no-obligation cash offer.
Estimated market value
$5,483,300
Get a cash offer in 3 minutes
Find out how much your home could sell for in as little as 3 minutes with a no-obligation cash offer.
Estimated market value
$5,483,300
Nearby cities
Nearby neighborhoods
Nearby zip codes
Other San Francisco Topics
