Skip main navigation
Off market
  • $450,400

    2866 Romano Ln, League City, TX 77573

    4beds
    2,849sqft
    SingleFamily
    Built in 2008
    8,276 Square Feet Lot
    $450,400 Zestimate®
    $158/sqft
    $3,142 Estimated rent

    Home value

    $450,400

    $419,000 - $486,000

    $3,142/mo

    Zestimate® history
    Loading
    Loading...

    Owner options

    List your home for rent

    $3,142/mo

    Rent Zestimate®

    Find your next renter with Zillow Rental Manager. Plus, with online applications, you can quickly screen prospective tenants – for free.

    Learn more

    $3,142/mo

    Rent Zestimate®

    Refinance and save

    $3,106/mo

    Est. payment

    Refinancing to a lower rate could help reduce your monthly payments and save thousands over the life of the loan.

    See today's rates

    $3,106/mo

    Est. payment

    Explore your selling options

    Work with a Zillow partner agent

    Leverage their expertise and Zillow's premium Showcase listings to get your home seen by more buyers.

    Get started

    List with your own agent

    Get your home in front of millions of buyers by listing it on Zillow.

    Learn how to do it

    Sell it yourself

    Take full control of how buyers see your home on Zillow by listing For Sale by Owner (FSBO).

    List your home

    What's special

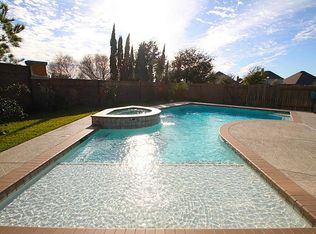
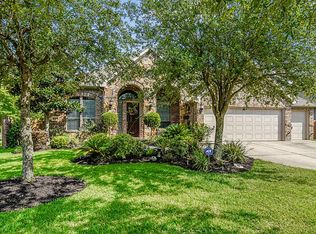
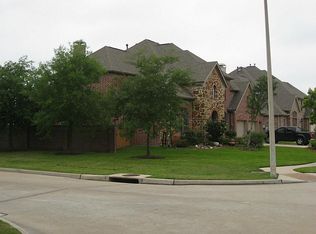
    Exceptional one story home w/stone & brick exterior has open, welcoming floor plan. Located close to great schools, shopping, and restaurants, this home will thrill on all levels. The foyer welcomes you in, with soaring ceilings throughout & spacious formal dining directly to your left, and a study with walk-in closet & French doors could be used as 4th bedroom. As you move forward, the family, kitchen and breakfast rooms create an easy flow for entertaining and enjoying everyday life. The large kitchen with abundant cabinetry, center island, and abundant counter space is perfect for the chef in your family. The master suite is spacious and relaxing with its bay window, large closet, and jetted tub. Split floor plan. The second bedroom comes w/ensuite bath - would be perfect for mother-in-law suite. Enjoy the great outdoors w/the extended covered front and back patio and back yard with room to run. Theres even room for your custom pool! Lush landscaping. Don't miss out on this gem!

    This property is not currently displayed as for sale or rent on Zillow. This may be different from what's on other websites or public sources.

    Facts & features

    Interior

    Bedrooms & bathrooms
    • Bedrooms: 4
    • Bathrooms: 3
    • Full bathrooms: 3
    Heating
    • Other, Gas
    Cooling
    • Central
    Features
    • Prewired for Alarm System, Drapes/Curtains/Window Cover, High Ceiling, Alarm System - Owned, Crown Molding, Formal Entry/Foyer
    • Flooring: Tile, Carpet
    • Has fireplace: Yes
    • Fireplace features: Gas Connections, Freestanding
    Interior area
    • Total interior livable area: 2,849 sqft

    Property

    Parking
    • Total spaces: 3
    • Parking features: Garage - Attached
    Features
    • Patio & porch: Deck, Patio
    • Exterior features: Stone, Brick
    Lot
    • Size: 8,276 Square Feet
    Details
    • Parcel number: 724810030001000

    Construction

    Type & style
    • Home type: SingleFamily
    • Architectural style: Traditional
    Materials
    • masonry
    • Foundation: Slab
    • Roof: Composition
    Condition
    • Year built: 2008
    Details
    • Builder name: Highland Homes

    Utilities & green energy

    • Sewer: Public Sewer
    • Water: Public
    Green energy
    • Energy efficient items: Windows, HVAC, Thermostat

    Community & HOA

    HOA
    • Has HOA: Yes
    • HOA fee: $54 monthly
    Location
    • Region: League City

    Financial & listing details

    • Price per square foot: $158/sqft
    • Tax assessed value: $433,843
    • Annual tax amount: $2,392

    Price history

    DateEventPrice
    3/3/2026Pending sale$455,000$160/sqft
    Source: HAR #90779902 Report a problem
    2/26/2026Listed for sale$455,000+26.4%$160/sqft
    Source: HAR #90779902 Report a problem
    5/28/2020Sold--
    Source: Agent Provided Report a problem
    5/4/2020Pending sale$359,900$126/sqft
    Source: RE/MAX Space Center-Clear Lake #84939518 Report a problem
    4/24/2020Price change$359,900-1.1%$126/sqft
    Source: RE/MAX Space Center-Clear Lake #84939518 Report a problem
    3/11/2020Listed for sale$364,000$128/sqft
    Source: RE/MAX Space Center-Clear Lake #84939518 Report a problem

    Public tax history

    YearProperty taxesTax assessment
    2025$2,392 -6.9%$433,843 -5.1%
    2024$2,570 -1.9%$457,350 +2.9%
    2023$2,619 +2.4%$444,290 +10%
    2022$2,557 -9.8%$403,900 +1.4%
    2021$2,836 +23.9%$398,410 +9.8%
    2020$2,290 -22.5%$362,790 +8.6%
    2019$2,957 -68.6%$334,160 -0.9%
    2018$9,402 $337,320
    2017$9,402 +3.4%$337,320 +13.9%
    2016$9,090 +236.4%$296,160
    2015$2,702 +1.1%$296,160 +8.8%
    2014$2,672 $272,310
    2013-- $272,310
    2012-- $272,310 +0.2%
    2011-- $271,650
    2010-- $271,650 -1.9%
    2009-- $277,000 +470.4%
    2008-- $48,560 +37.5%
    2007-- $35,320
    Find assessor info on the county website

    Neighborhood: Tuscan Lakes

    Nearby schools

    GreatSchools rating
    Schools provided by the listing agent
    • District: 9 - Clear Creek

    Source: The MLS. This data may not be complete. We recommend contacting the local school district to confirm school assignments for this home.

    Get a cash offer in 3 minutes
    Find out how much your home could sell for in as little as 3 minutes with a no-obligation cash offer.
    Estimated market value
    $450,400
    Get a cash offer in 3 minutes
    Find out how much your home could sell for in as little as 3 minutes with a no-obligation cash offer.
    Estimated market value
    $450,400