Welcome to this charming single-story home in Ontario, offering a perfect blend of modern updates and classic comfort. This residence has been thoughtfully renovated to enhance both functionality and style, making it an ideal retreat for any homeowner. Upon entering, you'll immediately appreciate the fresh and inviting atmosphere, thanks to a complete interior remodel in 2017. The spacious kitchen, a true centerpiece of the home, was refinished to include sleek, modern cabinetry and high-end finishes. The kitchen remodel was complemented by the installation of newer luxury vinyl plank (LVP) flooring, which extends throughout the main living areas, providing durability and a contemporary look. The updates continued with a full remodel of both the primary and guest bathroom, showcasing stylish fixtures, elegant tile work, and contemporary vanities. The interior was painted with a neutral palette, enhancing the home's bright and airy feel, while newer baseboards, door casings, and crown molding add a touch of sophistication. Natural light floods the home through newer windows, illuminating the open living spaces. Newer lighting fixtures throughout the home add a modern touch and ensure that every corner is well-lit. In 2020, additional improvements were made, the exterior of the home was freshly painted, boosting its curb appeal and providing a clean, polished look. The home’s comfort and efficiency were also enhanced with a new AC system installed in 2020, featuring a newer blower and updated ducting. Notably, the blower was relocated from the garage closet to the attic, creating valuable open storage space next to the water heater in the garage. Additionally, the pool pump was replaced in 2022 with a variable speed pump, ensuring efficient operation and optimal enjoyment of the sparkling pool. Overall, this home offers a seamless blend of recent updates and timeless charm, creating a welcoming environment for both relaxation and entertaining. Don’t miss the opportunity to make this meticulously updated property your own.
Sold for $775,000
Listed by: THE ASSOCIATES REALTY GROUP • Jeannette Arias • Contact: 844-504-4965
Bought with: THE ASSOCIATES REALTY GROUP
Tax assessed value
$775,000
2866 S Lassen Ave, Ontario, CA 91761
3beds
1,295sqft
Single Family Residence
Built in 1984
7,198 Square Feet Lot
$767,600 Zestimate®
$598/sqft
$3,302 Estimated rent
Home value
$767,600
$729,000 - $806,000
$3,302/mo
Zestimate® history
Owner options
List your home for rent
$3,302/mo
Rent Zestimate®
Find your next renter with Zillow Rental Manager. Plus, with online applications, you can quickly screen prospective tenants – for free.
$3,302/mo
Rent Zestimate®
Refinance and save
$4,981/mo
Est. payment
Refinancing to a lower rate could help reduce your monthly payments and save thousands over the life of the loan.
$4,981/mo
Est. payment
Explore your selling options
Work with a Zillow partner agent
Leverage their expertise and Zillow's premium Showcase listings to get your home seen by more buyers.
Get startedList with your own agent
Get your home in front of millions of buyers by listing it on Zillow.
Learn how to do itSell it yourself
Take full control of how buyers see your home on Zillow by listing For Sale by Owner (FSBO).
List your homeWhat's special
Zillow last checked:
Listing updated:
Listed by:
Jeannette Arias DRE #01478157 626-347-8001,
THE ASSOCIATES REALTY GROUP
Bought with:
Julio Arias, DRE #01905676
THE ASSOCIATES REALTY GROUP
Source: CRMLS,MLS#: CV24171129 Originating MLS: California Regional MLS
Originating MLS: California Regional MLSFacts & features
Interior
Bedrooms & bathrooms
- Bedrooms: 3
- Bathrooms: 2
- Full bathrooms: 2
- Main level bathrooms: 2
- Main level bedrooms: 3
Rooms
- Room types: Kitchen, Living Room, Primary Bathroom, Primary Bedroom, Dining Room
Bathroom
- Features: Bathroom Exhaust Fan, Tub Shower
Kitchen
- Features: Quartz Counters
Heating
- Central
Cooling
- Central Air
Appliances
- Included: Dishwasher, Disposal, Gas Oven, Gas Range, Microwave
- Laundry: In Garage
Features
- Ceiling Fan(s), Separate/Formal Dining Room, Quartz Counters, Recessed Lighting
- Flooring: Carpet, Laminate
- Windows: Double Pane Windows
- Has fireplace: Yes
- Fireplace features: Living Room
- Common walls with other units/homes: No Common Walls
Interior area
- Total interior livable area: 1,295 sqft
Property
Parking
- Total spaces: 2
- Parking features: Door-Multi, Garage, Garage Door Opener
- Attached garage spaces: 2
Features
- Levels: One
- Stories: 1
- Entry location: 1
- Patio & porch: Covered, Front Porch, Patio
- Has private pool: Yes
- Pool features: In Ground, Private
- Has spa: Yes
- Spa features: Heated, In Ground
- Fencing: Block
- Has view: Yes
- View description: Mountain(s)
Lot
- Size: 7,198 Square Feet
- Features: Lawn, Landscaped
Details
- Parcel number: 0216491800000
- Special conditions: Standard
Construction
Type & style
- Home type: SingleFamily
- Architectural style: Traditional
- Property subtype: Single Family Residence
Materials
- Stucco
- Foundation: Slab
- Roof: Composition
Condition
- New construction: No
- Year built: 1984
Utilities & green energy
- Electric: Electricity - On Property, 220 Volts
- Sewer: Public Sewer
- Water: Public
- Utilities for property: Cable Available, Electricity Connected, Natural Gas Connected, Phone Available, Sewer Connected, Water Connected
Community & HOA
Community
- Features: Street Lights, Sidewalks
- Security: Carbon Monoxide Detector(s), Smoke Detector(s)
Location
- Region: Ontario
Financial & listing details
- Price per square foot: $598/sqft
- Tax assessed value: $775,000
- Annual tax amount: $8,669
- Date on market: 8/21/2024
- Listing terms: Submit
- Exclusions: BBQ area fridge
- Road surface type: Paved
Price history
| Date | Event | Price |
|---|---|---|
| 9/20/2024 | Sold | $775,000+2%$598/sqft |
Source:  CRMLS #CV24171129 Report a problem CRMLS #CV24171129 Report a problem | ||
| 8/21/2024 | Contingent | $760,000$587/sqft |
Source: CRMLS #CV24171129 Report a problem | ||
| 8/21/2024 | Listed for sale | $760,000+101.1%$587/sqft |
Source: CRMLS #CV24171129 Report a problem | ||
| 2/18/2015 | Sold | $378,000-5%$292/sqft |
Source: Public Record Report a problem | ||
| 1/8/2015 | Listed for sale | $398,000$307/sqft |
Source: Coldwell Banker Kivett-Teeters Associates #sw15002848 Report a problem | ||
Public tax history
| Year | Property taxes | Tax assessment |
|---|---|---|
| 2025 | $8,669 +70.9% | $775,000 +70.6% |
| 2024 | $5,072 +2.8% | $454,165 +2% |
| 2023 | $4,933 +0.6% | $445,260 +2% |
| 2022 | $4,904 +2% | $436,529 +2% |
| 2021 | $4,810 +1.3% | $427,970 +1% |
| 2020 | $4,748 +1.8% | $423,581 +2% |
| 2019 | $4,666 -0.4% | $415,276 +2% |
| 2018 | $4,684 +6.5% | $407,134 +4% |
| 2017 | $4,398 | $391,440 +2% |
| 2016 | $4,398 -41% | $383,765 +117.5% |
| 2015 | $7,453 +43.4% | $176,474 +2% |
| 2014 | $5,196 | $173,018 +0.5% |
| 2013 | -- | $172,236 +2% |
| 2012 | -- | $168,858 +2% |
| 2011 | -- | $165,547 +0.8% |
| 2010 | -- | $164,310 -0.2% |
| 2009 | -- | $164,700 +2% |
| 2008 | -- | $161,470 +2% |
| 2007 | -- | $158,304 +2% |
| 2006 | -- | $155,200 +2% |
| 2005 | -- | $152,157 +2% |
| 2004 | -- | $149,174 +1.9% |
| 2003 | -- | $146,440 +2% |
| 2002 | -- | $143,569 +2% |
| 2001 | -- | $140,754 +2% |
| 2000 | -- | $137,994 |
Find assessor info on the county website
Neighborhood: 91761
Nearby homes
- $732,5003 bd2 ba1.4k sqft2860 S Lassen Ave, Ontario, CA 91761Off Market
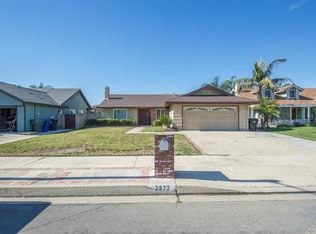
- $727,9003 bd2 ba1.4k sqft2872 S Lassen Ave, Ontario, CA 91761Off Market
- $769,5004 bd2 ba1.6k sqft1473 E Merion Ct, Ontario, CA 91761Off Market
- $747,0004 bd2 ba1.6k sqft1480 E Merion Ct, Ontario, CA 91761Off Market
- $744,3003 bd2 ba1.4k sqft2854 S Lassen Ave, Ontario, CA 91761Off Market
- $780,0004 bd2 ba1.4k sqft2878 S Lassen Ave, Ontario, CA 91761Sold
- $696,0004 bd2 ba1.4k sqft2848 S Lassen Ave, Ontario, CA 91761Off Market
- $728,4004 bd2 ba1.4k sqft1474 E Merion Ct, Ontario, CA 91761Off Market
Nearby schools
GreatSchools rating
- 6/10Levi H. Dickey Elementary SchoolGrades: K-6Distance: 0.2 mi
- 6/10Woodcrest Junior High SchoolGrades: 7-8Distance: 1.1 mi
- 5/10Chino High SchoolGrades: 9-12Distance: 3.6 mi
Schools provided by the listing agent
- High: Chino
Source: CRMLS. This data may not be complete. We recommend contacting the local school district to confirm school assignments for this home.
Get a cash offer in 3 minutes
Find out how much your home could sell for in as little as 3 minutes with a no-obligation cash offer.
Estimated market value
$767,600
Get a cash offer in 3 minutes
Find out how much your home could sell for in as little as 3 minutes with a no-obligation cash offer.
Estimated market value
$767,600
- California
- San Bernardino County
- Ontario
- 91761
- 2866 S Lassen Ave
Nearby cities
Nearby neighborhoods
Nearby zip codes
Other Ontario Topics
