Perfect for the Equine Enthusiast! Just outside the Stephenville city limits sits this meticulously maintained 3 bedroom, 2 bath home on 15 plus beautiful ag exempt acres—a rare find in a prime location ideal for an equine business or hobby operation. An ornate wrought-iron gated entrance welcomes you into the beautifully landscaped yard. Inside, the home features a spacious living area, oversized windows bringing in natural light with a cozy fireplace with heat blower, built-in bookshelves, a separate dining room, a security system and a central vacuum. The kitchen offers granite countertops, abundant storage. The home has been impeccably kept inside and out. Additional features include an attached two-car garage, plus a bonus insulated garage or shop with extensive attic storage, perfect for projects or extra equipment. The home also includes a water softener and RO system, brand new roof, and a sprinkler system for easy maintenance. Step outside to enjoy the covered back porch, charming brick-accented patio, and peaceful views of the property. The acreage offers beautiful, scenic pastures, a worked-up riding area, and a separate private driveway leading to the barn. The barn provides room for 4 plus horses, covered equipment storage, hay storage, and a flexible space that could easily be finished out as an apartment or office with electricity and water heater. A lean-to in the back pasture offers additional shelter, and the property backs up to a quiet riverfront setting. This turnkey property has everything an equine owner is looking for with location, land, facilities, and a beautifully maintained home.
Sold
Price Unknown
2866 S State Highway 108, Stephenville, TX 76401
3beds
2,146sqft
Single Family Residence
Built in 1990
15.55 Acres Lot
$883,200 Zestimate®
$--/sqft
$2,556 Estimated rent
Home value
$883,200
$839,000 - $927,000
$2,556/mo
Zestimate® history
Owner options
List your home for rent
$2,556/mo
Rent Zestimate®
Find your next renter with Zillow Rental Manager. Plus, with online applications, you can quickly screen prospective tenants – for free.
$2,556/mo
Rent Zestimate®
Refinance and save
Refinancing to a lower rate could help reduce your monthly payments and save thousands over the life of the loan.
Explore your selling options
Work with a Zillow partner agent
Leverage their expertise and Zillow's premium Showcase listings to get your home seen by more buyers.
Get startedList with your own agent
Get your home in front of millions of buyers by listing it on Zillow.
Learn how to do itSell it yourself
Take full control of how buyers see your home on Zillow by listing For Sale by Owner (FSBO).
List your homeWhat's special
Brand new roofHay storageAttached two-car garageSeparate dining roomBuilt-in bookshelvesWorked-up riding areaCentral vacuum
Zillow last checked:
Listing updated:
Listed by:
Nicole Petet 254-459-0889,
MOORE HOME AND RANCH, LLC 254-459-0889,
Trigg Moore 254-396-5592,
MOORE HOME AND RANCH, LLC
Bought with:
Trigg Moore
MOORE HOME AND RANCH, LLC
Source: NTREIS,MLS#: 21125273
Facts & features
Interior
Bedrooms & bathrooms
- Bedrooms: 3
- Bathrooms: 2
- Full bathrooms: 2
Primary bedroom
- Level: First
- Dimensions: 16 x 15
Bedroom
- Level: First
- Dimensions: 12 x 11
Bedroom
- Level: First
- Dimensions: 12 x 11
Dining room
- Level: First
- Dimensions: 15 x 11
Kitchen
- Level: First
- Dimensions: 15 x 14
Laundry
- Level: First
- Dimensions: 12 x 7
Living room
- Features: Fireplace
- Level: First
- Dimensions: 26 x 24
Heating
- Central, Fireplace(s), Propane
Cooling
- Central Air
Appliances
- Included: Dishwasher, Gas Range, Gas Water Heater, Microwave, Water Softener, Water Purifier
- Laundry: Washer Hookup, Electric Dryer Hookup, Gas Dryer Hookup, Laundry in Utility Room
Features
- Central Vacuum, Decorative/Designer Lighting Fixtures, High Speed Internet
- Flooring: Carpet, Ceramic Tile, Laminate
- Windows: Window Coverings
- Has basement: No
- Number of fireplaces: 1
- Fireplace features: Blower Fan, Wood Burning
Interior area
- Total interior livable area: 2,146 sqft
Property
Parking
- Total spaces: 3
- Parking features: Additional Parking, Circular Driveway, Concrete
- Attached garage spaces: 3
Features
- Levels: One
- Stories: 1
- Patio & porch: Patio
- Exterior features: Rain Gutters, Storage
- Pool features: None
- Fencing: Cross Fenced,Fenced,Full,Front Yard,Wrought Iron,Wire
- On waterfront: Yes
- Waterfront features: River Front
Lot
- Size: 15.55 Acres
- Features: Acreage, Back Yard, Lawn, Landscaped, Pasture, Few Trees
Details
- Additional structures: Arena, Second Garage, Outbuilding, Shed(s), Barn(s), Stable(s)
- Parcel number: R000017546
- Other equipment: TV Antenna
- Horses can be raised: Yes
- Horse amenities: Barn, Loafing Shed, Arena
Construction
Type & style
- Home type: SingleFamily
- Architectural style: Ranch,Traditional,Detached
- Property subtype: Single Family Residence
Materials
- Brick
- Foundation: Slab
- Roof: Composition
Condition
- Year built: 1990
Utilities & green energy
- Water: Well
- Utilities for property: None, Water Available
Community & HOA
Community
- Security: Security System
- Subdivision: None
HOA
- Has HOA: No
Location
- Region: Stephenville
Financial & listing details
- Date on market: 12/5/2025
- Cumulative days on market: 178 days
- Listing terms: Cash,Conventional,1031 Exchange,FHA,VA Loan
- Exclusions: personal property
- Road surface type: Asphalt
Price history
| Date | Event | Price |
|---|---|---|
| 6/1/2026 | Sold | -- |
Source: NTREIS #21125273 Report a problem | ||
| 4/29/2026 | Listing removed | $957,000$446/sqft |
Source: NTREIS #21125273 Report a problem | ||
| 4/17/2026 | Contingent | $957,000$446/sqft |
Source: NTREIS #21125273 Report a problem | ||
| 2/9/2026 | Price change | $957,000-2%$446/sqft |
Source: NTREIS #21125273 Report a problem | ||
| 12/5/2025 | Listed for sale | $977,000$455/sqft |
Source: NTREIS #21125273 Report a problem | ||
Public tax history
Tax history is unavailable.
Neighborhood: 76401
Nearby homes
- $831,700-- bd-- ba2.1k sqft2866-76401 2866, Stephenville, TX 76401Off Market
- $591,400-- bd-- ba1.8k sqft2608 W South Loop #SH108, Stephenville, TX 76401Off Market
- $368,650-- bd-- ba-- sqft2683 S State Highway 108, Stephenville, TX 76401Off Market
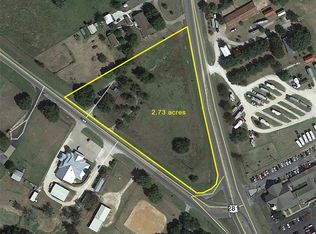
- $822,900-- bd-- ba420 sqft1962 S Us Highway 281, Stephenville, TX 76401Off Market
- $461,0003 bd2 ba1.6k sqft166 Private Road 1338, Stephenville, TX 76401Off Market
- $485,300-- bd-- ba2.6k sqft1412 S Us Highway 281, Stephenville, TX 76401Off Market
- $--3 bd2 ba1.6k sqft227 County Road 505, Stephenville, TX 76401Sold
- $367,400-- bd-- ba1.7k sqft176 County Road 505, Stephenville, TX 76401Off Market
Nearby schools
GreatSchools rating
- NACentral Elementary SchoolGrades: PK-KDistance: 1.7 mi
- 9/10Henderson Junior High SchoolGrades: 7-8Distance: 3.2 mi
- 6/10Stephenville High SchoolGrades: 9-12Distance: 3.2 mi
Schools provided by the listing agent
- Elementary: Chamberlai
- Middle: Gilbert,Stephenvil
- High: Stephenvil
- District: Stephenville ISD
Source: NTREIS. This data may not be complete. We recommend contacting the local school district to confirm school assignments for this home.
- Texas
- Erath County
- Stephenville
- 76401
- 2866 S State Highway 108
Nearby cities
Nearby neighborhoods
Nearby zip codes
Other Stephenville Topics
