This beautifully maintained and meticulously updated home has everything you've been looking for and more. Conveniently located close to shopping centers with easy access to the highway, this Monitor township home is tucked away on a quiet low-traffic street with a cul-de-sac feel, and it is ready for it's next chapter. This bi-level home's efficient layout helps reduce utility costs while maximizing living space. The top level offers 3 spacious bedrooms, and a primary bathroom that features a dual vanity with a convenient storage closet for added functionality. The bottom level boasts an open concept kitchen containing ample cabinet space and stainless steel appliances, that blends naturally into the dining room, and the dining room flows seamlessly into the living room- where a built-in bookcase has been installed in recent years to serve as a practical storage solution. The main floor features a dedicated laundry space that opens into a convenient half-bath. The main floor also offers access to the attached garage, which is heated and complete with a counter-space and hand washing station- making this property perfect for hosting. The backyard provides an equally inviting setting with a newly installed concrete patio and mature trees that create an abundance of shade. The backyard is further enhanced by a privacy fence and thoughtfully placed landscaping. Come check this property out and schedule your private tour today.
For sale
$220,000
2866 Strieter Dr, Bay City, MI 48706
3beds
1,310sqft
Single Family Residence
Built in 1963
0.31 Acres Lot
$216,000 Zestimate®
$168/sqft
$-- HOA
What's special
Privacy fenceThoughtfully placed landscapingDedicated laundry spaceOpen concept kitchenAmple cabinet spaceStainless steel appliances
- 6 days |
- 975 |
- 44 |
Zillow last checked:
Listing updated:
Listed by:
Alyssa LaRose 989-721-4241,
Mid-Mitten Realty 989-401-0027
Source: MiRealSource,MLS#: 50214906 Originating MLS: Saginaw Board of REALTORS
Originating MLS: Saginaw Board of REALTORSFacts & features
Interior
Bedrooms & bathrooms
- Bedrooms: 3
- Bathrooms: 2
- Full bathrooms: 1
- 1/2 bathrooms: 1
Bedroom 1
- Level: Upper
- Area: 140
- Dimensions: 14 x 10
Bedroom 2
- Level: Upper
- Area: 100
- Dimensions: 10 x 10
Bedroom 3
- Level: Upper
- Area: 126
- Dimensions: 9 x 14
Bathroom 1
- Level: Upper
Dining room
- Area: 81
- Dimensions: 9 x 9
Kitchen
- Area: 108
- Dimensions: 12 x 9
Living room
- Area: 240
- Dimensions: 20 x 12
Heating
- Forced Air, Natural Gas
Cooling
- Central Air
Features
- Has basement: Yes
- Has fireplace: No
Interior area
- Total structure area: 1,310
- Total interior livable area: 1,310 sqft
- Finished area above ground: 1,310
- Finished area below ground: 0
Property
Parking
- Total spaces: 2
- Parking features: Attached
- Attached garage spaces: 2
Features
- Levels: Multi/Split
- Frontage type: Road
- Frontage length: 75
Lot
- Size: 0.31 Acres
- Dimensions: 75 x 182
Details
- Parcel number: 09100S2000002100
- Special conditions: Private
Construction
Type & style
- Home type: SingleFamily
- Property subtype: Single Family Residence
Materials
- Vinyl Siding
- Foundation: Basement
Condition
- Year built: 1963
Utilities & green energy
- Sewer: Public At Street
- Water: Public Water at Street
Community & HOA
Community
- Subdivision: Sherwill Park
HOA
- Has HOA: No
Location
- Region: Bay City
Financial & listing details
- Price per square foot: $168/sqft
- Tax assessed value: $161,800
- Annual tax amount: $2,207
- Date on market: 7/15/2026
- Cumulative days on market: 7 days
- Listing agreement: Exclusive Right To Sell
- Listing terms: Cash,Conventional,Conventional Blend,FHA,VA Loan
Estimated market value
$216,000
$205,000 - $227,000
$1,489/mo
Price history
| Date | Event | Price |
|---|---|---|
| 7/15/2026 | Listed for sale | $220,000+91.3%$168/sqft |
Source:  MiRealSource #50214906 Report a problem MiRealSource #50214906 Report a problem | ||
| 8/2/2019 | Sold | $115,000+5.5%$88/sqft |
Source: MiRealSource #31384834 Report a problem | ||
| 6/27/2019 | Pending sale | $109,000$83/sqft |
Source: Ayre/Rhinehart Bay REALTORS #31384834 Report a problem | ||
| 6/24/2019 | Listed for sale | $109,000$83/sqft |
Source: Ayre/Rhinehart Bay REALTORS #31384834 Report a problem | ||
Public tax history
| Year | Property taxes | Tax assessment |
|---|---|---|
| 2025 | $2,120 +4.2% | $80,900 +13.8% |
| 2024 | $2,035 | $71,100 +12.3% |
| 2023 | -- | $63,300 +29.7% |
| 2022 | -- | $48,800 -5.4% |
| 2021 | -- | $51,600 +9.6% |
| 2020 | $1,644 | $47,100 +14% |
| 2019 | -- | $41,300 -9.4% |
| 2018 | $1,644 +5.3% | $45,600 -0.4% |
| 2017 | $1,561 | $45,800 +2.7% |
| 2016 | $1,561 | $44,600 -3.3% |
| 2015 | $1,561 +142.6% | $46,100 +6.2% |
| 2014 | $643 | $43,400 +1.9% |
| 2013 | -- | $42,600 +1.9% |
| 2012 | -- | $41,800 -6.1% |
| 2011 | -- | $44,500 -0.7% |
| 2010 | -- | $44,800 -1.8% |
| 2009 | -- | $45,600 -5.4% |
| 2008 | -- | $48,200 |
| 2007 | -- | $48,200 |
| 2006 | -- | $48,200 +0.4% |
| 2005 | -- | $48,000 +0.4% |
| 2004 | -- | $47,800 +1.5% |
| 2003 | -- | $47,100 +7.3% |
| 2002 | -- | $43,900 +3.3% |
| 2001 | -- | $42,500 |
Find assessor info on the county website
Monthly payment
Est. payment
Payment breakdown
Explore the cost of this home by adjusting the details. Changes won't be saved.Climate risks
Neighborhood: 48706
Nearby schools
GreatSchools rating
- 7/10Mcalear-Sawden Elementary SchoolGrades: PK-5Distance: 1.1 mi
- 7/10Western Middle SchoolGrades: 6-8Distance: 7 mi
- 6/10Bay City Western High SchoolGrades: 9-12Distance: 7 mi
Schools provided by the listing agent
- District: Bay City School District
Source: MiRealSource. This data may not be complete. We recommend contacting the local school district to confirm school assignments for this home.
- $171,300-- bd1 ba1k sqft2858 Strieter Dr, Bay City, MI 48706Off Market
- $183,700-- bd1 ba1.1k sqft2872 Strieter Dr, Bay City, MI 48706Off Market
- $164,400-- bd1 ba988 sqft2850 Strieter Dr, Bay City, MI 48706Off Market
- $147,6002 bd1 ba999 sqft2880 Strieter Dr, Bay City, MI 48706Off Market
- $170,100-- bd1 ba1k sqft4906 Bonnie Dr, Bay City, MI 48706Off Market
- $176,0003 bd1 ba1k sqft2871 Strieter Dr, Bay City, MI 48706Off Market
- $194,0003 bd2 ba1.2k sqft4905 Dorey Dr, Bay City, MI 48706Off Market
- $209,9004 bd1 ba1.5k sqft2844 Strieter Dr, Bay City, MI 48706Off Market
A local agent can set up tours, give advice and negotiate with sellers.
Similar homes
- $209,9003 bd2 ba1.3k sqft3157 Coventry Dr, Bay City, MI 48706For Sale

 MLS ID #50214177, Zachary Kuch, EXP Realty LLC. MiRealSource
 - $229,9004 bd3 ba1.9k sqft307 Frank St, Bay City, MI 48706For Sale
 MLS ID #50214488, Jamie Broderick, eXp Realty. MiRealSource
 - $225,9003 bd2 ba1.4k sqft2720 22nd St, Bay City, MI 48708For Sale
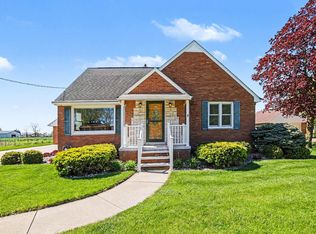 MLS ID #50207864, The Daily-Brookhouse Team, RE/MAX Results. MiRealSource
 - $231,9003 bd2 ba1.6k sqft3626 Kawkawlin River Dr, Bay City, MI 48706For Sale
 MLS ID #50198310, Jeremy Owen, Bay Realty Michigan. MiRealSource
 - $289,9003 bd2 ba1.6k sqft2938 Noreen Dr, Bay City, MI 48706For SaleMLS ID #50211844, John Reminder, RE/MAX Results. MiRealSource
- $249,9003 bd3 ba1.9k sqft3980 Patterson Rd, Bay City, MI 48706For SaleMLS ID #50214243, Daniel Matthews, Berkshire Hathaway HomeServices, Bay City. MiRealSource
- $195,0003 bd1 ba1k sqft3281 Broadmore Dr, Bay City, MI 48706For SaleMLS ID #50198950, Ali Smith, Ayre/Rhinehart Bay REALTORS. MiRealSource
- $200,0002 bd3 ba1.8k sqft4848 Appletree Ln, Bay City, MI 48706For SaleMLS ID #50214296, Shelley Niedzwiecki, Ayre/Rhinehart Bay REALTORS. MiRealSource
- $200,0002 bd2 ba1.5k sqft4872 Appletree Ln, Bay City, MI 48706For SaleMLS ID #50213134, Kenji Ouellette, Berkshire Hathaway HomeServices, Bay City. MiRealSource
- $219,9003 bd2 ba1.2k sqft111 Varner Ct, Midland, MI 48640For SaleMLS ID #297673, Savanah Wilson, RE/MAX Real Estate Professionals Dewitt. Greater Lansing AOR
- $132,0003 bd2 ba1.3k sqft4805 Three Mile Rd, Bay City, MI 48706For Sale
 MLS ID #26015789, Chadwick W Jurgens, Apex Realty Group. MichRIC
 - $247,9003 bd3 ba1.9k sqft2916 Bangor Rd, Bay City, MI 48706For SaleMLS ID #50213956, Robin Yost-Ellison, RE/MAX Results. MiRealSource
- $180,0003 bd2 ba1.1k sqft305 Braddock St, Bay City, MI 48708For SaleMLS ID #50214086, Bridget Sonntag, Ayre/Rhinehart REALTORS. MiRealSource
- $214,5003 bd2 ba1.4k sqft301 Church St, Auburn, MI 48611For SaleMLS ID #50209080, Adam Hansen, Modern Realty. MiRealSource
- $199,9003 bd3 ba1.4k sqft1101 Maple St, Essexville, MI 48732For SaleMLS ID #50214123, Zachary Kuch, EXP Realty LLC. MiRealSource
- $250,0003 bd3 ba1.8k sqft1815 Kelly Dr, Saginaw, MI 48604For SaleMLS ID #50214630, Brandon Lewis, Ayre/Rhinehart-Midland. MiRealSource
- $219,9003 bd2 ba1.7k sqft1870 W Packard Dr, Saginaw, MI 48638For SaleMLS ID #50213973, Julie Garske, Berkshire Hathaway HomeServices. MiRealSource
- $209,9003 bd2 ba1.3k sqft4648 Meadow Ct, Auburn, MI 48611For SaleMLS ID #50211117, Barbara Fletcher, Century 21 Signature Realty - Bay City. MiRealSource
- $224,0003 bd2 ba1.2k sqft835 Wheelock St, Freeland, MI 48623For SaleMLS ID #50212086, Shelli Kelsey, Kelsey Realty and Associates Inc. MiRealSource
- $199,9003 bd2 ba1.7k sqft310 Green Ave, Bay City, MI 48708For SaleMLS ID #50205687, Breann L Wass, Ayre/Rhinehart Bay REALTORS. MiRealSource
