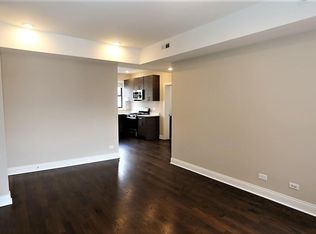
Located in the heart of Logan Square, one of Chicago's most popular zip codes, this stunning 3-bedroom, 2.1-bath duplex up is sure to impress! The spacious main level offers a true open-concept layout with abundant natural light, generous ceiling height, beautiful designer finishes, a powder room, and two large living or dining areas - each with its own outdoor space, including a covered south-facing terrace to enjoy year-round. The chef's kitchen is truly the centerpiece of the home, featuring a huge eat-in island with waterfall quartz countertops, Viking and Bosch appliances, and plenty of storage. Just off the kitchen, the inviting family room includes a sleek built-in dry bar with a wine fridge - perfect for hosting. Upstairs, you'll find all three well-sized bedrooms. The sun-filled primary suite includes two custom walk-in closets and a gorgeous ensuite bathroom with heated floors, dual vanities, and a spacious shower with both rainfall and handheld fixtures. Interior stairs lead to your impressive private 800 sq. ft. roof deck, offering skyline views and plenty of space for outdoor dining and relaxation. With an additional dry bar and beverage fridge conveniently located just inside, hosting up here couldn't be easier. Plus, the built-in irrigation system keeps all your plants happy and healthy throughout the summer! All of this is set in one of Logan Square's most desirable locations, just steps from the Blue Line, great restaurants, shops, grocery stores, and more. Pets welcome! The sellers are calling for highest and best offers by 12/14 at 5:00 PM
Closed
Zillow last checked:
Listing updated:
Bought with:
Becky Sexson
Baird & Warner
Source: MRED as distributed by MLS GRID,MLS#: 12530682
Price history
| Date | Event | Price |
|---|---|---|
| 1/5/2026 | Sold | $895,000+2.3% |
Source:  MRED as distributed by MLS GRID #12530682 Report a problem MRED as distributed by MLS GRID #12530682 Report a problem | ||
| 12/15/2025 | Contingent | $875,000 |
Source: MRED as distributed by MLS GRID #12530682 Report a problem | ||
| 12/10/2025 | Listed for sale | $875,000+0.9% |
Source: MRED as distributed by MLS GRID #12530682 Report a problem | ||
| 5/30/2023 | Sold | $867,500+3.9% |
Source: MRED as distributed by MLS GRID #11752302 Report a problem | ||
| 5/18/2023 | Pending sale | $835,000 |
Source: MRED as distributed by MLS GRID #11752302 Report a problem | ||
| 4/18/2023 | Contingent | $835,000 |
Source: MRED as distributed by MLS GRID #11752302 Report a problem | ||
| 4/12/2023 | Listed for sale | $835,000+12.2% |
Source: MRED as distributed by MLS GRID #11752302 Report a problem | ||
| 2/6/2018 | Sold | $744,500+0.7% |
Source: Agent Provided Report a problem | ||
| 12/5/2017 | Pending sale | $739,000 |
Source: Conlon: A Real Estate Company #09784026 Report a problem | ||
| 10/23/2017 | Listed for sale | $739,000 |
Source: Conlon: A Real Estate Company #09784026 Report a problem | ||



Get pre-qualified for a loan
At Zillow Home Loans, we can pre-qualify you in as little as 5 minutes with no impact to your credit score.An equal housing lender. NMLS #10287.
