New Construction high quality build in Bensalem Township. Find everything you are looking for in this 4 bed, 3 full bath property. No expenses spared with the style and hand selected choices, features, and layout of the property inside and out. The home sits on a large lot over .25 of an acre. (plenty of room to grow and play). Enter the house through the front porch with distinct finishing choices with stunning stacked stone and front door with sidelight entrance. Enter into the front formal living room separate from the rest of the home, leading back through the hall to an entry way closet and full bathroom on the first floor. The back of the home is where all of the memories are made with the open concept living all first floor space consists of 9' ceilings, upgraded chair molding and trim detail, beautiful laminate wood flooring and recessed lighting throughout. The family room houses an electric stone fireplace, and plenty of room for any size furniture to fit comfortably. The kitchen has stunning 2 tone solid wood cabinetry, custom hood vent, elevated fixtures and handles, high end quartz countertops, stainless steel appliance and gas cooking! Elegant pendant lighting over the island provides plenty of additional workspace and eat in kitchen space. The dining area oversees the large backyard through the sliding glass doors. Upstairs you'll find 4 generous sized bedrooms 2 full bathrooms, large laundry room with additional storage. The main bedroom is led through double doors and boasts a walk in closet, and an ensuite bathroom with a double vanity and walk in shower. The lower level is a full finished basement with 9' ceilings and the full footprint of the living space of the home, with proper egress exits. HVAC, water heater and sump pump are tucked away into utility closets. Basement offers lots of potential for owners needs, additional bedroom, play room, office, workout, living etc. Other Bonus features include an extended 1 car garage with electric door opener, and gas cooking in the kitchen another thought out feature! New Construction means peace of mind for a long time with having room to grow and lower maintenance cost and energy efficiency on monthly bills with new foundation, building materials, insulation, plumbing, drywall, HVAC, electrical, doors, floors, paint, roof, siding, windows driveway and walkways and the list goes on!
Sold for $780,000
$780,000
2866 Wine Ave, Bensalem, PA 19020
4beds
4,000sqft
Single Family Residence
Built in 2025
0.26 Acres Lot
$797,000 Zestimate®
$195/sqft
$3,880 Estimated rent
Home value
$797,000
$741,000 - $861,000
$3,880/mo
Zestimate® history
Owner options
List your home for rent
$3,880/mo
Rent Zestimate®
Find your next renter with Zillow Rental Manager. Plus, with online applications, you can quickly screen prospective tenants – for free.
$3,880/mo
Rent Zestimate®
Refinance and save
$4,981/mo
Est. payment
Refinancing to a lower rate could help reduce your monthly payments and save thousands over the life of the loan.
$4,981/mo
Est. payment
Explore your selling options
Work with a Zillow partner agent
Leverage their expertise and Zillow's premium Showcase listings to get your home seen by more buyers.
Get startedList with your own agent
Get your home in front of millions of buyers by listing it on Zillow.
Learn how to do itSell it yourself
Take full control of how buyers see your home on Zillow by listing For Sale by Owner (FSBO).
List your homeWhat's special
Electric stone fireplaceStacked stoneHigh end quartz countertopsFull finished basementCustom hood ventLarge lotGenerous sized bedrooms
Zillow last checked:
Listing updated:
Listed by:
Angilena Kerper 215-478-5790,
Opus Elite Real Estate
Bought with:
Khush Yuldashev, RS366818
Exceed Realty
Source: Bright MLS,MLS#: PABU2101396
Facts & features
Interior
Bedrooms & bathrooms
- Bedrooms: 4
- Bathrooms: 3
- Full bathrooms: 3
- Main level bathrooms: 1
Rooms
- Room types: Living Room, Dining Room, Bedroom 2, Bedroom 3, Bedroom 4, Kitchen, Family Room, Basement, Bedroom 1, Laundry, Bathroom 1, Bathroom 2, Bathroom 3
Bedroom 1
- Features: Attached Bathroom, Bathroom - Stall Shower, Bathroom - Walk-In Shower, Flooring - Carpet, Recessed Lighting, Lighting - LED, Primary Bedroom - Dressing Area, Primary Bedroom - Sitting Area, Walk-In Closet(s)
- Level: Upper
- Area: 252 Square Feet
- Dimensions: 18 x 14
Bedroom 2
- Features: Flooring - Carpet, Recessed Lighting, Lighting - LED
- Level: Upper
- Area: 144 Square Feet
- Dimensions: 12 x 12
Bedroom 3
- Features: Flooring - Carpet, Lighting - LED, Recessed Lighting
- Level: Upper
- Area: 180 Square Feet
- Dimensions: 15 x 12
Bedroom 4
- Features: Flooring - Carpet, Lighting - LED, Recessed Lighting
- Level: Upper
- Area: 143 Square Feet
- Dimensions: 11 x 13
Bathroom 1
- Features: Bathroom - Walk-In Shower, Flooring - Tile/Brick, Lighting - LED, Recessed Lighting, Double Sink
- Level: Upper
- Area: 55 Square Feet
- Dimensions: 11 x 5
Bathroom 2
- Features: Bathroom - Tub Shower, Flooring - Tile/Brick, Lighting - LED, Recessed Lighting
- Level: Upper
- Area: 55 Square Feet
- Dimensions: 11 x 5
Bathroom 3
- Features: Flooring - Ceramic Tile, Lighting - LED, Lighting - Ceiling, Recessed Lighting, Bathroom - Stall Shower
- Level: Main
- Area: 35 Square Feet
- Dimensions: 5 x 7
Basement
- Features: Basement - Finished, Flooring - Carpet, Lighting - Ceiling, Lighting - LED, Recessed Lighting
- Level: Lower
- Area: 1200 Square Feet
- Dimensions: 30 x 40
Dining room
- Level: Main
- Area: 90 Square Feet
- Dimensions: 10 x 9
Family room
- Features: Built-in Features, Fireplace - Electric, Flooring - Wood, Recessed Lighting, Lighting - LED, Lighting - Ceiling, Chair Rail
- Level: Main
- Area: 400 Square Feet
- Dimensions: 20 x 20
Kitchen
- Features: Breakfast Bar, Countertop(s) - Quartz, Chair Rail, Flooring - Wood, Kitchen Island, Eat-in Kitchen, Kitchen - Gas Cooking, Kitchen - Propane Cooking, Lighting - Ceiling, Lighting - LED, Lighting - Pendants, Recessed Lighting, Living/Dining Room Combo
- Level: Main
- Area: 140 Square Feet
- Dimensions: 10 x 14
Laundry
- Features: Attic - Access Panel, Built-in Features, Countertop(s) - Quartz, Flooring - Tile/Brick, Lighting - LED, Recessed Lighting
- Level: Upper
- Area: 80 Square Feet
- Dimensions: 8 x 10
Living room
- Features: Chair Rail, Flooring - Wood, Lighting - LED, Recessed Lighting
- Level: Main
- Area: 216 Square Feet
- Dimensions: 18 x 12
Heating
- Central, Heat Pump, Propane
Cooling
- Central Air, Electric
Appliances
- Included: Dishwasher, Disposal, Exhaust Fan, Oven/Range - Gas, Range Hood, Refrigerator, Stainless Steel Appliance(s), Water Heater, Electric Water Heater
- Laundry: Hookup, Upper Level, Washer/Dryer Hookups Only, Laundry Room
Features
- 9'+ Ceilings, Dry Wall, High Ceilings
- Flooring: Carpet, Ceramic Tile, Laminate, Tile/Brick
- Doors: Double Entry, ENERGY STAR Qualified Doors, Insulated, Sliding Glass
- Windows: Double Hung, Double Pane Windows, Energy Efficient, ENERGY STAR Qualified Windows, Insulated Windows, Screens
- Basement: Drainage System,Full,Finished,Heated,Interior Entry,Concrete,Space For Rooms,Sump Pump,Windows
- Number of fireplaces: 1
- Fireplace features: Electric, Insert
Interior area
- Total structure area: 4,000
- Total interior livable area: 4,000 sqft
- Finished area above ground: 2,800
- Finished area below ground: 1,200
Property
Parking
- Total spaces: 10
- Parking features: Garage Faces Front, Garage Faces Side, Garage Door Opener, Inside Entrance, Oversized, Storage, Asphalt, Attached, Driveway, Off Street, On Street
- Attached garage spaces: 1
- Uncovered spaces: 4
Accessibility
- Accessibility features: None
Features
- Levels: Three
- Stories: 3
- Patio & porch: Porch
- Exterior features: Lighting, Rain Gutters
- Pool features: None
Lot
- Size: 0.26 Acres
- Dimensions: 75 x 150
- Features: Cleared, Level, Private, Rear Yard
Details
- Additional structures: Above Grade, Below Grade
- Parcel number: 02039086
- Zoning: R
- Special conditions: Standard
Construction
Type & style
- Home type: SingleFamily
- Architectural style: Contemporary,Traditional
- Property subtype: Single Family Residence
Materials
- Advanced Framing, Asphalt, Brick Veneer, Cedar, Concrete, Vinyl Siding, Tile, Spray Foam Insulation, CPVC/PVC, Shake Siding, Other
- Foundation: Slab, Concrete Perimeter
Condition
- Excellent
- New construction: Yes
- Year built: 2025
Utilities & green energy
- Sewer: Public Sewer
- Water: Public
Community & HOA
Community
- Subdivision: Eddington Gdns
HOA
- Has HOA: No
Location
- Region: Bensalem
- Municipality: BENSALEM TWP
Financial & listing details
- Price per square foot: $195/sqft
- Tax assessed value: $192,770
- Annual tax amount: $3,641
- Date on market: 8/31/2025
- Listing agreement: Exclusive Right To Sell
- Listing terms: Conventional,FHA,VA Loan,Cash
- Exclusions: Propane Tanks- Buyers Are Responsible To Source Gas Tanks For Settlement And A Trash Carrier
- Ownership: Fee Simple
Price history
| Date | Event | Price |
|---|---|---|
| 12/12/2025 | Sold | $780,000-2.5%$195/sqft |
Source:  Bright MLS #PABU2101396 Report a problem Bright MLS #PABU2101396 Report a problem | ||
| 12/6/2025 | Pending sale | $799,900$200/sqft |
Source: Bright MLS #PABU2101396 Report a problem | ||
| 11/26/2025 | Listed for sale | $799,900$200/sqft |
Source: Bright MLS #PABU2101396 Report a problem | ||
| 10/21/2025 | Pending sale | $799,900$200/sqft |
Source: Bright MLS #PABU2101396 Report a problem | ||
| 8/31/2025 | Listed for sale | $799,900+299.9%$200/sqft |
Source: Bright MLS #PABU2101396 Report a problem | ||
| 6/12/2023 | Sold | $200,000-4.3%$50/sqft |
Source: Public Record Report a problem | ||
| 8/14/2019 | Listing removed | $209,000$52/sqft |
Source: Tesla Realty Group LLC #1002235350 Report a problem | ||
| 2/18/2019 | Price change | $209,000-9.1%$52/sqft |
Source: Tesla Realty Group LLC #1002235350 Report a problem | ||
| 9/13/2018 | Price change | $229,900-8%$57/sqft |
Source: Tesla Realty Group LLC #1002235350 Report a problem | ||
| 8/14/2018 | Listed for sale | $249,900+133.6%$62/sqft |
Source: Tesla Realty Group LLC #1002235350 Report a problem | ||
| 9/7/2016 | Sold | $107,000+8735.7%$27/sqft |
Source: Public Record Report a problem | ||
| 7/1/2016 | Sold | $1,211-98.8% |
Source: Public Record Report a problem | ||
| 6/1/2016 | Listed for sale | $105,000$26/sqft |
Source: Elfant Wissahickon-Mt Airy #6802957 Report a problem | ||
Public tax history
| Year | Property taxes | Tax assessment |
|---|---|---|
| 2025 | $3,641 | $16,000 |
| 2024 | $3,641 +7.3% | $16,000 |
| 2023 | $3,394 +0.6% | $16,000 |
| 2022 | $3,374 | $16,000 |
| 2021 | $3,374 +1% | $16,000 |
| 2020 | $3,341 +4.7% | $16,000 |
| 2018 | $3,190 +0.6% | $16,000 |
| 2017 | $3,170 | $16,000 |
| 2016 | $3,170 | $16,000 |
| 2015 | -- | $16,000 |
| 2014 | -- | $16,000 |
| 2013 | -- | $16,000 |
| 2012 | -- | $16,000 |
| 2011 | -- | $16,000 |
| 2010 | -- | $16,000 |
| 2009 | -- | $16,000 |
| 2008 | -- | $16,000 |
| 2007 | -- | $16,000 |
| 2006 | -- | $16,000 |
| 2005 | -- | $16,000 +300% |
| 2004 | -- | $4,000 |
| 2003 | -- | $4,000 |
| 2002 | -- | $4,000 |
| 2000 | -- | $4,000 |
Find assessor info on the county website
Neighborhood: 19020
Nearby homes
- $800,0004 bd3 ba4k sqft2290 Virginia Ave, Bensalem, PA 19020Sold
- $447,8003 bd2 ba1.3k sqft2300 Virginia Ave, Bensalem, PA 19020Off Market
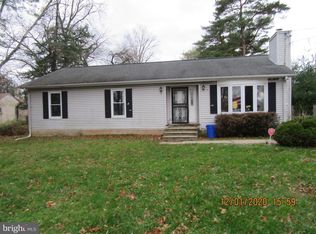
- $338,200-- bd-- ba-- sqft2867 Wine Ave, Bensalem, PA 19020Off Market
- $423,5003 bd2 ba1.2k sqft2317 McKinley Ave, Bensalem, PA 19020Off Market
- $406,2002 bd2 ba1.1k sqft2856 Wine Ave, Bensalem, PA 19020Off Market
- $760,3004 bd2 ba2.6k sqft2321 McKinley Ave, Bensalem, PA 19020Off Market
- $27,952-- bd-- ba-- sqft2287 McKinley Ave, Bensalem, PA 19020Off Market
- $425,1003 bd2 ba1.2k sqft2280 Virginia Ave, Bensalem, PA 19020Off Market
Nearby schools
GreatSchools rating
- 6/10Cornwells Elementary SchoolGrades: K-6Distance: 1.3 mi
- 6/10Robert K Shafer Middle SchoolGrades: 7-8Distance: 0.7 mi
- 5/10Bensalem Twp High SchoolGrades: 9-12Distance: 1.3 mi
Schools provided by the listing agent
- District: Bensalem Township
Source: Bright MLS. This data may not be complete. We recommend contacting the local school district to confirm school assignments for this home.
Get a cash offer in 3 minutes
Find out how much your home could sell for in as little as 3 minutes with a no-obligation cash offer.
Estimated market value
$797,000
Get a cash offer in 3 minutes
Find out how much your home could sell for in as little as 3 minutes with a no-obligation cash offer.
Estimated market value
$797,000
- Pennsylvania
- Bucks County
- Bensalem
- 19020
- 2866 Wine Ave
Nearby cities
Nearby neighborhoods
Nearby zip codes
Other Bensalem Topics
