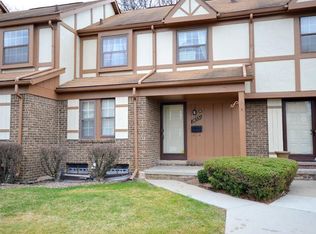
***All Offers Due: Monday, June 10, 2024 at 10:00am*** Charming Southfield condo with a classic brick and wood façade, offering comfortable and stylish living. Step inside to a bright and airy living room that features large sliding glass doors, flooding the space with natural light and providing a lovely view of the private patio and lush green surroundings. Cozy dining nook and a beautifully updated kitchen, complete with stainless steel appliances, granite countertops, and rich wood cabinetry. Convenient entry level half bath down the hallway. Upstairs, three spacious bedrooms provide a serene retreat with ample closet space. The primary bedroom boasts elegant French doors and a versatile layout. The finished basement with a second full bath, offers additional living space, perfect for a family room, home office, or guest quarters. Enjoy the outdoors on the private patio, perfect for relaxing and entertaining, all set against a backdrop of mature trees and well-manicured lawns. Conveniently located near shopping, dining, and major expressways. Welcome Home!
Sold for $190,000
$190,000
28660 Lowell Ct N, Southfield, MI 48076
3beds
1,692sqft
Townhouse
Built in 1978
-- sqft lot
$203,000 Zestimate®
$112/sqft
$2,172 Estimated rent
Home value
$203,000
$191,000 - $217,000
$2,172/mo
Zestimate® history
Owner options
List your home for rent
$2,172/mo
Rent Zestimate®
Find your next renter with Zillow Rental Manager. Plus, with online applications, you can quickly screen prospective tenants – for free.
$2,172/mo
Rent Zestimate®
Refinance and save
$1,713/mo
Est. payment
Refinancing to a lower rate could help reduce your monthly payments and save thousands over the life of the loan.
$1,713/mo
Est. payment
Explore your selling options
Work with a Zillow partner agent
Leverage their expertise and Zillow's premium Showcase listings to get your home seen by more buyers.
Get startedList with your own agent
Get your home in front of millions of buyers by listing it on Zillow.
Learn how to do itSell it yourself
Take full control of how buyers see your home on Zillow by listing For Sale by Owner (FSBO).
List your homeWhat's special
Zillow last checked:
Listing updated:
Listed by:
Jim Shaffer 248-834-3030,
Good Company
Bought with:
Andrew Fox Jr, 6501413201
RE/MAX City Centre
Source: Realcomp II,MLS#: 20240038359
Facts & features
Interior
Bedrooms & bathrooms
- Bedrooms: 3
- Bathrooms: 3
- Full bathrooms: 2
- 1/2 bathrooms: 1
Heating
- Forced Air, Natural Gas
Cooling
- Central Air
Appliances
- Included: Dishwasher, Disposal, Dryer, Free Standing Electric Range, Free Standing Refrigerator, Washer
Features
- Basement: Finished
- Has fireplace: Yes
- Fireplace features: Gas, Living Room
Interior area
- Total interior livable area: 1,692 sqft
- Finished area above ground: 1,224
- Finished area below ground: 468
Property
Parking
- Parking features: Assigned 2 Spaces, No Garage
Features
- Levels: Two
- Stories: 2
- Entry location: GroundLevel
- Patio & porch: Covered, Patio, Porch
- Exterior features: Lighting
- Pool features: In Ground
Details
- Parcel number: 2414101190
- Special conditions: Short Sale No,Standard
Construction
Type & style
- Home type: Townhouse
- Architectural style: Townhouse
- Property subtype: Townhouse
Materials
- Brick
- Foundation: Basement, Poured
- Roof: Asphalt
Condition
- New construction: No
- Year built: 1978
- Major remodel year: 2022
Utilities & green energy
- Sewer: Public Sewer
- Water: Public
Community & HOA
Community
- Features: Clubhouse, Tennis Courts
- Subdivision: KINGSWOOD PLACE OCCPN 153
HOA
- Has HOA: Yes
- Services included: Maintenance Grounds, Water
- HOA fee: $411 monthly
- HOA phone: 248-681-7883
Location
- Region: Southfield
Financial & listing details
- Price per square foot: $112/sqft
- Tax assessed value: $59,470
- Annual tax amount: $3,512
- Date on market: 6/7/2024
- Cumulative days on market: 6 days
- Listing agreement: Exclusive Right To Sell
- Listing terms: Cash,Conventional,FHA,Va Loan
Price history
| Date | Event | Price |
|---|---|---|
| 6/21/2024 | Sold | $190,000+11.8%$112/sqft |
Source:  Realcomp II #20240038359 Report a problem Realcomp II #20240038359 Report a problem | ||
| 6/10/2024 | Pending sale | $170,000$100/sqft |
Source: Realcomp II #20240038359 Report a problem | ||
| 6/7/2024 | Listed for sale | $170,000+41.7%$100/sqft |
Source: Realcomp II #20240038359 Report a problem | ||
| 5/29/2019 | Sold | $120,000+34.1%$71/sqft |
Source: Agent Provided Report a problem | ||
| 6/3/2016 | Listing removed | $89,500$53/sqft |
Source: RE/MAX Classic #216046149 Report a problem | ||
| 5/24/2016 | Pending sale | $89,500$53/sqft |
Source: RE/MAX Classic #216046149 Report a problem | ||
| 5/12/2016 | Listed for sale | $89,500$53/sqft |
Source: RE/MAX Classic #216046149 Report a problem | ||
Public tax history
Tax history is unavailable.
Neighborhood: 48076
Nearby homes
- $152,9002 bd1 ba1k sqft28528 Regent Ct S #1, Southfield, MI 48076Off Market
- $149,7002 bd1 ba1k sqft28536 Regent Ct S #1, Southfield, MI 48076Off Market
- $153,3002 bd1 ba1k sqft28544 Regent Ct S #1, Southfield, MI 48076Off Market
- $154,6002 bd1 ba1k sqft28574 Regent Ct S #1, Southfield, MI 48076Off Market
- $153,3002 bd1 ba1k sqft28582 Regent Ct S #1, Southfield, MI 48076Off Market
- $148,3002 bd1 ba1k sqft28585 Regent Ct S #1, Southfield, MI 48076Off Market
- $147,2002 bd1 ba1k sqft28571 Regent Ct S #1, Southfield, MI 48076Off Market
- $153,3002 bd1 ba1k sqft28565 Regent Ct S #1, Southfield, MI 48076Off Market
- $162,3002 bd1 ba1k sqft28545 Regent Ct S #1, Southfield, MI 48076Off Market
Nearby schools
GreatSchools rating
- 3/10McIntyre Elementary SchoolGrades: K-5Distance: 0.2 mi
- 2/10Glenn W. Levey Middle SchoolGrades: 6-8Distance: 3.8 mi
- 4/10Southfield High School for the Arts and TechnologyGrades: 9-12Distance: 2.4 mi
Get a cash offer in 3 minutes
Find out how much your home could sell for in as little as 3 minutes with a no-obligation cash offer.
Estimated market value
$203,000
Get a cash offer in 3 minutes
Find out how much your home could sell for in as little as 3 minutes with a no-obligation cash offer.
Estimated market value
$203,000
- Michigan
- Oakland County
- Southfield
- 48076
- 28660 Lowell Ct N
Nearby cities
Nearby neighborhoods
Nearby zip codes
Other Southfield Topics
