Skip main navigation
Sold for $1,300,000
Street View
  • Listed by: Style Realty & Inv.Co.Inc. • Pat Ziggy Zicarelli • Contact: 818-404-1218
    Bought with: The Maimon Group Inc.
    $1,300,000

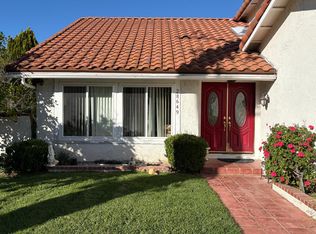
    28661 Acacia Glen St, Agoura Hills, CA 91301

    5beds
    2,347sqft
    Single Family Residence
    Built in 1975
    0.25 Acres Lot
    $1,299,900 Zestimate®
    $554/sqft
    $6,532 Estimated rent

    Home value

    $1,299,900

    $1.18M - $1.43M

    $6,532/mo

    Zestimate® history
    Loading
    Loading...

    Owner options

    List your home for rent

    $6,532/mo

    Rent Zestimate®

    Find your next renter with Zillow Rental Manager. Plus, with online applications, you can quickly screen prospective tenants – for free.

    Learn more

    $6,532/mo

    Rent Zestimate®

    Refinance and save

    $8,319/mo

    Est. payment

    Refinancing to a lower rate could help reduce your monthly payments and save thousands over the life of the loan.

    See today's rates

    $8,319/mo

    Est. payment

    Explore your selling options

    Work with a Zillow partner agent

    Leverage their expertise and Zillow's premium Showcase listings to get your home seen by more buyers.

    Get started

    List with your own agent

    Get your home in front of millions of buyers by listing it on Zillow.

    Learn how to do it

    Sell it yourself

    Take full control of how buyers see your home on Zillow by listing For Sale by Owner (FSBO).

    List your home

    What's special

    Beautiful home with 5 Bedrooms + 3 Baths + 3-car garage. Coveted Fountainwood area property sits on a large 11,082 sf lot. Located on a private cul-de-sac street with an iron gate leading up the front door. Double door front entry leads to formal foyer featuring a fabulous spiral staircase, vaulted ceilings, and skylight. Step-down living room with recessed lighting connects to open concept dining area. Brand new remodeled kitchen with modern design, custom cabinets, and lazy susan corner. Large island doubles as breakfast bar great for entertaining. New appliances include range with ultraheat 20k BTU burner, quiet dishwasher, air vent for heavy cooking, and reverse osmosis water filter. Kitchen includes walk-in pantry. Kitchen opens directly into family room with stone gas fireplace, oversized mantel, crown molding and sliding glass door to back yard with views of the hills. French doors lead into the downstairs bedroom/office with walk-in closet. Guests may use a separate full bathroom downstairs with heated flooring. Double pane windows throughout property for quiet living. Backyard is a professionally landscaped private space. Upstairs includes primary bedroom with walk-in closet, ensuite bathroom, and sliding glass door to balcony with stunning views of the backyard and hills. Three additional upstairs bedrooms share a bath with shower/bath combo. Large 3-car garage contains washer/dryer connections, utility sink, sprinkler system, and 220v plug for electric vehicles. Located in the award winning Las Virgenes school district. Close to parks, hiking, markets, restaurants and newly built shopping areas. Make this home your own piece of paradise!

    Zillow last checked:

    Listing updated:

    Listed by:

    Pat Ziggy Zicarelli DRE #00559382 818-404-1218,

    Style Realty & Inv.Co.Inc.

    Bought with:

    David Pinhasov, DRE #02237027

    The Maimon Group Inc.

    Source: CRMLS,MLS#: SR26093045MLS LogoOriginating MLS: California Regional MLS

    Facts & features

    Interior

    Bedrooms & bathrooms
    • Bedrooms: 5
    • Bathrooms: 3
    • Full bathrooms: 1
    • 3/4 bathrooms: 2
    • Main level bathrooms: 1
    • Main level bedrooms: 1
    Rooms
    • Room types: Attic, Bedroom, Entry/Foyer, Family Room, Foyer, Guest Quarters, Kitchen, Laundry, Living Room, Primary Bedroom, Other, Pantry, Dining Room
    Bathroom
    • Features: Bathroom Exhaust Fan, Bathtub, Enclosed Toilet, Full Bath on Main Level, Low Flow Plumbing Fixtures, Remodeled, Soaking Tub, Separate Shower, Tub Shower, Vanity
    Other
    • Features: Dressing Area
    Kitchen
    • Features: Built-in Trash/Recycling, Kitchen Island, Kitchen/Family Room Combo, Pots & Pan Drawers, Quartz Counters, Remodeled, Self-closing Cabinet Doors, Self-closing Drawers, Updated Kitchen, Walk-In Pantry
    Other
    • Features: Walk-In Closet(s)
    Pantry
    • Features: Walk-In Pantry
    Heating
    • Central, Natural Gas
    Cooling
    • Central Air, Attic Fan
    Appliances
    • Included: Convection Oven, Dishwasher, Free-Standing Range, Disposal, Gas Oven, Gas Range, Self Cleaning Oven, Water To Refrigerator, Water Heater
    • Laundry: Washer Hookup, Electric Dryer Hookup, Gas Dryer Hookup, In Garage
    Features
    • Breakfast Bar, Balcony, Ceiling Fan(s), Separate/Formal Dining Room, Pantry, Quartz Counters, Recessed Lighting, Sunken Living Room, Attic, Bedroom on Main Level, Dressing Area, Entrance Foyer, Primary Suite, Walk-In Pantry, Walk-In Closet(s)
    • Flooring: Carpet, Tile
    • Doors: Double Door Entry, Sliding Doors
    • Windows: Blinds, Double Pane Windows, Drapes, Skylight(s)
    • Has fireplace: Yes
    • Fireplace features: Family Room, Gas, Gas Starter
    • Common walls with other units/homes: No Common Walls
    Interior area
    • Total interior livable area: 2,347 sqft

    Property

    Parking
    • Total spaces: 9
    • Parking features: Concrete, Door-Multi, Direct Access, Driveway, Garage Faces Front, Garage, Garage Door Opener, On Site, Private, RV Access/Parking, Side By Side
    • Attached garage spaces: 3
    • Uncovered spaces: 6
    Features
    • Levels: Two
    • Stories: 2
    • Entry location: Ground Floor
    • Patio & porch: Concrete, Open, Patio
    • Pool features: None
    • Spa features: None
    • Fencing: New Condition,Privacy,Security,Wrought Iron
    • Has view: Yes
    • View description: Hills, Pond, Rocks
    • Has water view: Yes
    • Water view: Pond
    Lot
    • Size: 0.25 Acres
    • Dimensions: 11,082
    • Features: Back Yard, Cul-De-Sac, Front Yard, Garden, Greenbelt, Landscaped, Sprinkler System
    Details
    • Parcel number: 2050013028
    • Zoning: AHR17000*
    • Special conditions: Standard

    Construction

    Type & style
    • Home type: SingleFamily
    • Architectural style: Traditional
    • Property subtype: Single Family Residence
    Materials
    • Stucco
    • Foundation: Slab
    • Roof: Composition,Shingle
    Condition
    • Updated/Remodeled,Turnkey
    • New construction: No
    • Year built: 1975

    Utilities & green energy

    • Electric: 220 Volts in Garage, Standard
    • Sewer: Public Sewer
    • Water: Public
    • Utilities for property: Electricity Connected, Natural Gas Connected, Sewer Connected, Water Connected

    Community & HOA

    Community
    • Features: Hiking, Street Lights
    • Subdivision: Fountainwood (854)
    Location
    • Region: Agoura Hills

    Financial & listing details

    • Price per square foot: $554/sqft
    • Tax assessed value: $1,385,510
    • Date on market: 4/30/2026
    • Cumulative days on market: 32 days
    • Listing terms: Cash,Cash to New Loan,Conventional,1031 Exchange
    • Exclusions: Personal property
    • Road surface type: Paved

    Price history

    DateEventPrice
    8/5/2026Sold$1,300,000-1.9%$554/sqft
    Source: CRMLS #SR26093045 Report a problem
    7/14/2026Pending sale$1,325,000$565/sqft
    Source: CRMLS #SR26093045 Report a problem
    6/29/2026Listed for sale$1,325,000+3.5%$565/sqft
    Source: CRMLS #SR26093045 Report a problem
    2/9/2023Listing removed$1,280,000$545/sqft
    Source: CLAW #21-110202 Report a problem
    2/8/2022Sold$1,280,000$545/sqft
    Source: Public Record Report a problem
    1/6/2022Contingent$1,280,000$545/sqft
    Source: CLAW #21-110202 Report a problem
    12/6/2021Listed for sale$1,280,000+9.4%$545/sqft
    Source: CLAW #21110202 Report a problem
    11/30/2021Listing removed--
    Source: Zillow Rental Manager Report a problem
    11/29/2021Listed for rent$4,000$2/sqft
    Source: Zillow Rental Manager Report a problem
    10/22/2021Sold$1,170,000+2.7%$499/sqft
    Source: CSMAOR #221005488 Report a problem
    10/14/2021Contingent$1,139,000$485/sqft
    Source: CRMLS #221005488 Report a problem
    10/8/2021Listed for sale$1,139,000$485/sqft
    Source: CRMLS #221005488 Report a problem

    Public tax history

    YearProperty taxesTax assessment
    2026-- $1,385,510 +2%
    2025$16,241 +6.9%$1,358,344 +2%
    2024$15,194 +1.4%$1,331,711 +2%
    2023$14,984 +3.3%$1,305,600 +11.6%
    2022$14,500 +672.3%$1,170,000 +796.1%
    2021$1,878 +1.1%$130,560 +1%
    2020$1,858 $129,222 +2%
    2019$1,858 +7.2%$126,689 +2%
    2018$1,732 $124,206 +2%
    2017$1,732 +1.8%$121,772 +2%
    2016$1,702 +4.8%$119,385 +1.5%
    2015$1,623 -4.1%$117,593 +2%
    2014$1,693 $115,291 +2.5%
    2012-- $112,522 +2%
    2011-- $110,317 +0.8%
    2010-- $109,493 -0.2%
    2009-- $109,754 +2%
    2008-- $107,603 +2%
    2007-- $105,495 +2%
    2006-- $103,428
    2005-- $103,428 +4%
    2004-- $99,414 +1.9%
    2003-- $97,593 +2%
    2002-- $95,681 +4%
    2000-- $91,968
    Find assessor info on the county website

    Neighborhood: North Village

    Nearby schools

    GreatSchools rating
    Get a cash offer in 3 minutes
    Find out how much your home could sell for in as little as 3 minutes with a no-obligation cash offer.
    Estimated market value
    $1,299,900
    Get a cash offer in 3 minutes
    Find out how much your home could sell for in as little as 3 minutes with a no-obligation cash offer.
    Estimated market value
    $1,299,900