Upgraded home with over $50,000 in improvements. Recent updates by the current owner include new carpet on the stairway and 2EV wall outlet and polyaspartic flooring in the garage. Interior features include 6” baseboards, custom window casings, and 12x60 Ashford porcelain tile flooring throughout the main level. Living room includes an oak built-in, shiplap fireplace with butcher block hearth, and a 42” electric fireplace with heat and color settings.
Kitchen features extended granite countertops, glass-front cabinetry, custom backsplash, under-cabinet lighting, and Whirlpool stainless steel appliances including refrigerator, range, microwave, and dishwasher. All appliances are included.
Half bathroom features a 36” grey oak vanity with Carrara stone top, matte black Moen fixtures, and antique mirror. Staircase includes a 20’ custom tile accent wall with decorative mirrors. Upstairs loft/media area features a custom tile wall and mantel with built-in electrical.
Primary suite includes decorative wainscoting accent wall and walk-in closet. Primary bathroom features double vanity with dual sinks, ample cabinetry, and walk-in shower with rainfall showerhead. Hall bathroom includes a 60” dual-sink grey oak vanity and rainfall showerhead. Laundry room includes large-capacity washer and dryer. Bedrooms 2 and 3 feature custom window casings.
Private patio includes pavers, mature landscaping for privacy, and drip irrigation system. Garage includes polyaspartic flooring, additional storage behind barn door, and WiFi-enabled garage door opener. All televisions are included in the sale.
Sold for $700,000
Listed by: LPT Realty • Eva Rae Guevara • Contact: 877-366-2213
Bought with: RE/MAX of Santa Clarita
$700,000
28661 Jardineras Ct, Valencia, CA 91354
3beds
1,760sqft
Townhouse
Built in 2019
0.69 Acres Lot
$699,600 Zestimate®
$398/sqft
$3,854 Estimated rent
Home value
$699,600
$637,000 - $770,000
$3,854/mo
Zestimate® history
Owner options
List your home for rent
$3,854/mo
Rent Zestimate®
Find your next renter with Zillow Rental Manager. Plus, with online applications, you can quickly screen prospective tenants – for free.
$3,854/mo
Rent Zestimate®
Refinance and save
$4,836/mo
Est. payment
Refinancing to a lower rate could help reduce your monthly payments and save thousands over the life of the loan.
$4,836/mo
Est. payment
Explore your selling options
Work with a Zillow partner agent
Leverage their expertise and Zillow's premium Showcase listings to get your home seen by more buyers.
Get startedList with your own agent
Get your home in front of millions of buyers by listing it on Zillow.
Learn how to do itSell it yourself
Take full control of how buyers see your home on Zillow by listing For Sale by Owner (FSBO).
List your homeWhat's special
Wifi-enabled garage door openerAntique mirrorMatte black moen fixturesOak built-inGlass-front cabinetryExtended granite countertopsDrip irrigation system
Zillow last checked:
Listing updated:
Listed by:
Eva Rae Guevara DRE #02163224 310-946-8312,
LPT Realty,
Rebecca Thiedeman DRE #02030956 310-717-7277,
LPT Realty
Bought with:
Ronald Taibi, DRE #01240158
RE/MAX of Santa Clarita
Evelyn Taibi, DRE #01123339
RE/MAX of Santa Clarita
Source: CRMLS,MLS#: SB25282023 Originating MLS: California Regional MLS
Originating MLS: California Regional MLSFacts & features
Interior
Bedrooms & bathrooms
- Bedrooms: 3
- Bathrooms: 3
- Full bathrooms: 3
- Main level bathrooms: 1
Rooms
- Room types: Bedroom, Kitchen, Laundry, Loft, Primary Bedroom, Other
Primary bedroom
- Features: Primary Suite
Bedroom
- Features: All Bedrooms Up
Other
- Features: Walk-In Closet(s)
Heating
- Central
Cooling
- Central Air
Appliances
- Included: Dryer, Washer
- Laundry: Laundry Room, Upper Level
Features
- All Bedrooms Up, Loft, Primary Suite, Walk-In Closet(s)
- Has fireplace: Yes
- Fireplace features: Electric
- Common walls with other units/homes: 1 Common Wall
Interior area
- Total interior livable area: 1,760 sqft
Property
Parking
- Total spaces: 2
- Parking features: Garage - Attached
- Attached garage spaces: 2
Features
- Levels: Two
- Stories: 2
- Entry location: Street
- Pool features: Community, Association
- Has view: Yes
- View description: None
Lot
- Size: 0.69 Acres
Details
- Parcel number: 2810135089
- Special conditions: Standard
Construction
Type & style
- Home type: Townhouse
- Property subtype: Townhouse
- Attached to another structure: Yes
Condition
- New construction: No
- Year built: 2019
Utilities & green energy
- Sewer: Public Sewer
- Water: Public
Community & HOA
Community
- Features: Biking, Curbs, Hiking, Street Lights, Suburban, Sidewalks, Pool
- Subdivision: Paloma (At West Creek) (Palom)
HOA
- Has HOA: Yes
- Amenities included: Clubhouse, Maintenance Grounds, Barbecue, Picnic Area, Pool, Spa/Hot Tub, Trail(s)
- HOA fee: $351 monthly
- HOA name: West Creek/West Hills HOA
- HOA phone: 661-295-4900
Location
- Region: Valencia
Financial & listing details
- Price per square foot: $398/sqft
- Date on market: 12/31/2025
- Cumulative days on market: 174 days
- Listing terms: Cash,Cash to New Loan,Conventional,FHA
- Inclusions: Washer, Dryer, Refrigerator, Mirrors, TV
Price history
| Date | Event | Price |
|---|---|---|
| 7/14/2026 | Sold | $700,000-2.1%$398/sqft |
Source:  CRMLS #SB25282023 Report a problem CRMLS #SB25282023 Report a problem | ||
| 6/30/2026 | Contingent | $715,000$406/sqft |
Source: CRMLS #SB25282023 Report a problem | ||
| 5/18/2026 | Listed for sale | $715,000$406/sqft |
Source: CRMLS #SB25282023 Report a problem | ||
| 5/4/2026 | Contingent | $715,000$406/sqft |
Source: CRMLS #SB25282023 Report a problem | ||
| 12/31/2025 | Listed for sale | $715,000-2.7%$406/sqft |
Source: CRMLS #SB25282023 Report a problem | ||
| 6/18/2024 | Sold | $735,000$418/sqft |
Source: CRMLS #SR24049319 Report a problem | ||
| 5/31/2024 | Pending sale | $735,000$418/sqft |
Source: CRMLS #SR24049319 Report a problem | ||
| 5/22/2024 | Price change | $735,000-1.3%$418/sqft |
Source: CRMLS #SR24049319 Report a problem | ||
| 5/18/2024 | Listed for sale | $745,000$423/sqft |
Source: CRMLS #SR24049319 Report a problem | ||
Public tax history
Tax history is unavailable.
Neighborhood: Valencia
Nearby homes
- $595,4003 bd3 ba1.4k sqft28653 Jardineras Dr, Santa Clarita, CA 91354Off Market

- $614,9003 bd3 ba1.5k sqft28651 Jardineras Dr, Santa Clarita, CA 91354Off Market
- $727,9003 bd2 ba1.7k sqft28602 Jardineras, Valencia, CA 91354Off Market
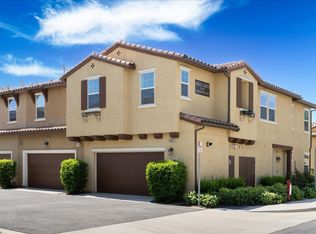
- $612,1003 bd3 ba1.6k sqft28621 Jardineras, Valencia, CA 91354Off Market
- $735,0003 bd3 ba1.8k sqft28610 Jardineras Dr, Santa Clarita, CA 91354Sold
- $670,0003 bd3 ba1.8k sqft28645 Jardineras Dr, Santa Clarita, CA 91354Sold
- $604,1003 bd3 ba1.5k sqft28655 Jardineras Dr, Santa Clarita, CA 91354Off Market
- $654,5003 bd3 ba1.7k sqft28657 Jardineras Dr, Santa Clarita, CA 91354Off Market
Nearby schools
GreatSchools rating
- 9/10West Creek AcademyGrades: K-6Distance: 0.3 mi
- 8/10Rio Norte Junior High SchoolGrades: 7-8Distance: 0.3 mi
- 10/10Valencia High SchoolGrades: 9-12Distance: 1.2 mi
Get a cash offer in 3 minutes
Find out how much your home could sell for in as little as 3 minutes with a no-obligation cash offer.
Estimated market value
$699,600
Get a cash offer in 3 minutes
Find out how much your home could sell for in as little as 3 minutes with a no-obligation cash offer.
Estimated market value
$699,600
- California
- Los Angeles County
- Santa Clarita
- 91354
- Valencia
- 28661 Jardineras Ct
Nearby cities
Nearby neighborhoods
Nearby zip codes
Other Santa Clarita Topics
