Skip main navigation
Sold for $383,500
  • $383,500

    28664 Hawthorne Trl, Milton, DE 19968

    2beds
    1,131sqft
    Single Family Residence
    Built in 2018
    0.29 Acres Lot
    $380,400 Zestimate®
    $339/sqft
    $1,964 Estimated rent

    Home value

    $380,400

    $350,000 - $411,000

    $1,964/mo

    Zestimate® history
    Loading
    Loading...

    Owner options

    List your home for rent

    $1,964/mo

    Rent Zestimate®

    Find your next renter with Zillow Rental Manager. Plus, with online applications, you can quickly screen prospective tenants – for free.

    Learn more

    $1,964/mo

    Rent Zestimate®

    Refinance and save

    $2,459/mo

    Est. payment

    Refinancing to a lower rate could help reduce your monthly payments and save thousands over the life of the loan.

    See today's rates

    $2,459/mo

    Est. payment

    Explore your selling options

    Work with a Zillow partner agent

    Leverage their expertise and Zillow's premium Showcase listings to get your home seen by more buyers.

    Get started

    List with your own agent

    Get your home in front of millions of buyers by listing it on Zillow.

    Learn how to do it

    Sell it yourself

    Take full control of how buyers see your home on Zillow by listing For Sale by Owner (FSBO).

    List your home

    What's special

    Private fenced backyardRecessed lightingStainless steel appliancesEnclosed screened porchCeiling fanSpacious bedroomGranite countertops
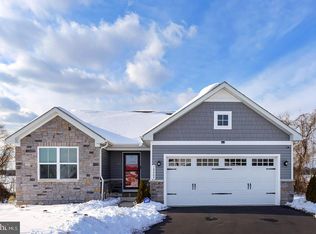
    Nestled at the end of a quiet cul‑de‑sac in the sought‑after Anthem community, this contemporary single‑story ranch offers a perfect blend of style, comfort, and convenience. Built in 2019, the home spans approximately 1,156 sq ft, featuring 2 bedrooms and 2 full bathrooms, all thoughtfully arranged on one level Lot Size: 0.29 acres — private fenced backyard with a screened porch and patio Garage: Attached 2-car garage with convenient access to the laundry/mud room Curb Appeal: Stylish vinyl siding and stone accents, complemented by mature perennial landscaping Open-Concept Living: Vaulted foyer leads into a spacious living/kitchen area with luxury vinyl plank flooring and recessed lighting Gourmet Kitchen: Stainless steel appliances, granite countertops, under-cabinet lighting, island with seating, and a pantry Outdoor Living: Enclosed, screened porch (12×12) with ceiling fan, plus a patio—ideal for relaxed indoor-outdoor entertaining Primary Suite: Spacious bedroom (13×13) with an en‑suite bath featuring a double‑sized tile shower and generous storage Second Bedroom & Hall Bath: Comfortable size (12×10) with convenient proximity to the full bath Rooms: 6 total (living room, kitchen, foyer, 2 bedrooms, laundry) Flooring: Mix of luxury vinyl plank, ceramic tile, and carpet Utilities: Fully equipped kitchen (microwave, dishwasher, disposal), in‑unit laundry, efficient appliances, electric water heater 🌳 Community & Location Anthem Amenities: Includes a community pool and scenic walking trails Excellent Schools: Zoned for Milton Elementary (7/10), Mariner Middle (4/10), and Cape Henlopen High Prime Location: Under 10 minutes to downtown Milton, with easy access to Lewes, Rehoboth Beach, and scenic coastal parks.

    Zillow last checked:

    Listing updated:

    Listed by:

    kelly dipasquale 267-776-1837,

    Foraker Realty Co.

    Bought with:

    Mr. Adrian W Jones, RS315348

    Patterson-Schwartz - Greenville

    Source: Bright MLS,MLS#: DESU2091068MLS Logo

    Facts & features

    Interior

    Bedrooms & bathrooms
    • Bedrooms: 2
    • Bathrooms: 2
    • Full bathrooms: 2
    • Main level bathrooms: 2
    • Main level bedrooms: 2
    Primary bedroom
    • Features: Flooring - Carpet, Attached Bathroom
    • Level: Main
    • Area: 169 Square Feet
    • Dimensions: 13 x 13
    Bedroom 2
    • Features: Flooring - Carpet
    • Level: Main
    • Area: 120 Square Feet
    • Dimensions: 12 x 10
    Bedroom 3
    • Features: Flooring - Carpet
    • Level: Main
    • Area: 100 Square Feet
    • Dimensions: 10 x 10
    Foyer
    • Features: Flooring - Luxury Vinyl Plank
    • Level: Main
    • Area: 65 Square Feet
    • Dimensions: 13 x 5
    Kitchen
    • Features: Granite Counters, Breakfast Bar, Double Sink, Kitchen Island, Kitchen - Electric Cooking, Pantry
    • Level: Main
    • Area: 154 Square Feet
    • Dimensions: 14 x 11
    Laundry
    • Features: Flooring - Ceramic Tile
    • Level: Main
    Living room
    • Features: Flooring - Luxury Vinyl Plank, Ceiling Fan(s)
    • Level: Main
    Screened porch
    • Features: Flooring - Concrete, Ceiling Fan(s)
    • Level: Main
    • Area: 144 Square Feet
    • Dimensions: 12 x 12
    Heating
    • Heat Pump, Electric
    Cooling
    • Central Air, Heat Pump, Programmable Thermostat, Electric
    Appliances
    • Included: Microwave, Built-In Range, Dishwasher, Disposal, Dryer, Energy Efficient Appliances, Exhaust Fan, Freezer, Ice Maker, Oven/Range - Electric, Refrigerator, Stainless Steel Appliance(s), Washer, Water Dispenser, Water Heater, Electric Water Heater
    • Laundry: Dryer In Unit, Main Level, Washer In Unit, Laundry Room
    Features
    • Bathroom - Stall Shower, Bathroom - Tub Shower, Ceiling Fan(s), Combination Kitchen/Living, Dining Area, Entry Level Bedroom, Family Room Off Kitchen, Open Floorplan, Kitchen - Gourmet, Kitchen Island, Pantry, Primary Bath(s), Recessed Lighting, Upgraded Countertops, Walk-In Closet(s), Dry Wall
    • Flooring: Ceramic Tile, Luxury Vinyl, Carpet
    • Doors: Sliding Glass
    • Windows: Double Hung, Double Pane Windows, Energy Efficient, Screens, Vinyl Clad
    • Has basement: No
    • Has fireplace: No
    Interior area
    • Total structure area: 1,131
    • Total interior livable area: 1,131 sqft
    • Finished area above ground: 1,131
    • Finished area below ground: 0

    Property

    Parking
    • Total spaces: 6
    • Parking features: Garage Faces Front, Asphalt, Driveway, Attached
    • Attached garage spaces: 2
    • Uncovered spaces: 4
    • Details: Garage Sqft: 402
    Accessibility
    • Accessibility features: None
    Features
    • Levels: One
    • Stories: 1
    • Patio & porch: Enclosed, Patio, Porch, Roof, Screened, Screened Porch
    • Exterior features: Lighting, Street Lights
    • Pool features: Community
    • Has view: Yes
    • View description: Garden
    Lot
    • Size: 0.29 Acres
    • Dimensions: 41.00 x 135.00
    • Features: Front Yard, Landscaped, Rear Yard, SideYard(s)
    Details
    • Additional structures: Above Grade, Below Grade
    • Parcel number: 23526.00340.00
    • Zoning: A
    • Special conditions: Standard

    Construction

    Type & style
    • Home type: SingleFamily
    • Architectural style: Contemporary
    • Property subtype: Single Family Residence
    Materials
    • Stick Built, Vinyl Siding, Stone
    • Foundation: Concrete Perimeter
    • Roof: Architectural Shingle,Pitched
    Condition
    • New construction: No
    • Year built: 2018

    Utilities & green energy

    • Sewer: Public Sewer
    • Water: Public
    • Utilities for property: Cable Available, Electricity Available, Natural Gas Available, Phone Available, Cable

    Community & neighborhood

    Security
    • Security features: Carbon Monoxide Detector(s), Exterior Cameras, Main Entrance Lock, Smoke Detector(s)
    Community
    • Community features: Pool
    Location
    • Region: Milton
    • Subdivision: Anthem

    HOA & financial

    HOA
    • Has HOA: Yes
    • HOA fee: $265 quarterly
    • Amenities included: Pool
    • Services included: Pool(s), Snow Removal, Trash

    Other

    Other facts
    • Listing agreement: Exclusive Agency
    • Listing terms: Cash,Conventional
    • Ownership: Fee Simple

    Price history

    DateEventPrice
    9/12/2025Sold$383,500-3.9%$339/sqft
    Source: Bright MLS #DESU2091068 Report a problem
    8/14/2025Contingent$399,000$353/sqft
    Source: Bright MLS #DESU2091068 Report a problem
    7/22/2025Listed for sale$399,000$353/sqft
    Source: Bright MLS #DESU2091068 Report a problem
    7/2/2025Listing removed$399,000$353/sqft
    Source: Bright MLS #DESU2081482 Report a problem
    6/13/2025Price change$399,000-2%$353/sqft
    Source: Bright MLS #DESU2081482 Report a problem
    5/22/2025Price change$407,000-1.9%$360/sqft
    Source: Bright MLS #DESU2081482 Report a problem
    4/22/2025Price change$415,000-2.4%$367/sqft
    Source: Bright MLS #DESU2081482 Report a problem
    3/20/2025Listed for sale$425,000+78.7%$376/sqft
    Source: Bright MLS #DESU2081482 Report a problem
    4/29/2019Sold$237,770+6.1%$210/sqft
    Source: Public Record Report a problem
    1/28/2019Sold$224,000$198/sqft
    Source: Public Record Report a problem

    Public tax history

    YearProperty taxesTax assessment
    2025$724 -22.5%$171,450 +804.7%
    2024$934 +0.1%$18,950
    2023$933 +3.6%$18,950
    2022$901 +0.9%$18,950
    2021$892 +3%$18,950 +2.7%
    2020$866 $18,450 +361.3%
    2019$866 -0.1%$4,000
    2018$867 +393.8%$4,000
    2017$176 +9.9%$4,000
    2016$160 +4.7%$4,000
    2015$153 -46.3%$4,000 -46.7%
    2014$284 +2.9%$7,500
    2013$276 +0.4%$7,500
    2012$275 +11.9%$7,500
    2011$246 $7,500
    2010$246 +29.4%$7,500
    2009$190 $7,500

    Find assessor info on the county website

    Neighborhood: 19968

    Nearby schools

    GreatSchools rating
    Schools provided by the listing agent
    • High: Cape Henlopen
    • District: Cape Henlopen

    Source: Bright MLS. This data may not be complete. We recommend contacting the local school district to confirm school assignments for this home.

    Get pre-qualified for a loan
    At Zillow Home Loans, we can pre-qualify you in as little as 5 minutes with no impact to your credit score.

    An equal housing lender. NMLS #10287.

    Sell for more on Zillow
    Get a Zillow Showcase℠ listing at no additional cost and you could sell for .
    $380,400
    2% more
    +$7,608
    With Zillow Showcase(estimated)
    $388,008